
Water Views - Primary on Main


Address
7483 Bethesda Road, Clarington, ON
Price
$ 1,558,800
Property Attributes
- ID#E13740398
- TypeSingle Family
- Listing Status Active
- MunicipalityClarington
- CityClarington
- AreaRural Clarington
- NeighbourhoodRural Clarington
- Postal CodeL1C 3K6
- Style
- Price$ 1,558,800
- Bedrooms5
- Bathrooms2
- Half Bathrooms1
Data Source:
Canadian Real Estate Association (CREA)
Property Description
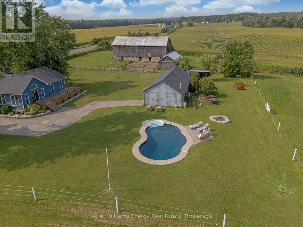
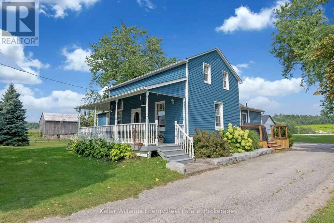
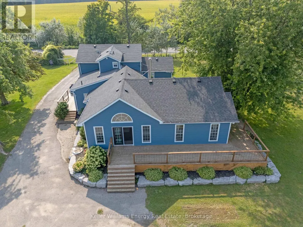
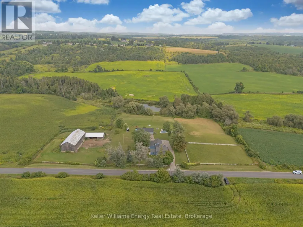
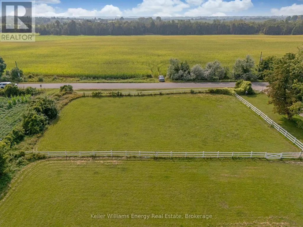
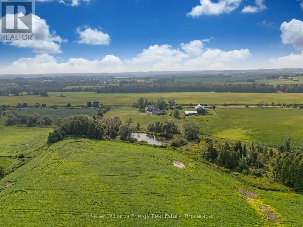
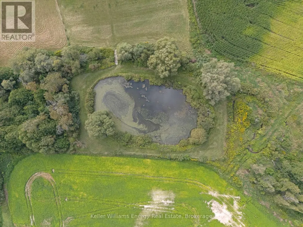
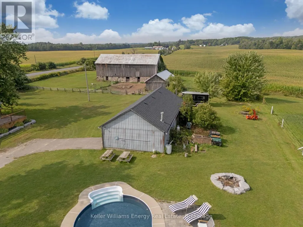
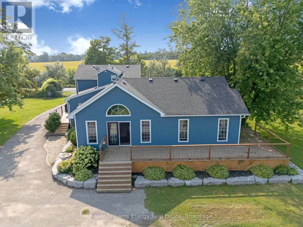
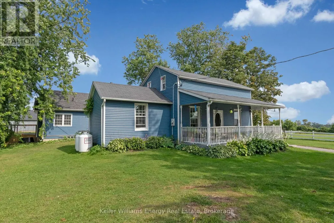
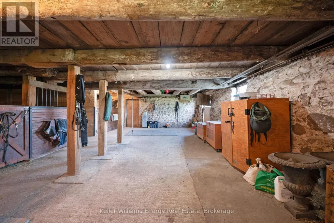
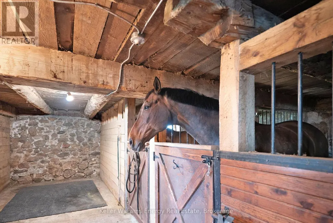
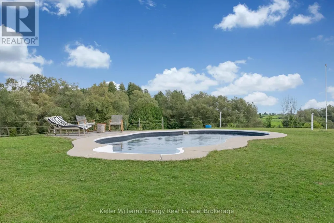
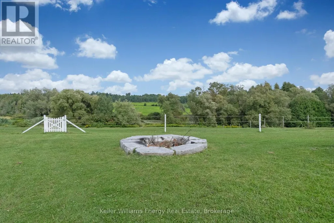
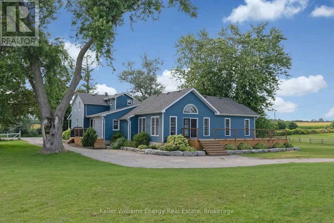
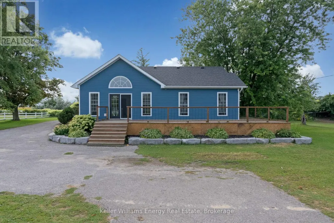
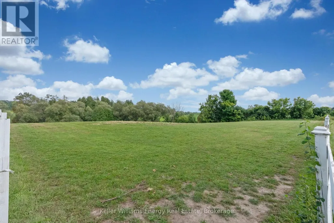
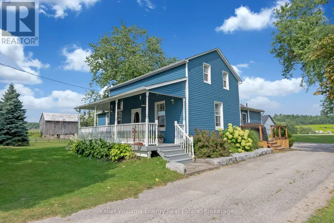
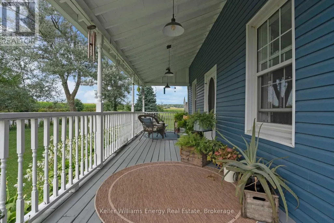
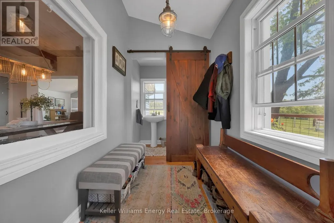
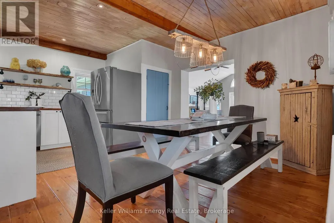
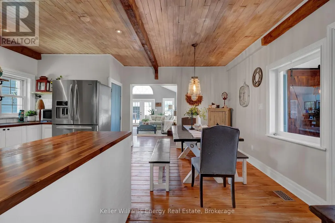
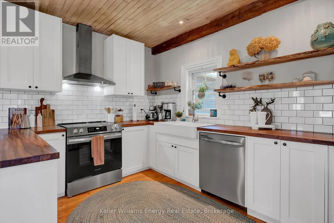
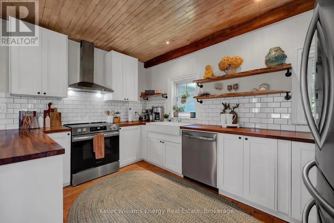
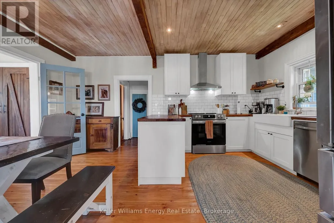
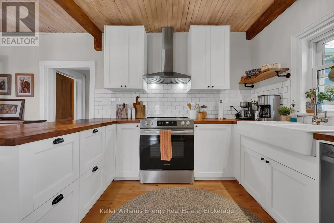
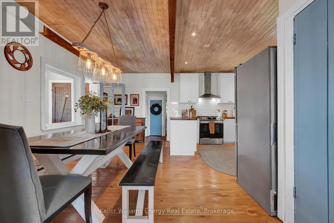
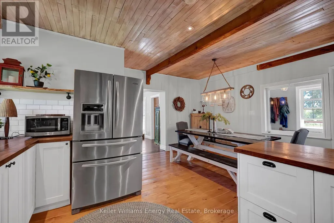
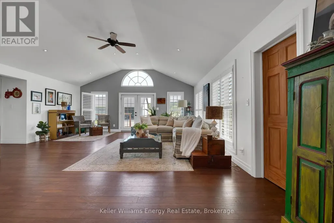
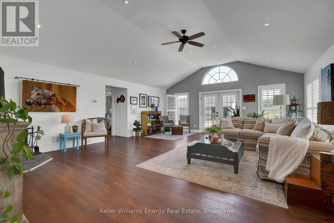
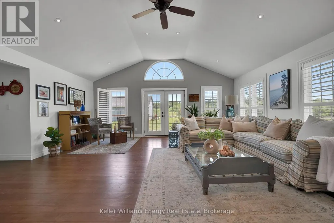
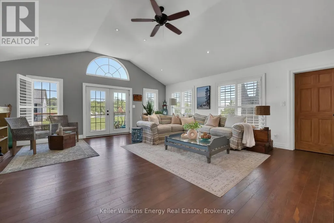
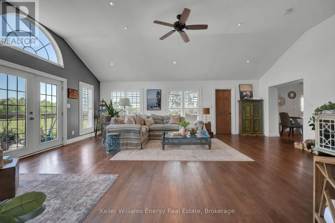
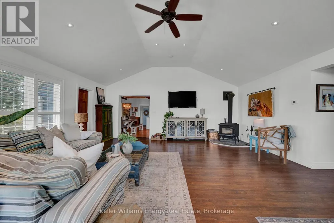
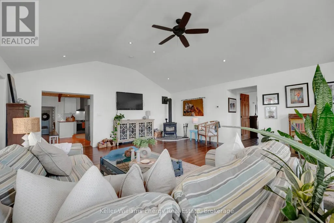
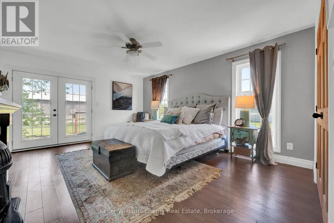
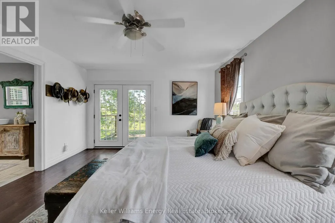
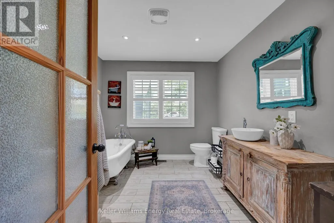
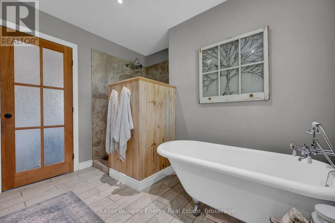
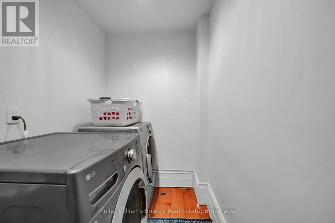
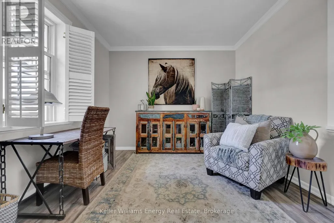
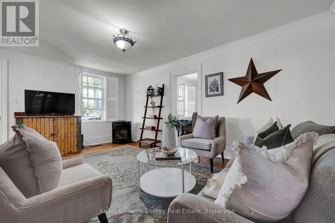
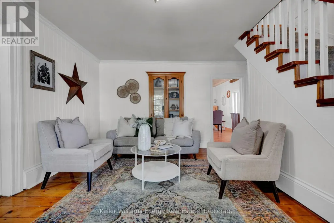
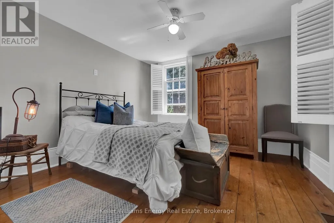
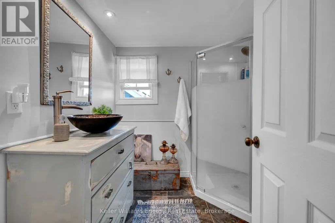
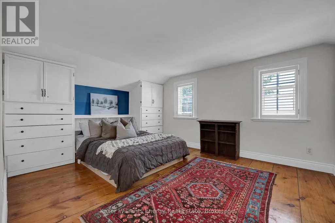
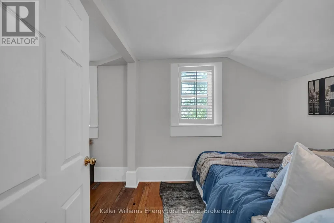
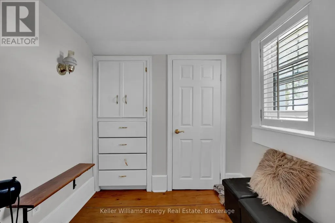
Country Living without the long commute! This Stunning 5 bedroom 3 bath heritage home & hobby farm is situated on a picturesque 5.63 Acre lot surrounded on all sides by rolling hills and countryside and comes complete with heated in-ground pool, pond, large equestrian barn & detached garage/workshop with finished fitness studio! Unlike anything else on the market, 7483 Bethesda Road is the special kind of property that feels far removed from hustle and bustle with not a neighbour in sight yet is still in North Bowmanville close to everything you need! This gorgeous circa 1850 heritage home has been tastefully restored throughout perfectly blending modern updates with the original charm and character. Main level features 3 Bedrooms & 2 baths, laundry area, gorgeous country kitchen, spacious Living/Dining area with restored original pine floors & newer addition featuring large great room with vaulted ceilings, wood stove & oversized primary bedroom with walk out, walk-in closet, & ensuite bath! Second level boasts 2 additional bedrooms & updated 3 pc bath! Large equestrian barn complete with 4 stalls, water for livestock and ample storage, paddock & large enclosed fenced area for horses to roam! Enjoy your morning coffee from your large wrap around porch and unwind by the heated in-ground pool perfect for entertaining in the summer months! The views here are absolutely incredible and truly must be seen to be appreciated, surrounded by nothing but rolling country hills and farmland providing privacy, peace and tranquility all in one breath. Pulling onto Bethesda road you can feel all life's stress melt away, a nostalgic throwback to a time when life was simple, not to mention you are 2 mins away from Tyrone Mills & their famous apple cider donuts! 7483 Bethesda Road is the lifestyle you have been dreaming of! Rural living less than 1 hour from Toronto, 30 mins from Whitby & 12 mins from downtown Bowmanville! See Virtual Tour! (id:7434)
General Features
| Features | Irregular lot size, Sloping, Carpet Free, Country residential |
|---|---|
| Property Type | Single Family |
| FarmType | Boarding |
| Zoning Description | Agricultural |
| CommunityName | Rural Clarington |
| Building Age | 100+ years |
| Building Appliances | All, Window Coverings |
| Building Cooling Type | None |
| Location Description | Cross Streets: Bethesda Rd & Con 7. ** Directions: https://maps.app.goo.gl/heMGfFqUiXVvBfgW7. |
| Parking Space Total | 24 |
| Foundation Type | Stone, Block |
| Building Type | House |
| Building.StoriesTotal | 1.5 |
Interior Features
| Building Fireplace Present | True |
|---|---|
| Building Heating Type | Forced air |
| Building Heating Fuel | Propane |
| Basement Development | Unfinished |
| Basement Type | Partial (Unfinished) |
| Flooring Type | Hardwood, Laminate |
| Living Area Range | 3000 |
| Bedrooms | 5 |
Exterior Features
| Pool Type | Inground pool |
|---|---|
| Structure | Paddocks/Corralls, Barn, Barn, Barn, Workshop |
| ViewType | View |
| Sewer | Septic System |
| Exterior Finish | Vinyl siding |
Room Details
| Room | Dimensions | Level | Flooring | Details |
|---|---|---|---|---|
| Bedroom 2 | 4.08 m x 3.32 m | Main level | 3.32 m | |
| Bedroom 3 | 3.51 m x 3.51 m | Main level | 3.51 m | |
| Bedroom 4 | 4.3 m x 2.16 m | Second level | 2.16 m | |
| Bedroom 5 | 4.3 m x 3.51 m | Second level | 3.51 m | |
| Dining room | 5.3 m x 2.19 m | Main level | 2.19 m | |
| Great room | 7.31 m x 6.09 m | Main level | 6.09 m | |
| Kitchen | 5.3 m x 5.3 m | Main level | 5.3 m | |
| Living room | 5.15 m x 3.26 m | Main level | 3.26 m | |
| Primary Bedroom | 5.18 m x 3.99 m | Main level | 3.99 m |
Amenities
- Views
- New Construction
- Adult 55+
- Lease To Own
- No Strata Fees
- Furnished
- Primary On Main
- Air Conditioning
- Seller Finance
- Green
- Fixer Upper
- Horse
- Golf
- Fireplace
- Deck
- Garage
- Basement
- Pool

Property vs Single Family Average in L1C 3K6
Price
In The Neighbourhood
Views
Clarington
$ 1,100,000
- Type
- Single Family
- Rooms
- 4 Beds + 2 Baths
RE/MAX Rouge River Realty Ltd.
Primary On Main
Clarington
$ 799,900
- Type
- Single Family
- Rooms
- 3 Beds + 2 Baths
Real Broker Ontario Ltd.
Open House
Clarington
$ 799,900
- Type
- Single Family
- Rooms
- 4 Beds + 3 Baths
Homesmiths Real Estate Ltd.
Primary On Main
Clarington
$ 1,499,900
- Type
- Single Family
- Rooms
- 5 Beds + 3.5 Baths
The Nook Realty Inc.
Golf Course
Clarington
$ 1,475,000
- Type
- Single Family
- Rooms
- 4 Beds + 3 Baths
RE/MAX Rouge River Realty Ltd.
Primary On Main
Clarington
$ 749,900
- Type
- Single Family
- Rooms
- 4 Beds + 2 Baths
Royal LePage Our Neighbourhood Realty
 Data is supplied by Pillar 9™ MLS® System. Pillar 9™ is the owner of the copyright in its MLS® System. Data is deemed reliable but is not guaranteed accurate by Pillar 9™. The trademarks MLS®, Multiple Listing Service® and the associated logos are owned by The Canadian Real Estate Association (CREA) and identify the quality of services provided by real estate professionals who are members of CREA. Used under license.

 All information deemed reliable but not guaranteed. All properties are subject to prior sale, change or withdrawal. Neither listing broker(s) or information provider(s) shall be responsible for any typographical errors, misinformation, misprints and shall be held totally harmless. Listing(s) information is provided for consumer's personal, non-commercial use and may not be used for any purpose other than to identify prospective properties consumers may be interested in purchasing. The data relating