
Primary on Main

Address
1857 Regional Road 3 Road, Clarington, ON
Price
$ 1,499,900
Property Attributes
- ID#E13758972
- TypeSingle Family
- Listing Status Active
- MunicipalityClarington
- CityClarington
- AreaRural Clarington
- NeighbourhoodRural Clarington
- Postal CodeL0B 1J0
- StyleBungalow
- Price$ 1,499,900
- Bedrooms4+1
- Bathrooms3
- Half Bathrooms1
Data Source:
Canadian Real Estate Association (CREA)
Property Description
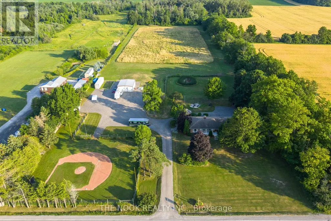
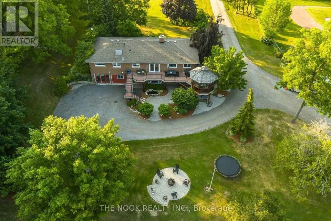
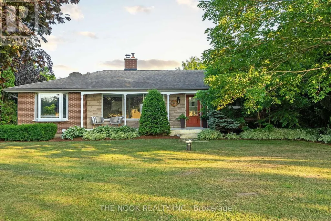
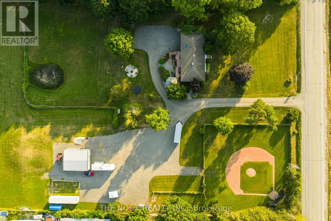
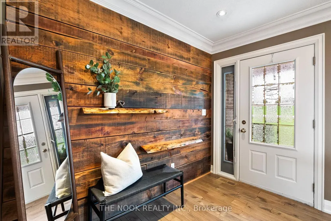
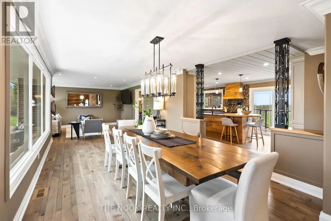
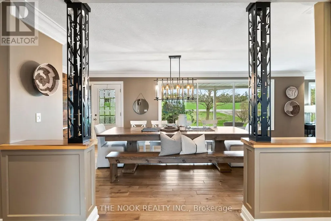
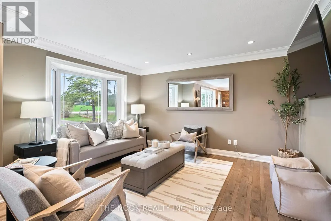
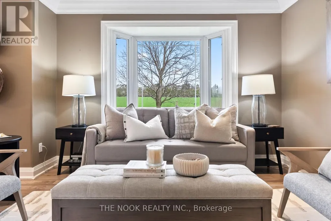
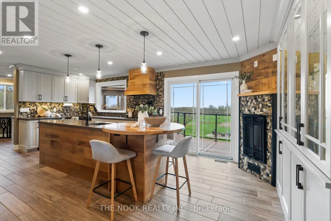
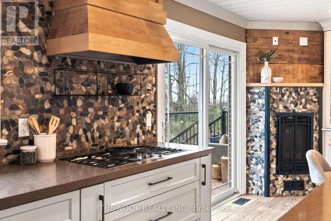
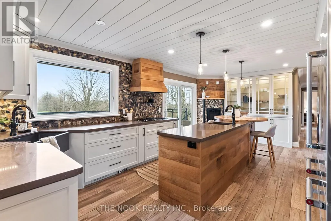
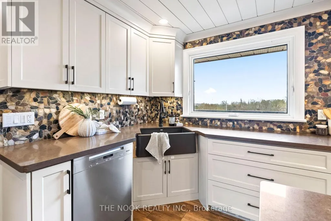
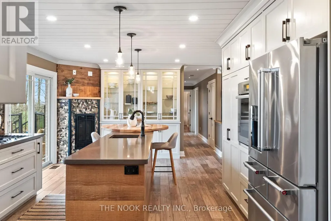
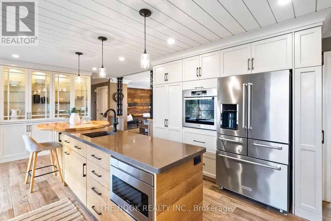
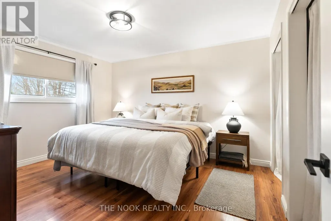
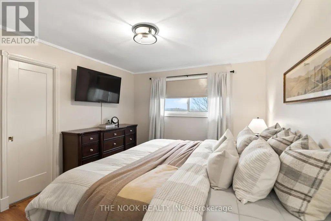
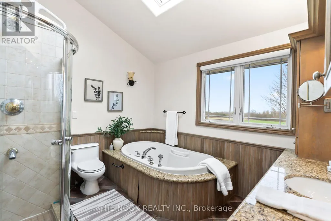
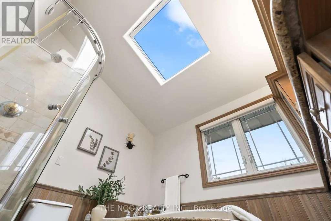
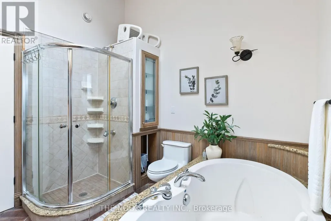
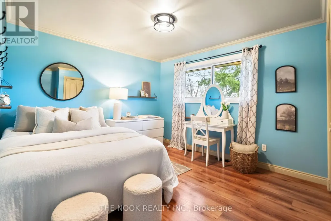
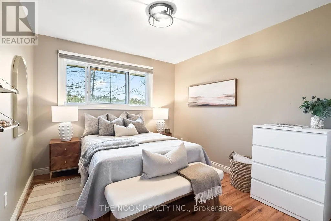
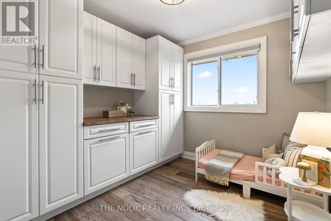
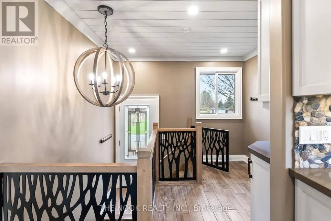
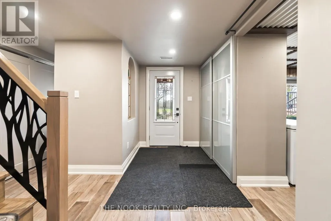
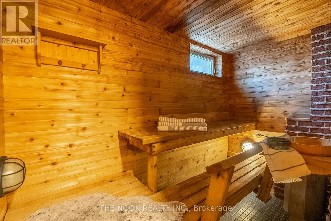
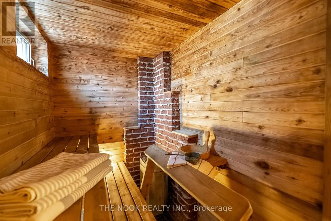
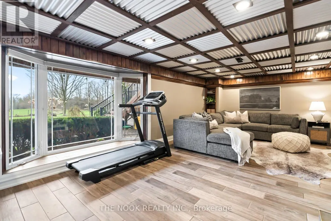
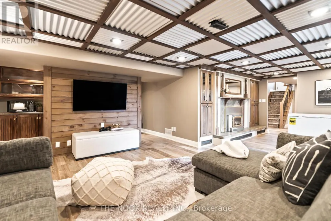
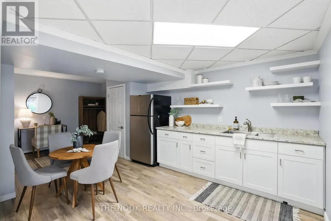
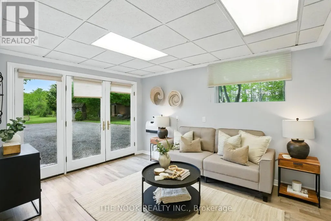
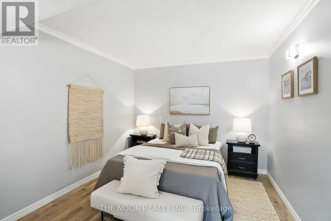
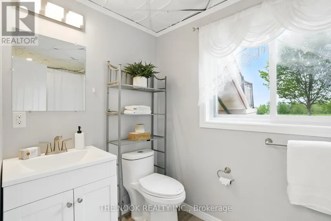
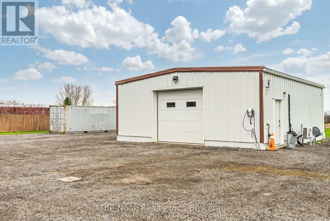
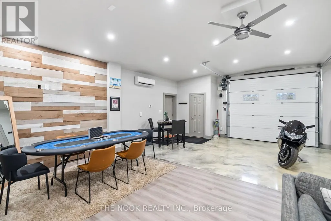
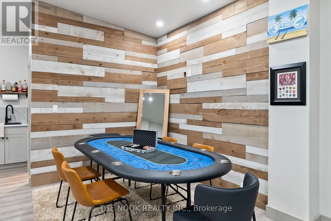
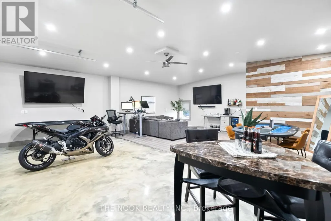
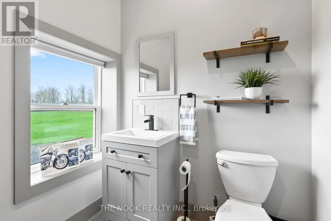
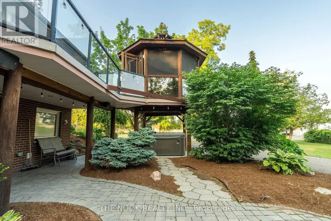
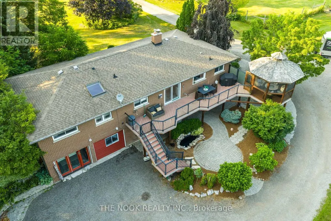
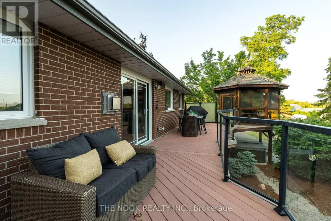
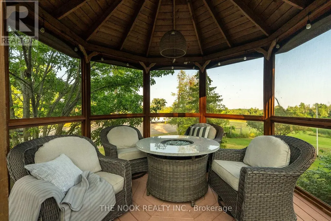
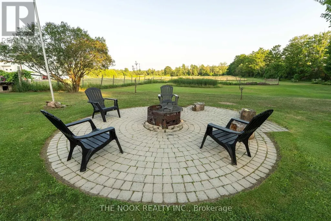
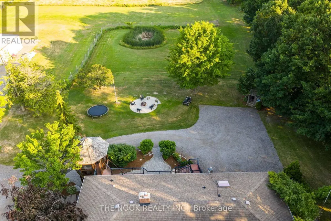
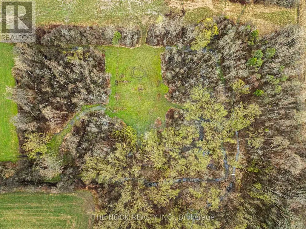
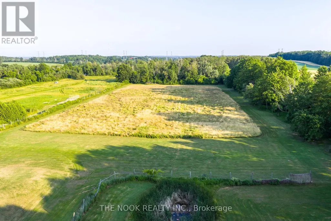
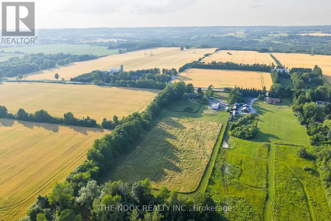
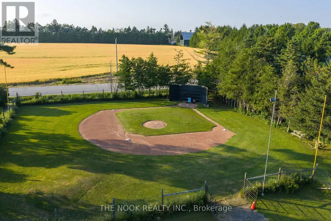
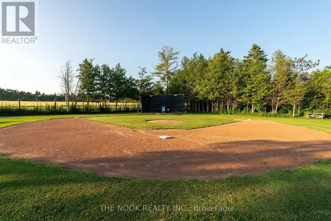
Ten Acres, Your Own Baseball Diamond, Wooded Trails, An Incredible Detached Shop And Enough Parking For Just About Every Toy You Own. This Clarington Country Property Brings A Whole Lot Of Fun Along With The Space And Privacy People Move To The Country For. The Expansive Gravel Parking Area Has Room For Boats, Atvs, Snowmobiles And More, While The Fully Finished 29' X 36' Detached Building Is Ready For Whatever You Have In Mind With Epoxy Floors, Full Insulation, Heating, Cooling And A 2-Pc Washroom (W/ Rough-In For Shower). Use It As A Shop, Garage, Studio Or The Ultimate Hangout. The Ranch-Style Bungalow Has Been Thoughtfully Renovated With An Open-Concept Main Floor And Custom Kitchen Featuring A Massive Island With Seating And Wall-To-Wall Pantry Cabinetry. There Are 4 Main-Floor Bedrooms, Including One With Built-In Cabinetry And A Plumbing Rough-In, Ideal For A Home Office, Main-Floor Laundry Or Additional Washroom. Downstairs, The Walkout Basement Includes A Fully Separate 1-Bedroom Suite, Plus A Finished Rec Room For The Main Household And An In-House Sauna. Soak In The Hot Tub, Gather Around The Large Fire Pit, Hit The Trails Or Call Up Some Friends For A Ball Game! All Of This In A Highly Sought-After Clarington Location Just Minutes From Enniskillen Public School. Whether You're Looking For Room For Extended Family, Hobbies, Toys Or Simply A Little More Freedom, This Is Country Living At It's Best! (id:7434)
General Features
| Features | Gazebo, In-Law Suite, Sauna |
|---|---|
| Property Type | Single Family |
| CommunityName | Rural Clarington |
| Building Appliances | Hot Tub, Oven - Built-In, Range |
| Building Architectural Style | Bungalow |
| Building Basement Features | Walk out, Separate entrance |
| Building Cooling Type | Central air conditioning |
| Location Description | Regional Rd. 3 & Bowmanville Ave. |
| Parking Space Total | 10 |
| Foundation Type | Poured Concrete |
| Building Type | House |
| Ownership Type | Freehold |
| Building.StoriesTotal | 1 |
Interior Features
| Building Fireplace Present | True |
|---|---|
| Building Heating Type | Forced air |
| Building Heating Fuel | Propane |
| Basement Development | Finished |
| Basement Type | N/A (Finished), N/A |
| Construction Style Attachment | Detached |
| Living Area Range | 1500 |
| Bedrooms | 4+1 |
Exterior Features
| Structure | Patio(s), Outbuilding |
|---|---|
| Sewer | Septic System |
| Exterior Finish | Brick, Stone |
Room Details
| Room | Dimensions | Level | Flooring | Details |
|---|---|---|---|---|
| Bedroom 2 | 3.372 m x 3.033 m | Main level | 3.033 m | |
| Bedroom 3 | 4.355 m x 4.12 m | Main level | 4.12 m | |
| Bedroom 4 | 2.882 m x 2.735 m | Main level | 2.735 m | |
| Bedroom 5 | 3.644 m x 3.113 m | Lower level | 3.113 m | |
| Dining room | 11.098 m x 4.122 m | Main level | 4.122 m | |
| Family room | 4.364 m x 3.112 m | Lower level | 3.112 m | |
| Kitchen | 6.508 m x 4.032 m | Main level | 4.032 m | |
| Living room | 11.098 m x 4.122 m | Main level | 4.122 m | |
| Primary Bedroom | 4.032 m x 3.357 m | Main level | 3.357 m | |
| Recreational, Games room | 7.649 m x 6.328 m | Lower level | 6.328 m |
Amenities
- Views
- New Construction
- Adult 55+
- Lease To Own
- No Strata Fees
- Furnished
- Primary On Main
- Air Conditioning
- Seller Finance
- Green
- Fixer Upper
- Horse
- Golf
- Fireplace
- Deck
- Garage
- Basement
- Pool

Property vs Single Family Average in L0B 1J0
Price
In The Neighbourhood
Just Listed
Clarington
$ 1,250,000
- Type
- Single Family
- Rooms
- 4 Beds + 2 Baths
Real Broker Ontario Ltd.
Just Listed
Clarington
$ 2,477,777
- Type
- Single Family
- Rooms
- 6 Beds + 5.5 Baths
Royal Heritage Realty Ltd.
Just Listed
Clarington
$ 3,199,900
- Type
- Single Family
- Rooms
- 6 Beds + 5.5 Baths
Homesmiths Real Estate Ltd.
Open House
Clarington
$ 1,100,000
- Type
- Single Family
- Rooms
- 4 Beds + 2 Baths
RE/MAX Rouge River Realty Ltd.
Open House
Clarington
$ 799,900
- Type
- Single Family
- Rooms
- 4 Beds + 3 Baths
Homesmiths Real Estate Ltd.
Primary On Main
Clarington
$ 2,699,999
- Type
- Single Family
- Rooms
- 5 Beds + 2.5 Baths
Strive Realty Ltd.
 Data is supplied by Pillar 9™ MLS® System. Pillar 9™ is the owner of the copyright in its MLS® System. Data is deemed reliable but is not guaranteed accurate by Pillar 9™. The trademarks MLS®, Multiple Listing Service® and the associated logos are owned by The Canadian Real Estate Association (CREA) and identify the quality of services provided by real estate professionals who are members of CREA. Used under license.

 All information deemed reliable but not guaranteed. All properties are subject to prior sale, change or withdrawal. Neither listing broker(s) or information provider(s) shall be responsible for any typographical errors, misinformation, misprints and shall be held totally harmless. Listing(s) information is provided for consumer's personal, non-commercial use and may not be used for any purpose other than to identify prospective properties consumers may be interested in purchasing. The data relating