
Address
5728 Gilmore Road, Clarington, ON
Price
$ 1,699,900
Property Attributes
- ID#E13710390
- TypeSingle Family
- Listing Status Active
- MunicipalityClarington
- CityClarington
- AreaRural Clarington
- NeighbourhoodRural Clarington
- Postal CodeL0A 1J0
- Style
- Price$ 1,699,900
- Bedrooms3+1
- Bathrooms2
- Half Bathrooms0
- Lot Size61.6 Acres
Data Source:
Canadian Real Estate Association (CREA)
Property Description
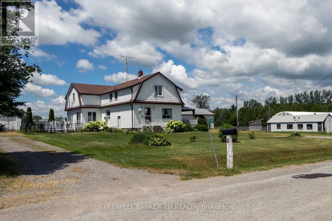
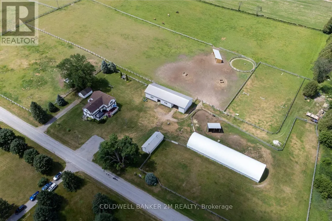
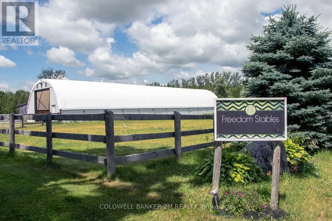
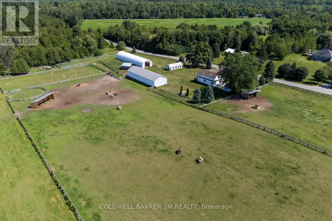
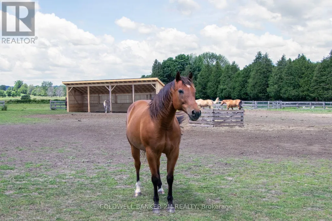
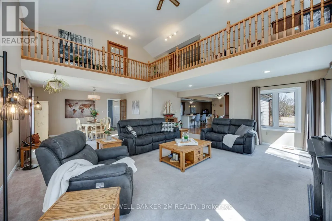
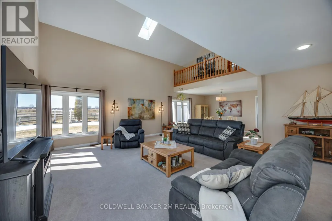
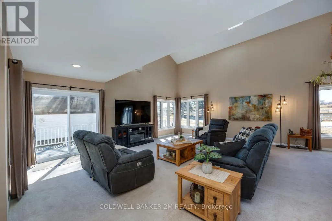
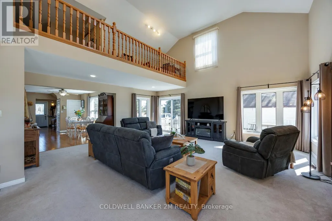
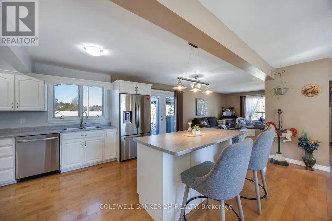
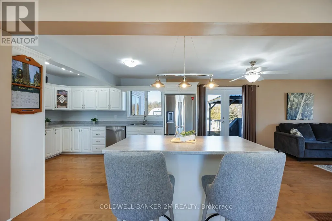
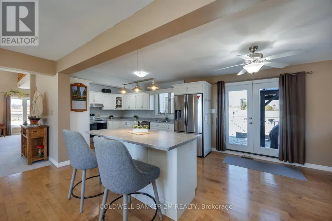
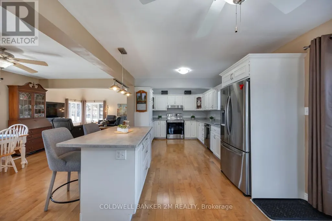
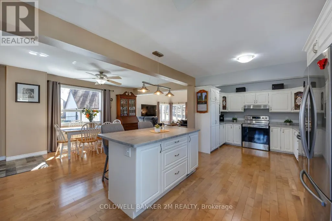
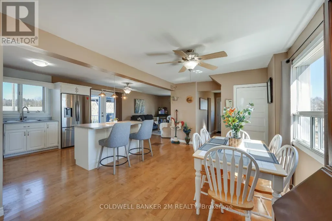
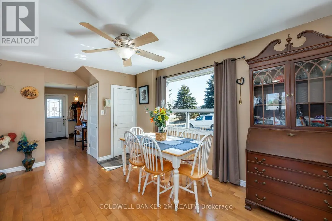
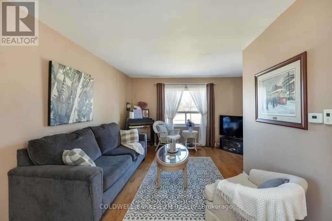
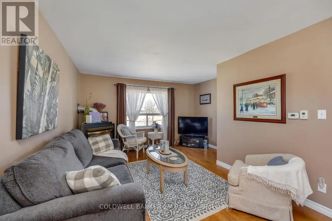
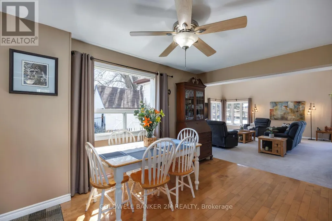
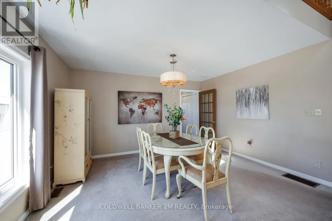
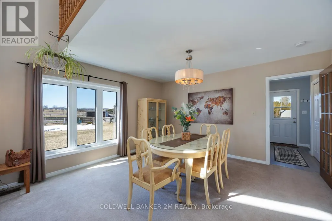
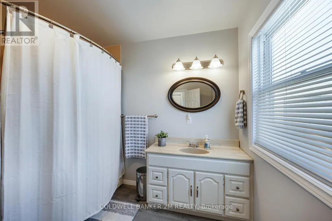
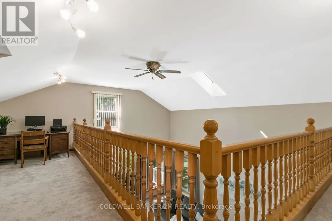
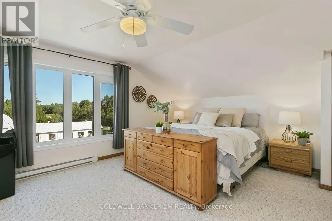
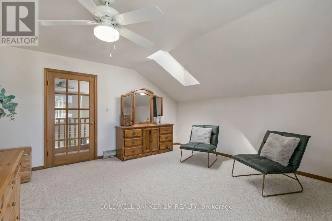
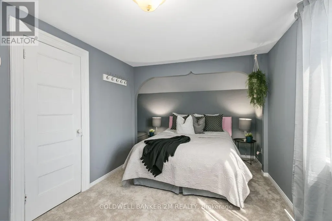
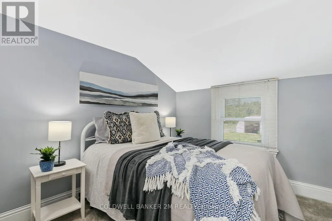
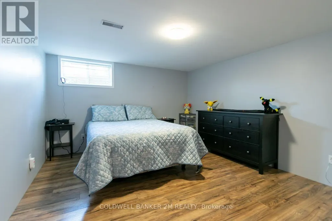
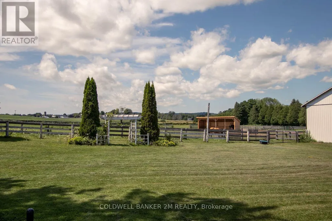
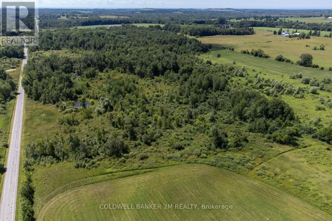
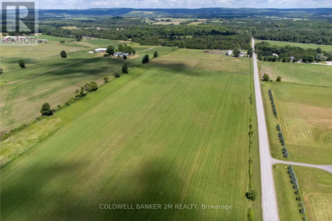
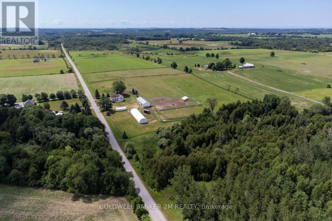
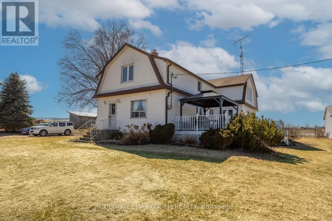
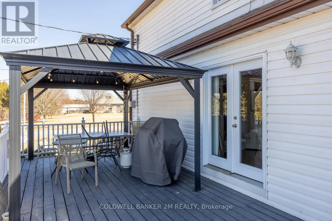
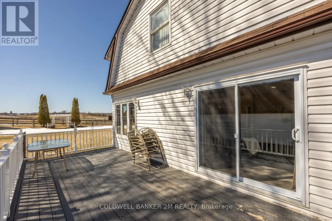
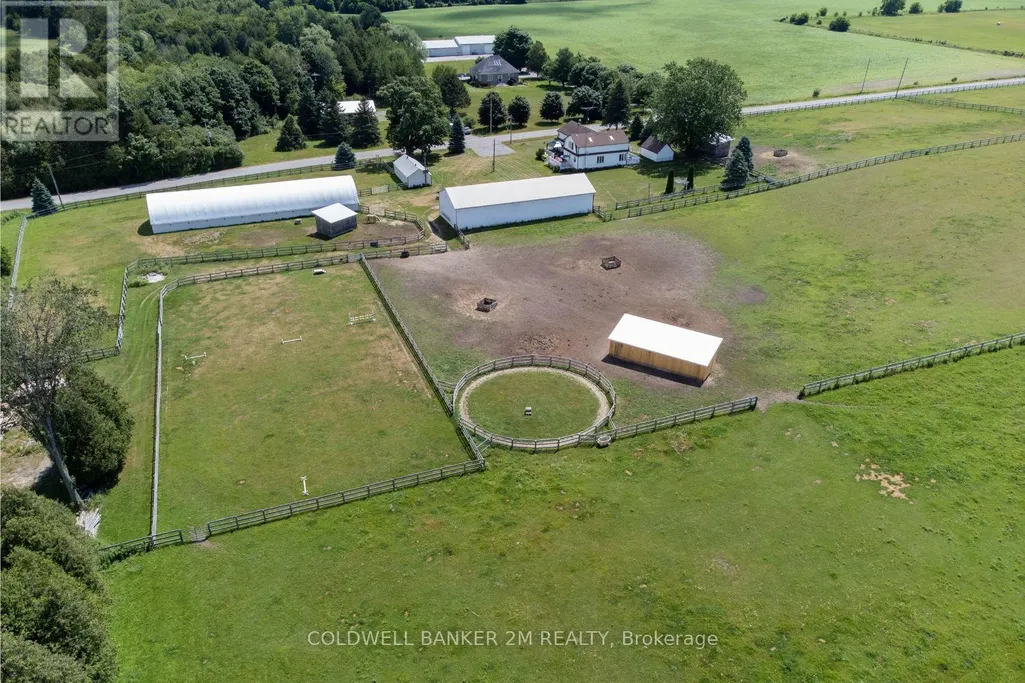
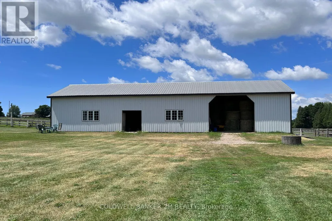
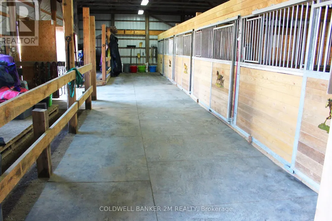
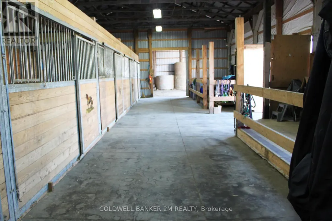
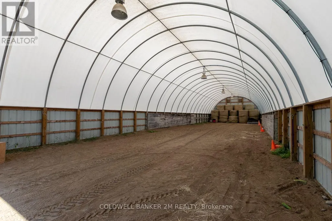
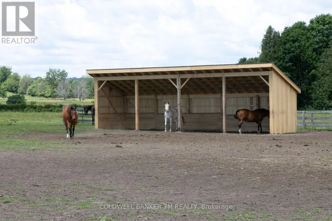
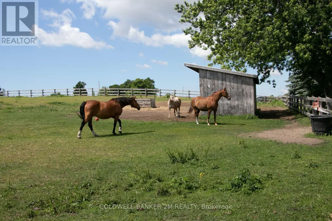
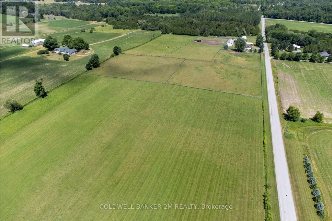
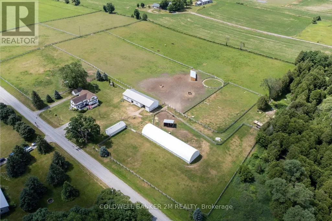
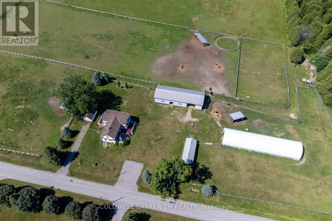
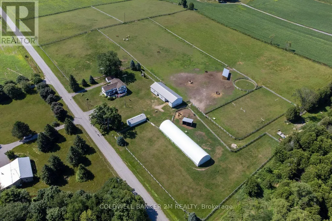
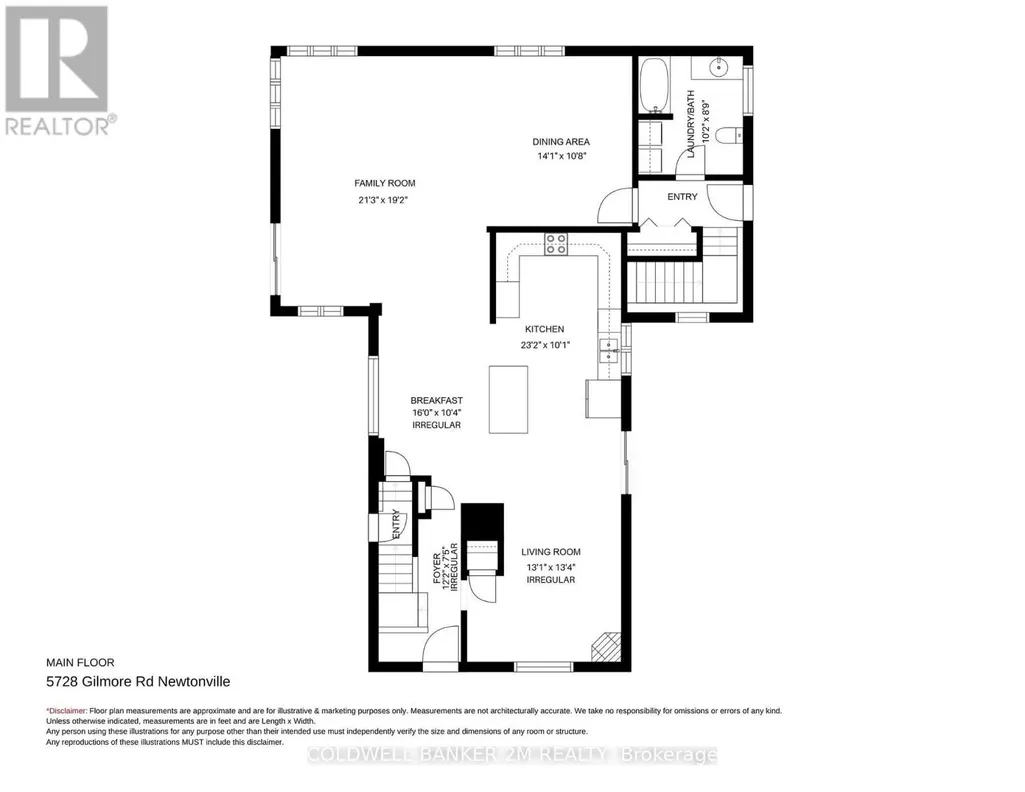
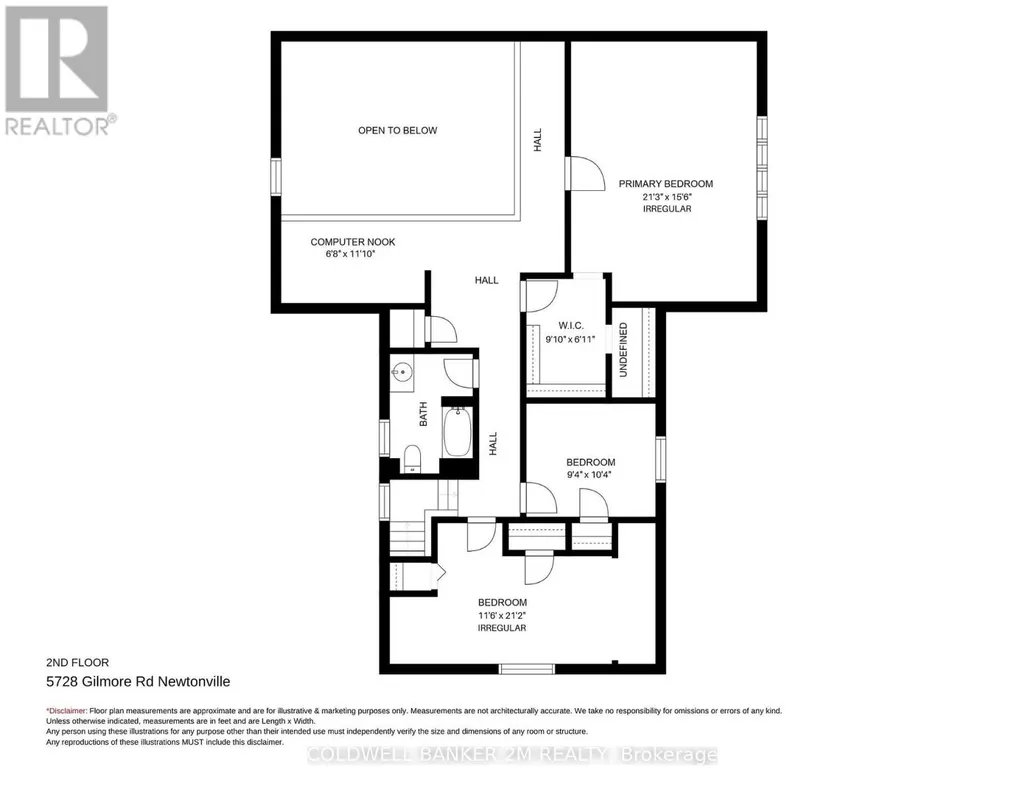
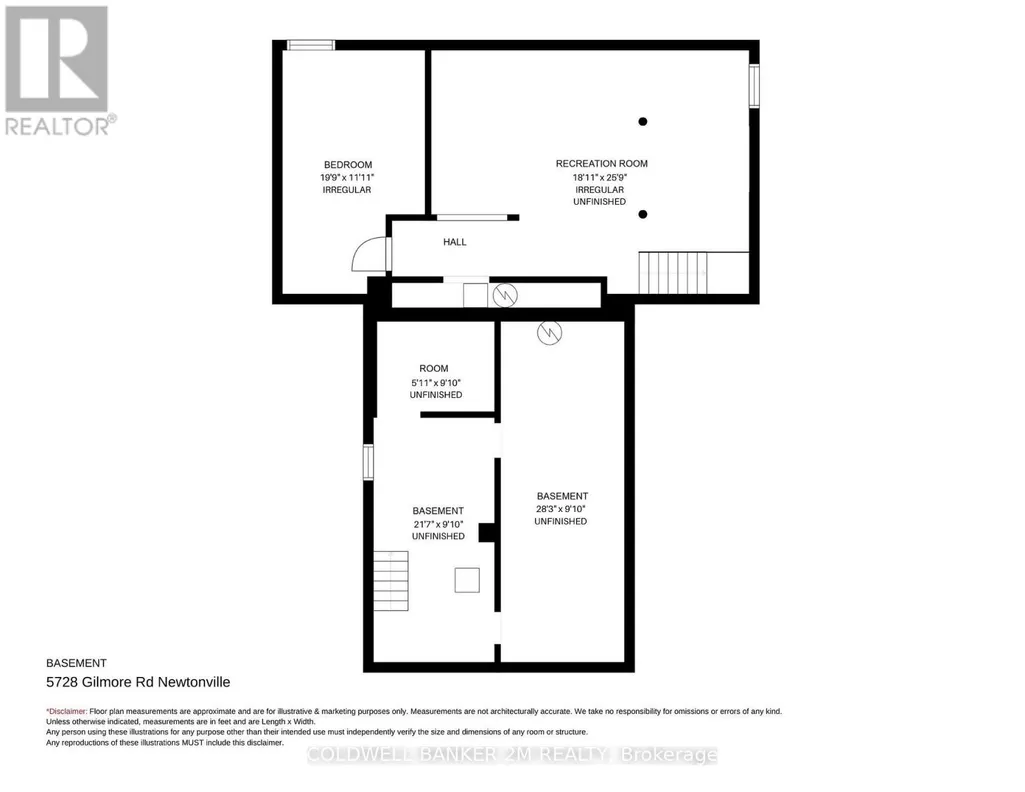
Exceptional equestrian estate sitting on over 61 acres of serene countryside, conveniently close to Hwy 401, 407, 115/35, shopping, schools, and amenities. Spread out in a spacious 2,924 sq ft home featuring 4 bedrooms and large principal rooms overlooking the farm. The sun-filled main floor boasts two walkouts, a large family kitchen with breakfast bar and pantry, bright breakfast area, cozy living room with fireplace, formal dining room, and huge family room with vaulted ceilings. Main floor laundry adds convenience. Upstairs, a grand hallway with computer nook overlooks the main floor. Retreat to the large primary bedroom with walk-in closet and two additional bedrooms. Finished lower level includes a 4th bedroom, rec room, utilities, and workshop. This turnkey property offers a well-established, high-level boarding operation with instant income and opportunity to expand revenue. The property grows its own hay and offers multiple pastures, large fenced paddocks, and three horse shelters (2015, 2017, 2022). Equestrian facilities include a 30 x 90 ft 5-stall barn with hay storage and wall-to-wall matting, 40 x 120 ft covered training arena, 100 x 200 ft outdoor riding arena, 60 ft round pen, 16 x 40 ft shop, and on-property trail. Recent updates include main floor windows and doors (2026), front and patio French doors (2023), kitchen update (2026) entryway and main floor bath flooring (2026), roof (house & garage) (2022), kitchen & appliances (2021), flooring (2022), bedroom window (2019), paint (2022), and lighting (2022). Exterior improvements include barn siding (2017), horse stalls (2017), and over 5,000 ft of wood fencing (2015-2018).Extras: See attached Features List and Floor Plan - plus so much more to see! (id:7434)
General Features
| Features | Open space, Level |
|---|---|
| Property Type | Single Family |
| FarmType | Boarding |
| CommunityName | Rural Clarington |
| Building Appliances | Water Heater, Water Treatment, Dishwasher, Dryer, Stove, Washer, Window Coverings, Refrigerator |
| Building Basement Features | Separate entrance |
| Building Cooling Type | Window air conditioner |
| Location Description | Gilmore Rd North Of Con 5 |
| Parking Space Total | 13 |
| Foundation Type | Block, Concrete |
| Building Type | House |
| Ownership Type | Freehold |
| Building.StoriesTotal | 2 |
Interior Features
| Building Fireplace Present | True |
|---|---|
| Building Heating Type | Forced air |
| Building Heating Fuel | Oil |
| Basement Development | Partially finished |
| Basement Type | N/A (Partially finished), N/A |
| Construction Style Attachment | Detached |
| Flooring Type | Hardwood |
| Living Area Range | 2500 |
| Bedrooms | 3+1 |
Exterior Features
| Structure | Paddocks/Corralls, Barn, Barn, Barn |
|---|---|
| Sewer | Septic System |
| Exterior Finish | Aluminum siding |
Room Details
| Room | Dimensions | Level | Flooring | Details |
|---|---|---|---|---|
| Bathroom | 3.1 m x 2.67 m | Main level | 2.67 m | |
| Bedroom 2 | 6.46 m x 3.55 m | Second level | 3.55 m | |
| Bedroom 3 | 3.2 m x 2.87 m | Second level | 2.87 m | |
| Bedroom 4 | 6.1 m x 3.4 m | Lower level | 3.4 m | |
| Den | 3.4 m x 2.1 m | Second level | 2.1 m | |
| Dining room | 4.3 m x 3.3 m | Main level | 3.3 m | |
| Eating area | 4.9 m x 3.2 m | Main level | 3.2 m | |
| Family room | 6.5 m x 5.85 m | Main level | 5.85 m | |
| Kitchen | 7.1 m x 3.1 m | Main level | 3.1 m | |
| Living room | 4.1 m x 4 m | Main level | 4 m | |
| Loft | 2.06 m x 3.61 m | Second level | 3.61 m | |
| Other | 8.63 m x 6.1 m | Lower level | 6.1 m | |
| Primary Bedroom | 6.5 m x 4.76 m | Second level | 4.76 m | |
| Recreational, Games room | 7.9 m x 5.52 m | Lower level | 5.52 m |
Amenities
- Views
- New Construction
- Adult 55+
- Lease To Own
- No Strata Fees
- Furnished
- Primary On Main
- Air Conditioning
- Seller Finance
- Green
- Fixer Upper
- Horse
- Golf
- Fireplace
- Deck
- Garage
- Basement
- Pool

Property vs Single Family Average in L0A 1J0
Price
In The Neighbourhood
Just Listed
Clarington
$ 1,250,000
- Type
- Single Family
- Rooms
- 4 Beds + 2 Baths
Real Broker Ontario Ltd.
Just Listed
Clarington
$ 3,199,900
- Type
- Single Family
- Rooms
- 6 Beds + 5.5 Baths
Homesmiths Real Estate Ltd.
Just Listed
Clarington
$ 2,477,777
- Type
- Single Family
- Rooms
- 6 Beds + 5.5 Baths
Royal Heritage Realty Ltd.
Open House
Clarington
$ 1,100,000
- Type
- Single Family
- Rooms
- 4 Beds + 2 Baths
RE/MAX Rouge River Realty Ltd.
Primary On Main
Clarington
$ 2,699,999
- Type
- Single Family
- Rooms
- 5 Beds + 2.5 Baths
Strive Realty Ltd.
Water Views
Clarington
$ 1,558,800
- Type
- Single Family
- Rooms
- 5 Beds + 2.5 Baths
Keller Williams Energy Real Estate
 Data is supplied by Pillar 9™ MLS® System. Pillar 9™ is the owner of the copyright in its MLS® System. Data is deemed reliable but is not guaranteed accurate by Pillar 9™. The trademarks MLS®, Multiple Listing Service® and the associated logos are owned by The Canadian Real Estate Association (CREA) and identify the quality of services provided by real estate professionals who are members of CREA. Used under license.

 All information deemed reliable but not guaranteed. All properties are subject to prior sale, change or withdrawal. Neither listing broker(s) or information provider(s) shall be responsible for any typographical errors, misinformation, misprints and shall be held totally harmless. Listing(s) information is provided for consumer's personal, non-commercial use and may not be used for any purpose other than to identify prospective properties consumers may be interested in purchasing. The data relating