
Primary on Main
Address
5659 Gilmore Road, Clarington, ON
Price
$ 2,699,999
Property Attributes
- ID#E13763132
- TypeSingle Family
- Listing Status Active
- MunicipalityClarington
- CityClarington
- AreaRural Clarington
- NeighbourhoodRural Clarington
- Postal CodeL0A 1J0
- StyleRaised bungalow
- Price$ 2,699,999
- Bedrooms3+2
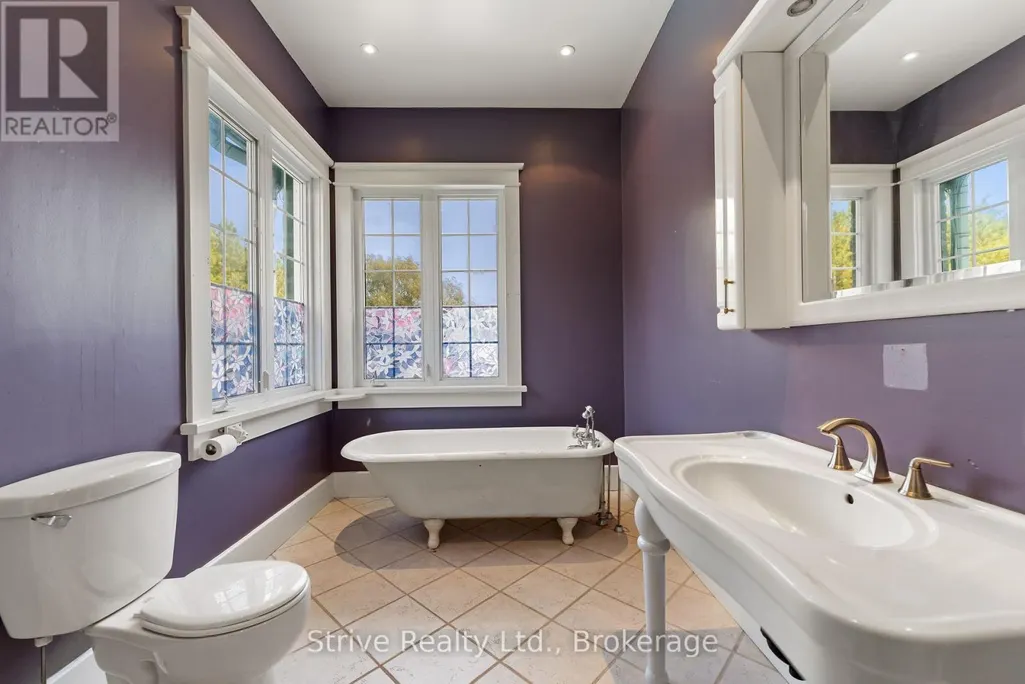
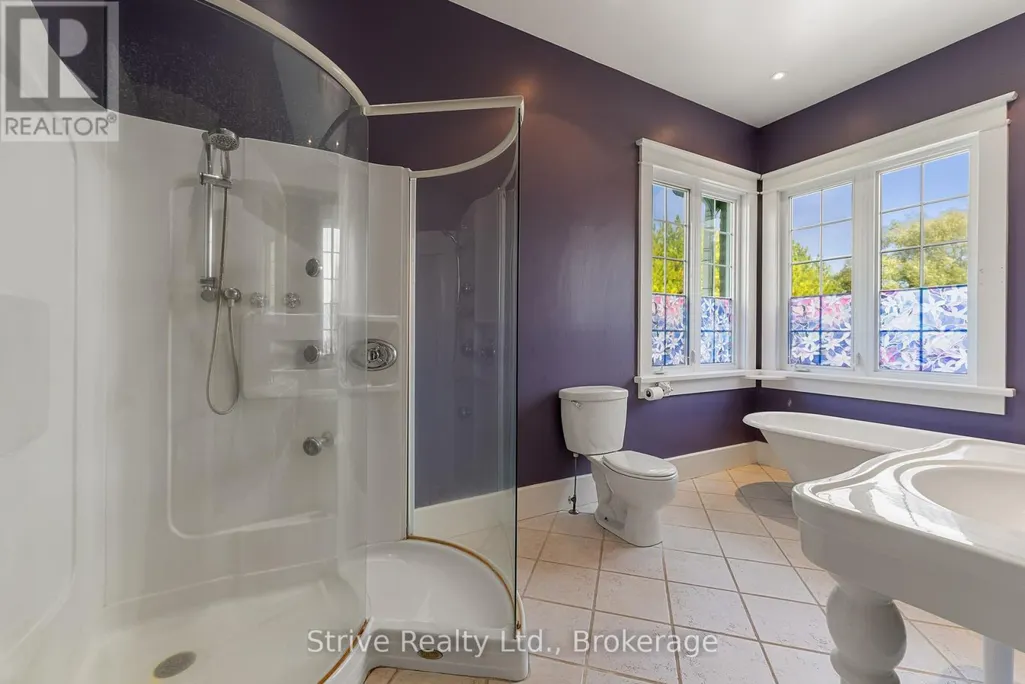
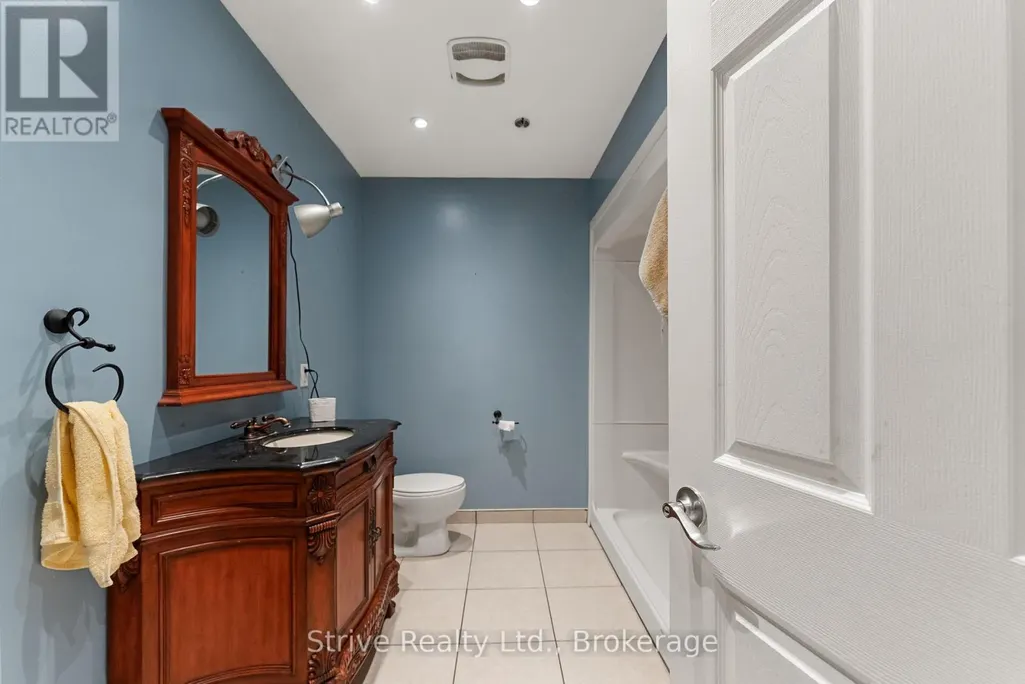
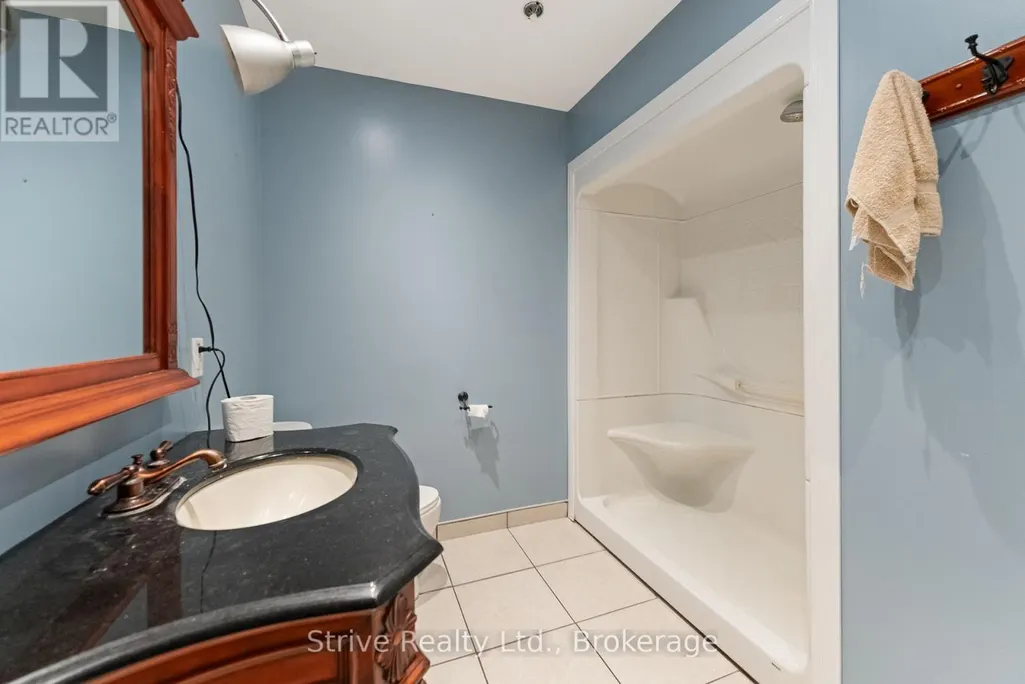
- Bathrooms2
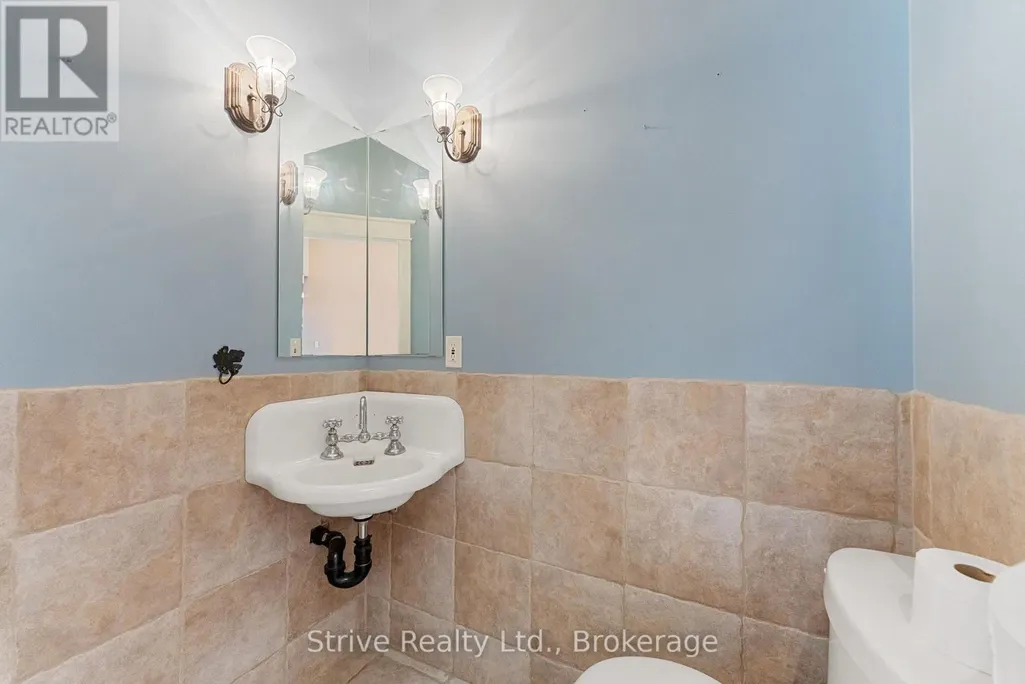
- Half Bathrooms1
Data Source:
Canadian Real Estate Association (CREA)
Property Description
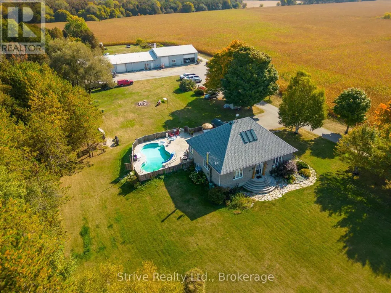
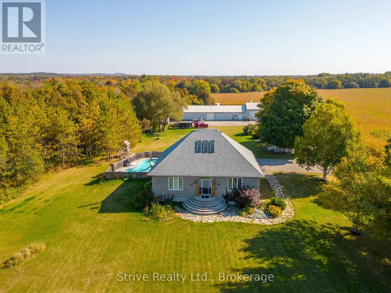
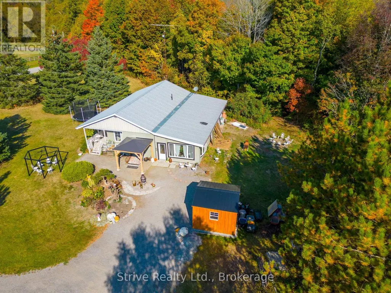
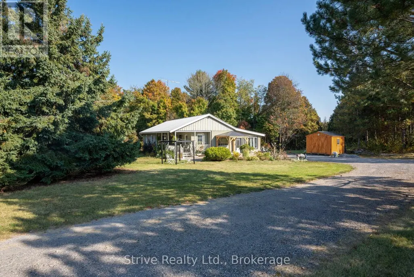
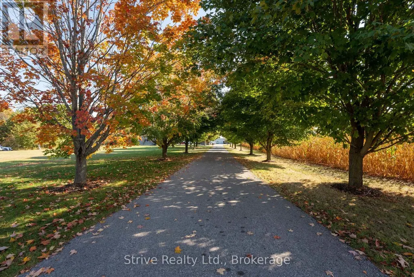
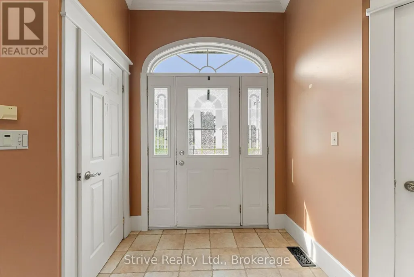
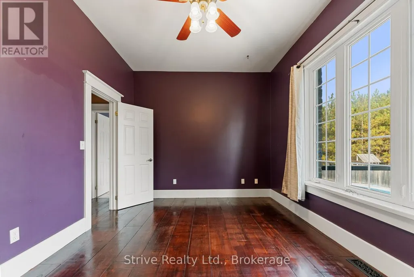
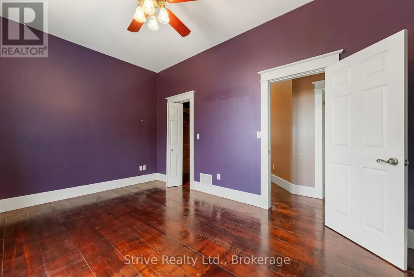
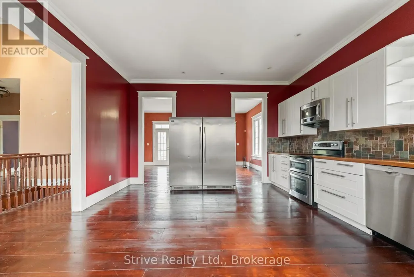
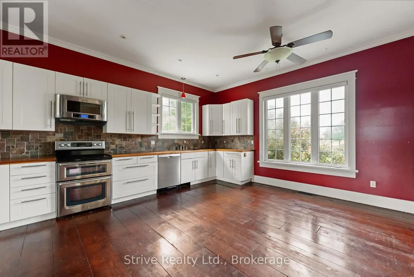
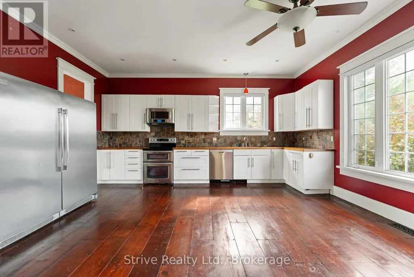
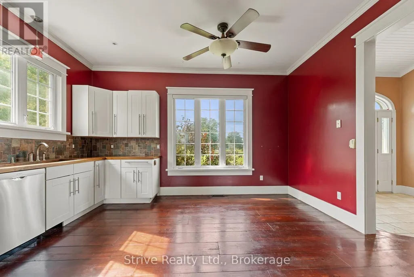
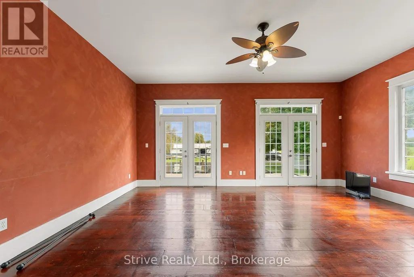
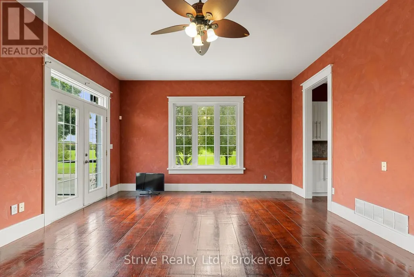
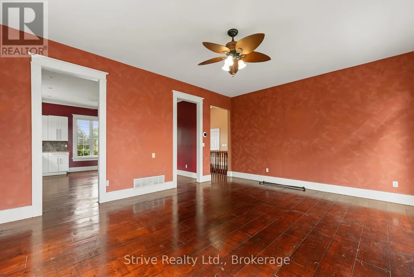
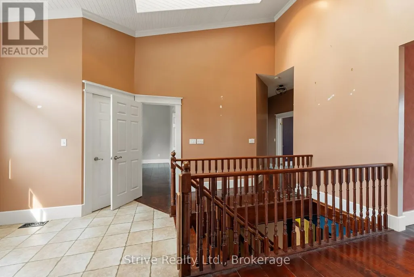
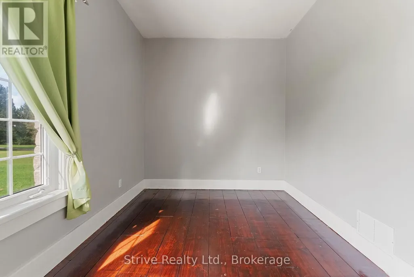
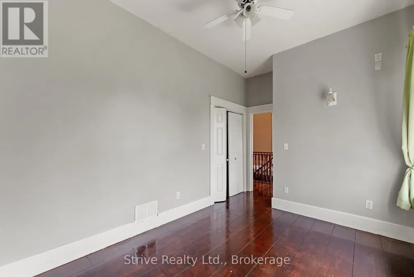
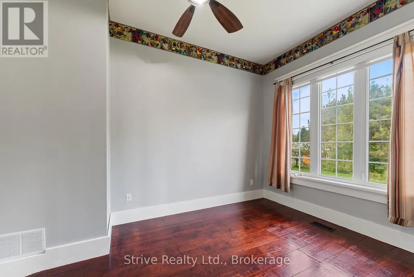
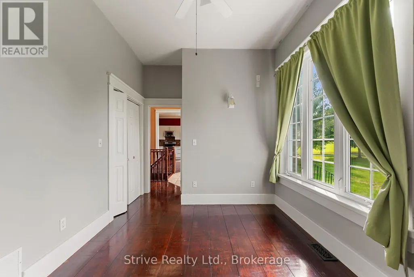
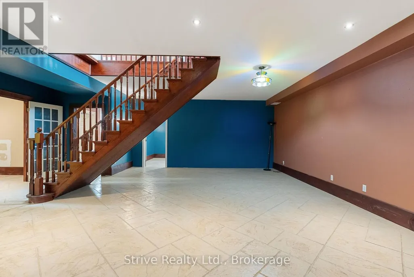
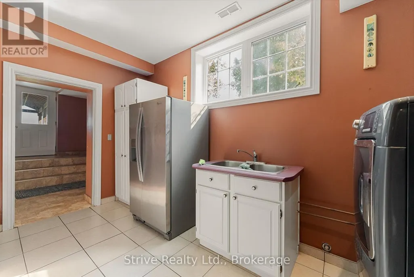
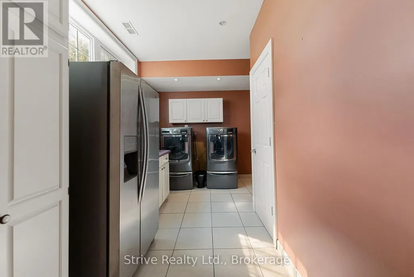
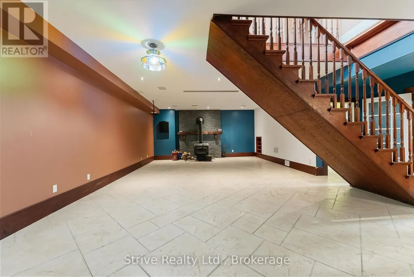
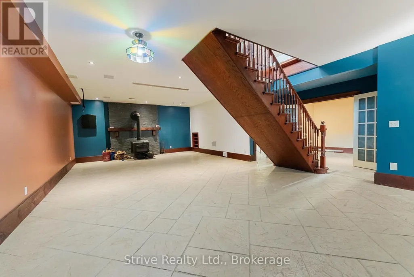
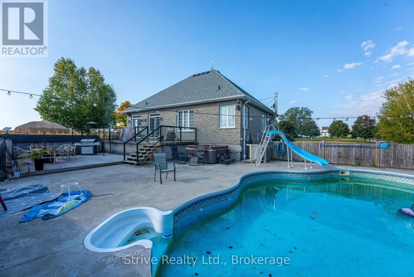
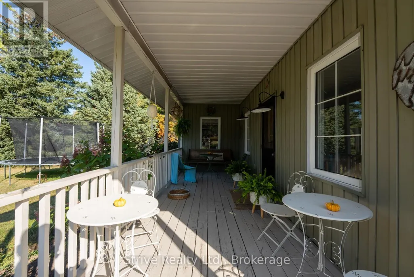
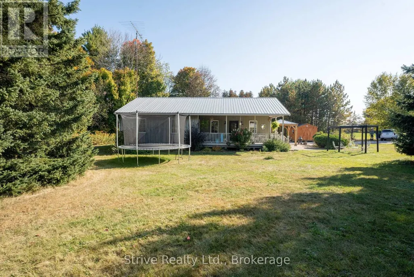
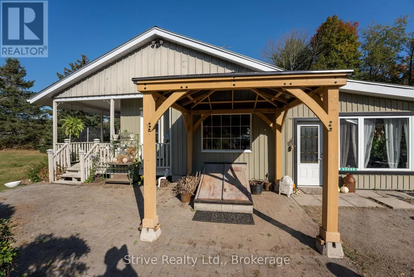
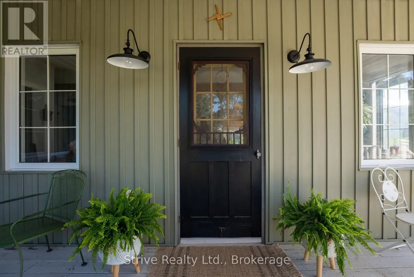
Welcome to 5659 Gilmore Road! This 65 Acre Property Of Gently Rolling Land Includes 2 Fully Detached Homes And A Huge 60x40 Ft Heated Workshop With Attached 100x40 Ft Steel Barn. Spring Fed Pond & 50 Acres Of Rented Farmable Land. Primary Residence had 3+2 Generous Sized Bedrooms, High Ceilings, Large Windows, Wood Floors, Huge Cold Cellar, A Large Laundry/Mud Room. Heated Inground Pool. Secondary Residence Is a Very Charming 2+1 Bedroom, 2 Bathroom With Cozy Front Porch. (id:7434)
General Features
| Features | Irregular lot size |
|---|---|
| Property Type | Single Family |
| CommunityName | Rural Clarington |
| Building Appliances | Dishwasher, Dryer, Freezer, Microwave, Stove, Washer, Refrigerator |
| Building Architectural Style | Raised bungalow |
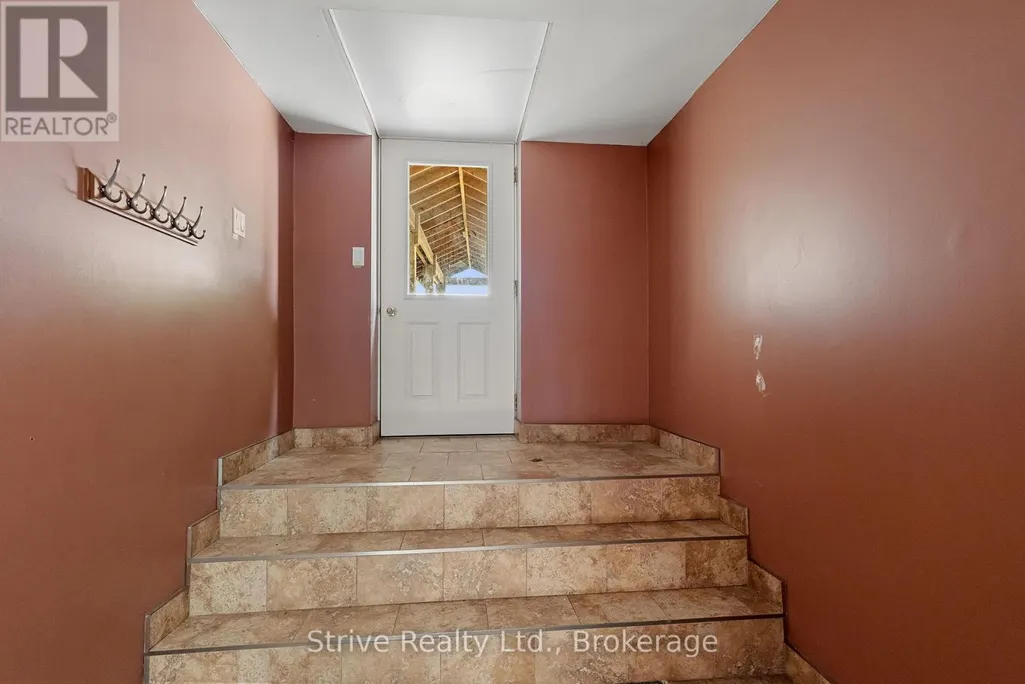
| Building Basement Features | Separate entrance |
| Building Cooling Type | Central air conditioning |
| Location Description | Cross Streets: Concession 6 & Gilmore Rd. ** Directions: South of Concession 6. |
| Parking Space Total | 20 |
| Foundation Type | Unknown |
| Building Type | House |
| Ownership Type | Freehold |
| Building.StoriesTotal | 1 |
Interior Features
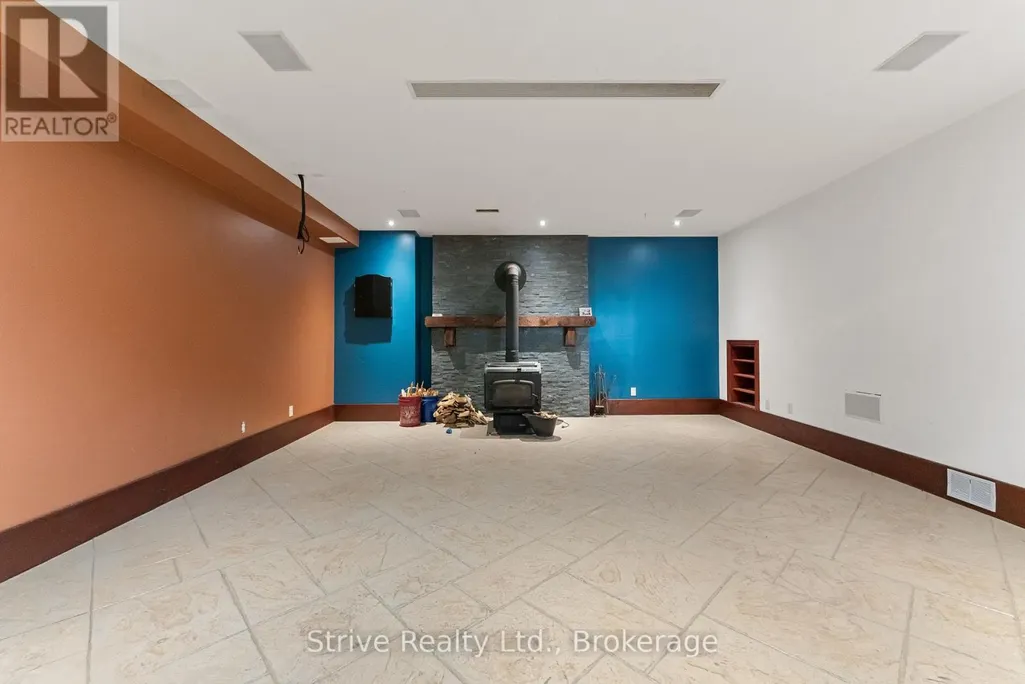
| Building Fireplace Present | True |
|---|---|
| Building Heating Type | Heat Pump |
| Building Heating Fuel | Propane |
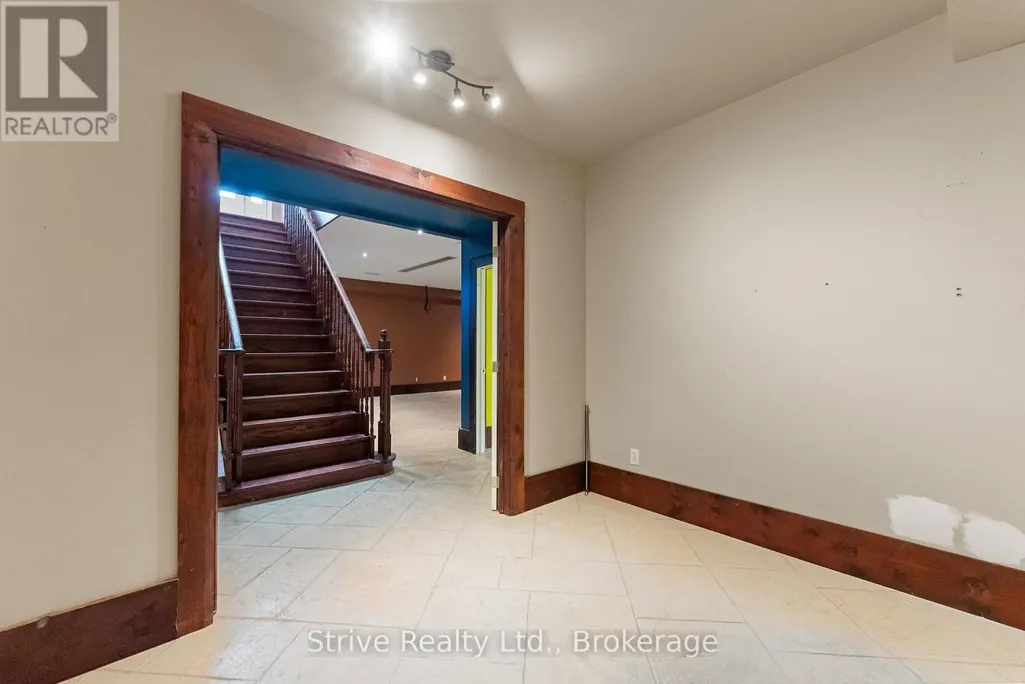
| Basement Development | Finished |
| Basement Type | N/A (Finished), N/A |
| Construction Style Attachment | Detached |
| Flooring Type | Hardwood, Concrete |
| Living Area Range | 3500 |
| Bedrooms | 3+2 |
Exterior Features
| Pool Type | Inground pool |
|---|---|
| Structure | Barn |
| Sewer | Septic System |
| Exterior Finish | Brick |
Room Details
| Room | Dimensions | Level | Flooring | Details |
|---|---|---|---|---|
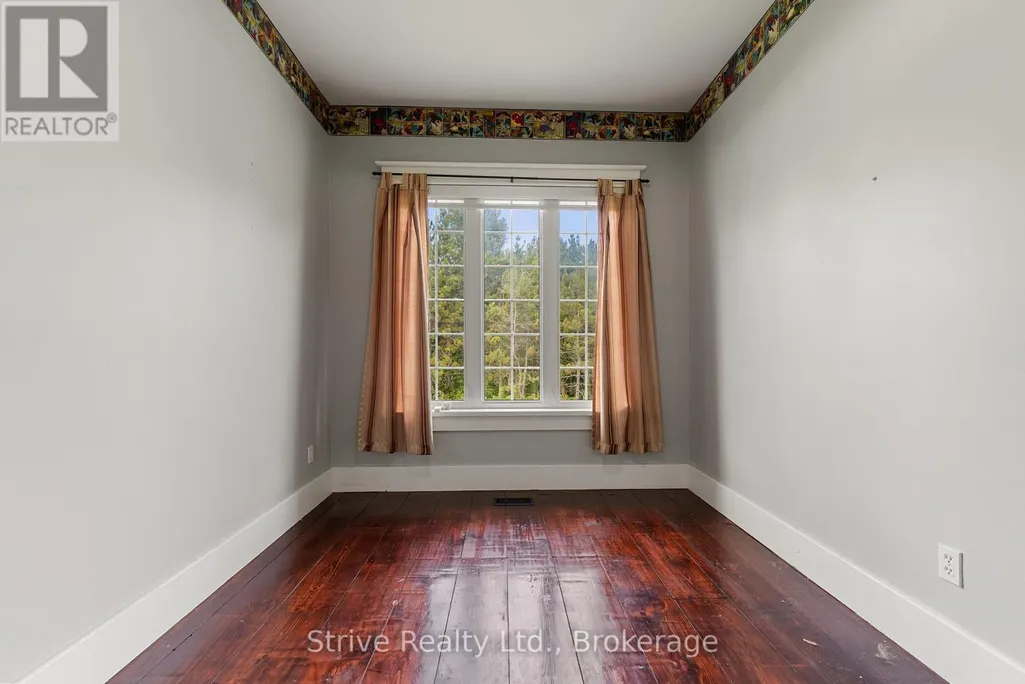
| Bedroom 2 | 3.66 m x 2.74 m | Main level | 2.74 m | |
| Bedroom 3 | 3.66 m x 2.74 m | Main level | 2.74 m | |
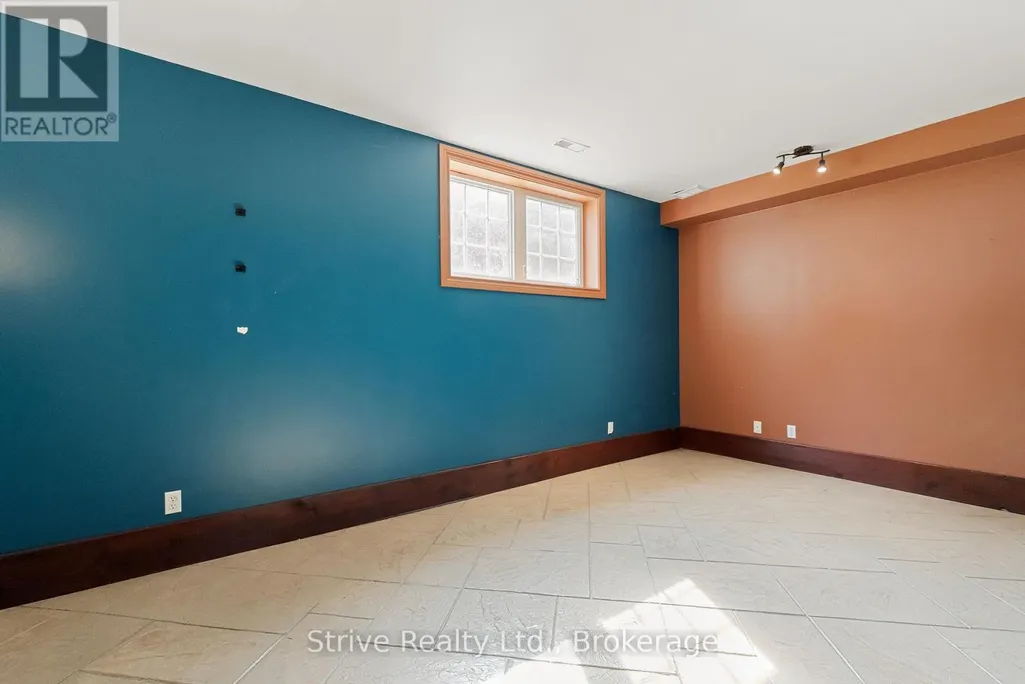
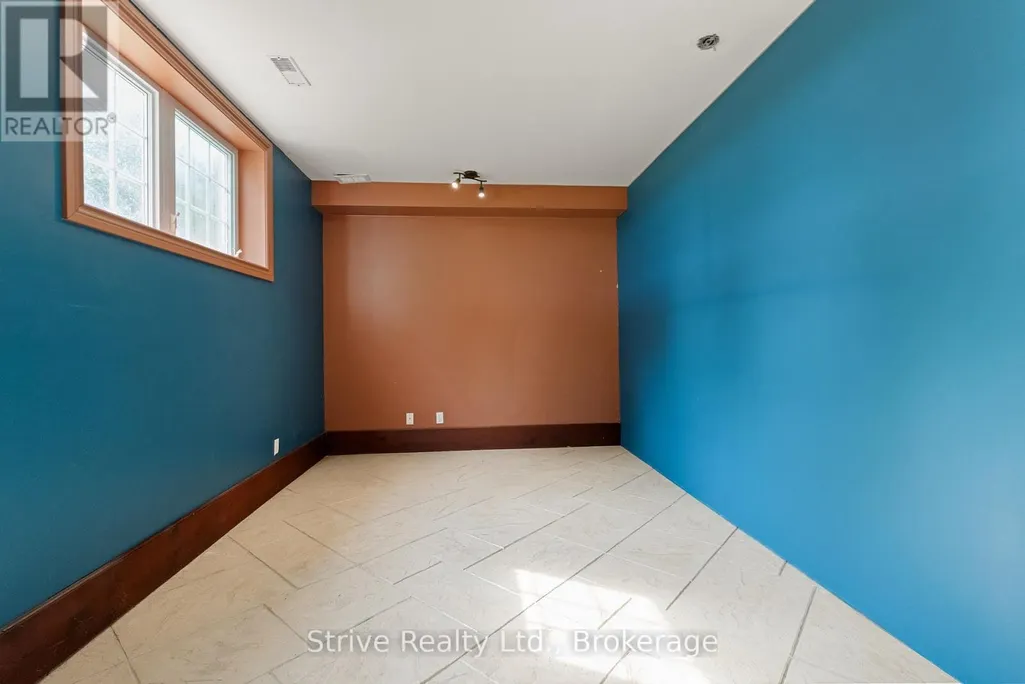
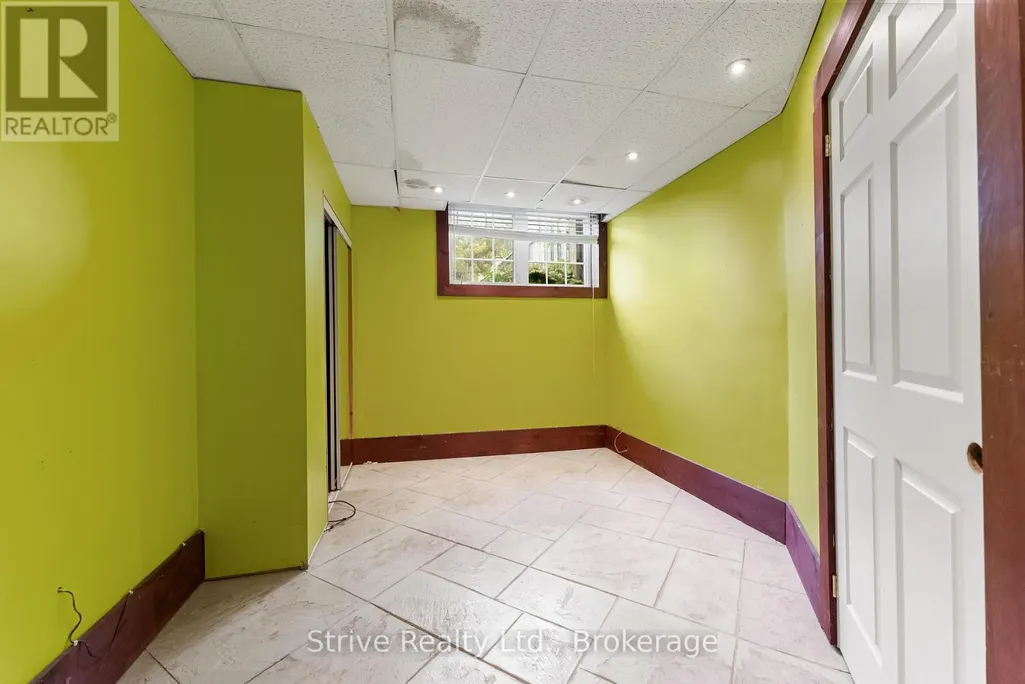
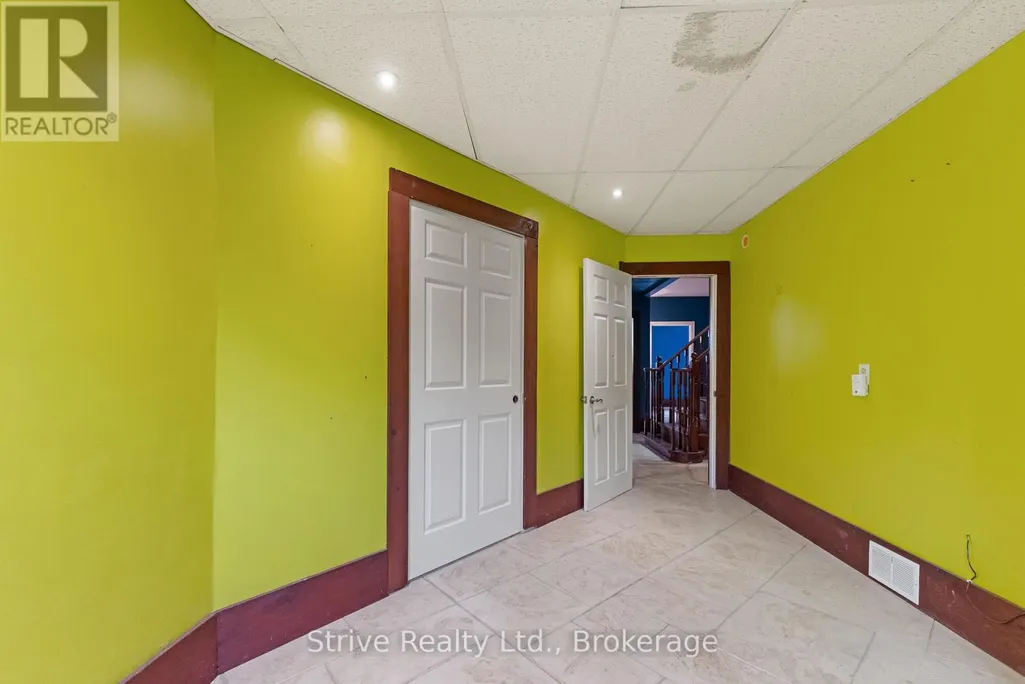
| Bedroom 4 | 4.57 m x 2.74 m | Basement | 2.74 m | |
| Kitchen | 5.18 m x 4.57 m | Main level | 4.57 m | |
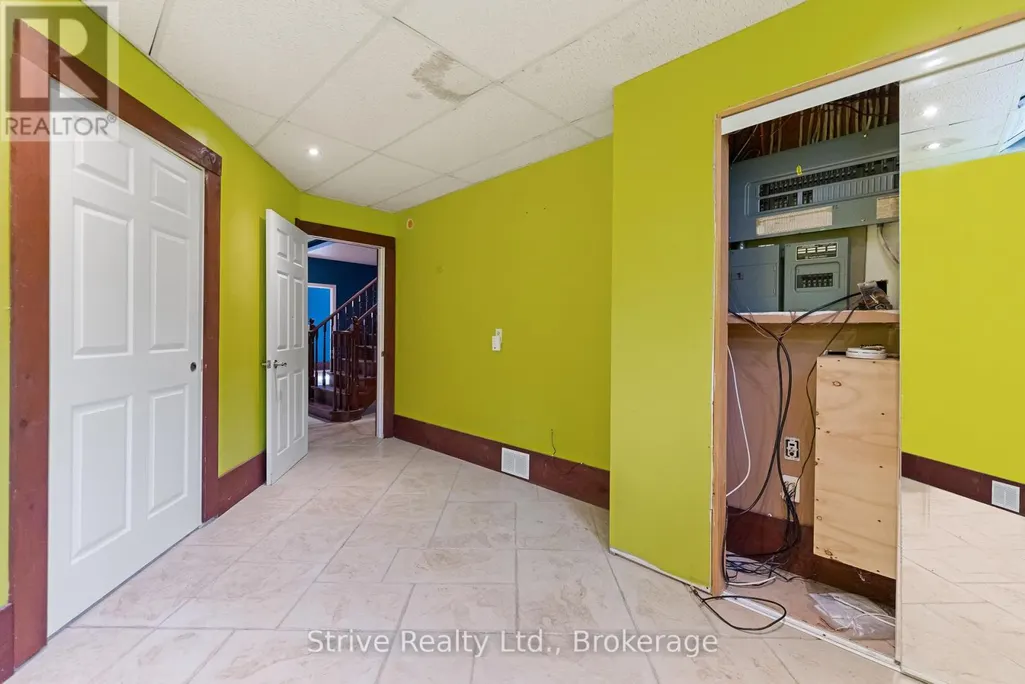
| Laundry room | Measurements not available | Basement | ||
| Living room | 5.79 m x 4.57 m | Main level | 4.57 m | |
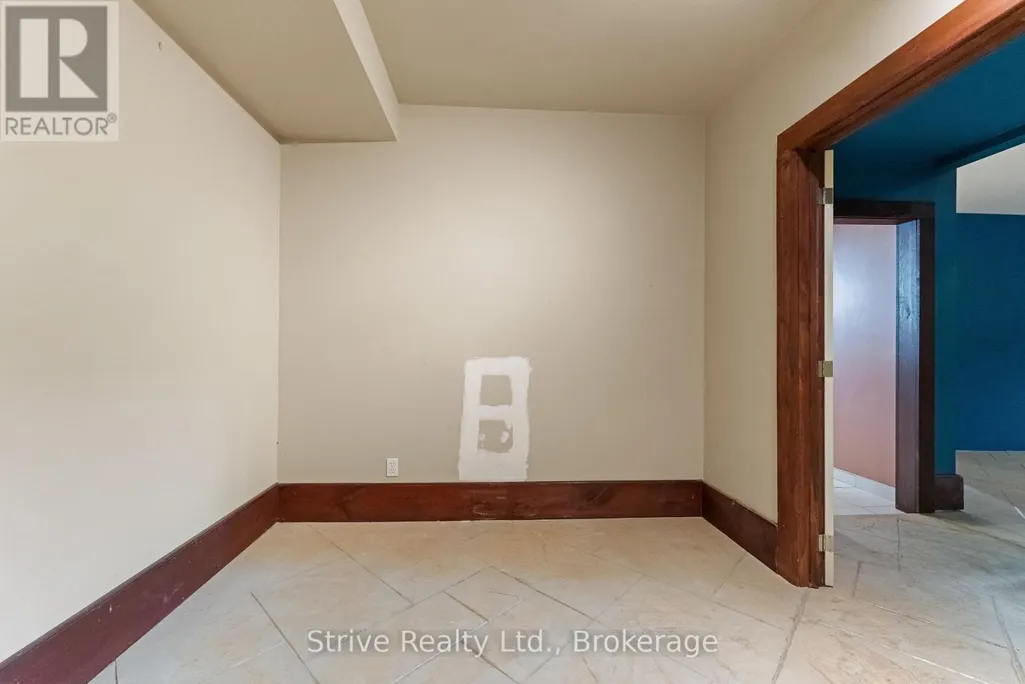
| Office | 3.05 m x 2.74 m | Basement | 2.74 m | |
| Primary Bedroom | 4.57 m x 3.05 m | Main level | 3.05 m |
Amenities
- Views
- New Construction
- Adult 55+
- Lease To Own
- No Strata Fees
- Furnished
- Primary On Main
- Air Conditioning
- Seller Finance
- Green
- Fixer Upper
- Horse
- Golf
- Fireplace
- Deck
- Garage
- Basement
- Pool

Property vs Single Family Average in L0A 1J0
Price
In The Neighbourhood
Just Listed
Clarington
$ 1,250,000
- Type
- Single Family
- Rooms
- 4 Beds + 2 Baths
Real Broker Ontario Ltd.
Just Listed
Clarington
$ 2,477,777
- Type
- Single Family
- Rooms
- 6 Beds + 5.5 Baths
Royal Heritage Realty Ltd.
Just Listed
Clarington
$ 3,199,900
- Type
- Single Family
- Rooms
- 6 Beds + 5.5 Baths
Homesmiths Real Estate Ltd.
Open House
Clarington
$ 1,100,000
- Type
- Single Family
- Rooms
- 4 Beds + 2 Baths
RE/MAX Rouge River Realty Ltd.
Water Views
Clarington
$ 1,558,800
- Type
- Single Family
- Rooms
- 5 Beds + 2.5 Baths
Keller Williams Energy Real Estate
 Data is supplied by Pillar 9™ MLS® System. Pillar 9™ is the owner of the copyright in its MLS® System. Data is deemed reliable but is not guaranteed accurate by Pillar 9™. The trademarks MLS®, Multiple Listing Service® and the associated logos are owned by The Canadian Real Estate Association (CREA) and identify the quality of services provided by real estate professionals who are members of CREA. Used under license.

 All information deemed reliable but not guaranteed. All properties are subject to prior sale, change or withdrawal. Neither listing broker(s) or information provider(s) shall be responsible for any typographical errors, misinformation, misprints and shall be held totally harmless. Listing(s) information is provided for consumer's personal, non-commercial use and may not be used for any purpose other than to identify prospective properties consumers may be interested in purchasing. The data relating