
Water Views
Address
51 Spring Drive, Trent Lakes, ON
Price
$ 733,000
Property Attributes
- ID#X13793300
- TypeSingle Family
- Listing Status Active
- MunicipalityTrent Lakes
- CityTrent Lakes
- AreaTrent Lakes
- NeighbourhoodTrent Lakes
- Postal CodeK0M 1A0
- StyleBungalow
- Price$ 733,000
- Bedrooms3
- Bathrooms2
- Half Bathrooms0
Data Source:
Canadian Real Estate Association (CREA)
Property Description
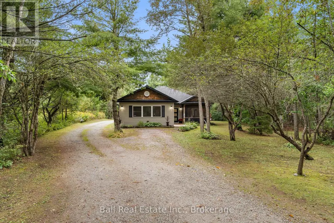
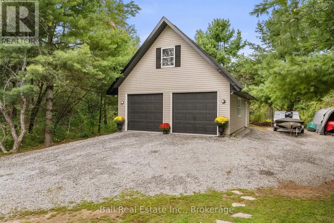
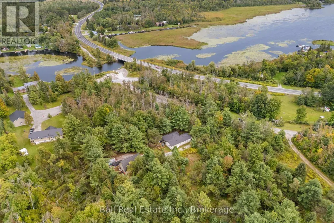
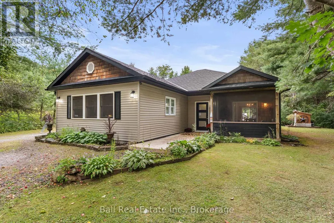
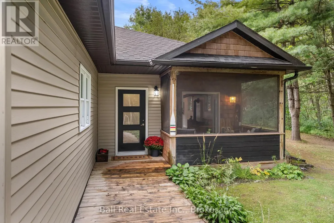
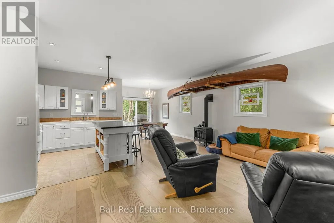
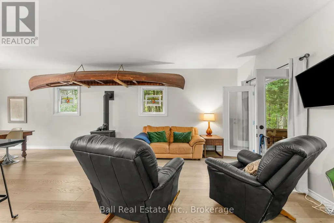
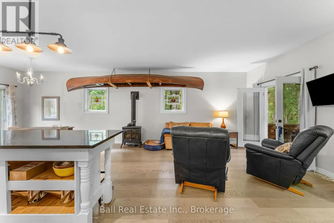
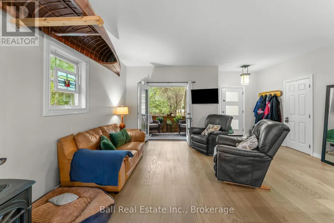
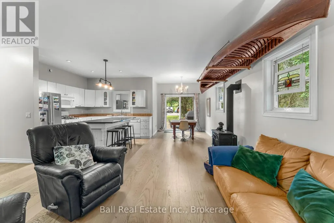
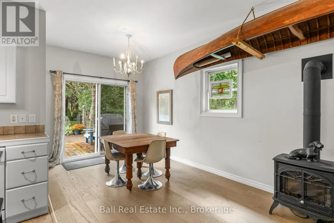
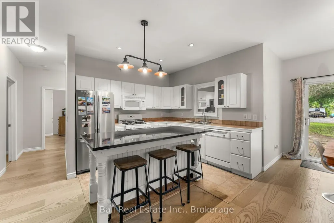
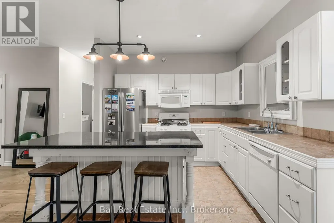
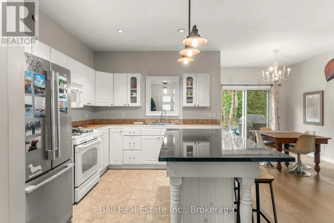
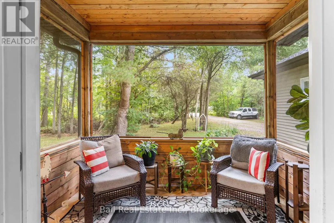
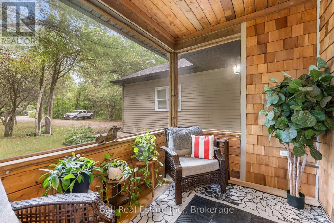
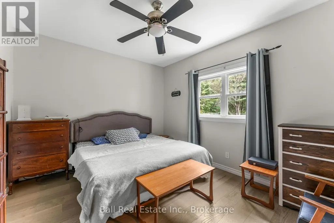
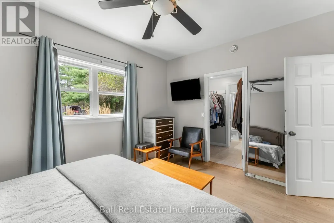
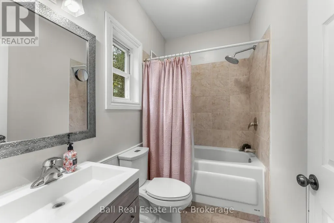
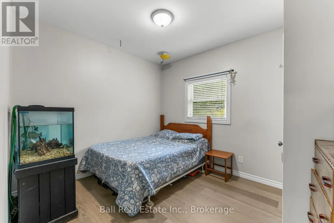
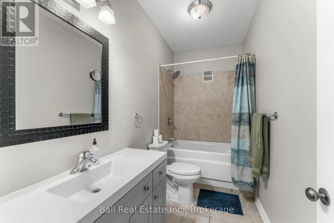
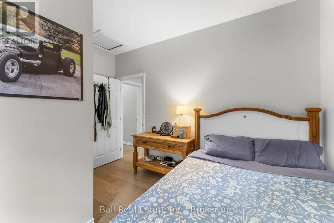
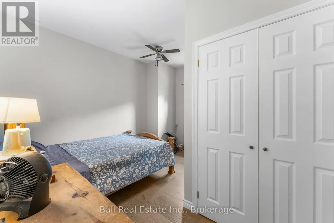
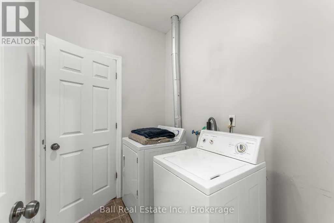
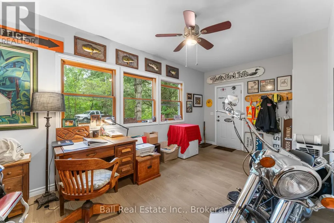
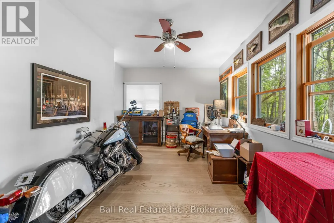
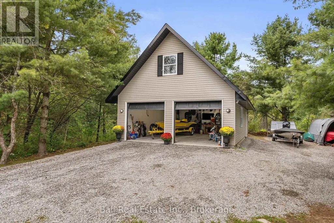
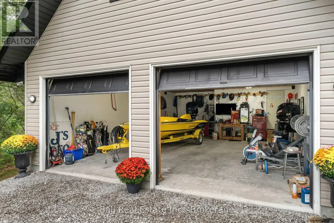
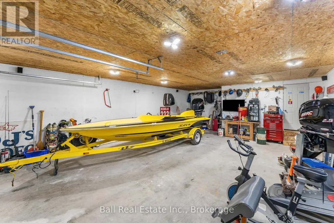
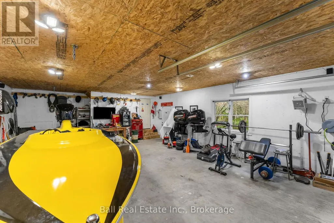
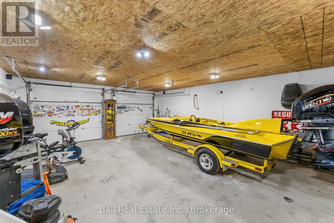
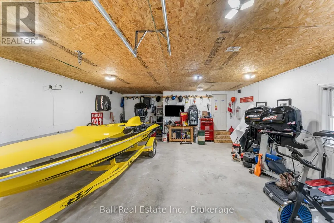
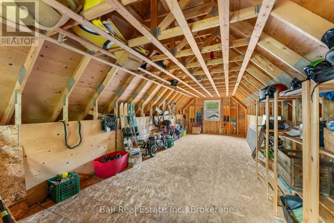
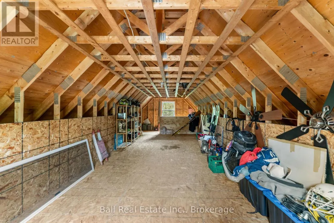
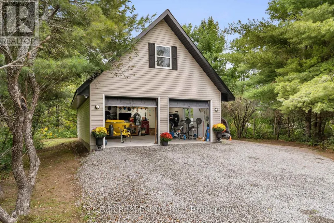
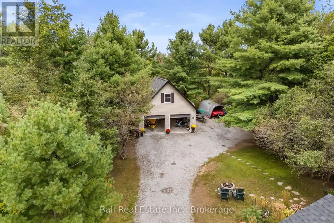
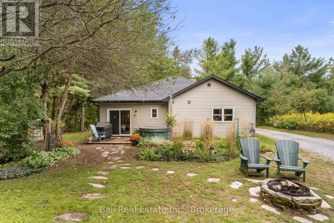
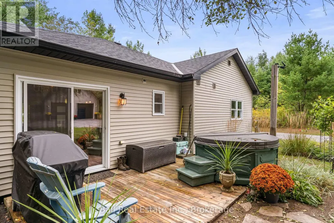
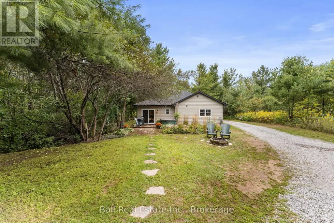
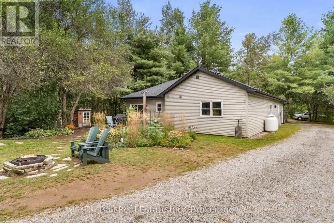
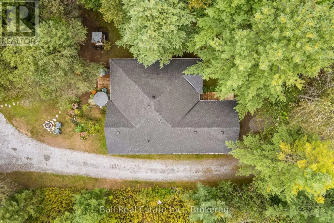
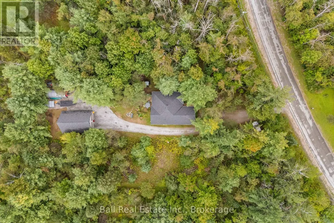
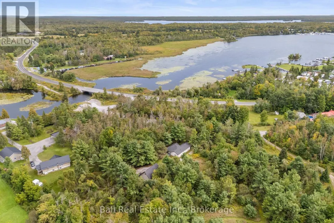
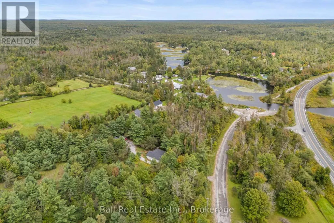
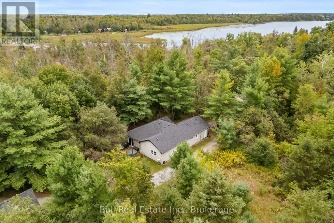
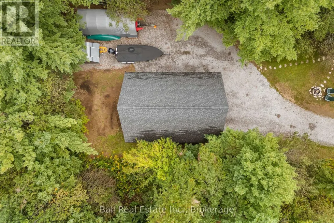
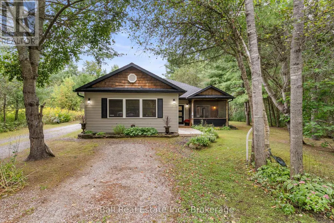
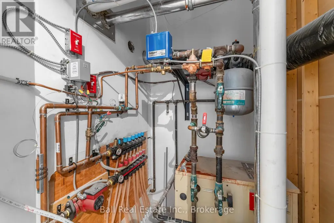
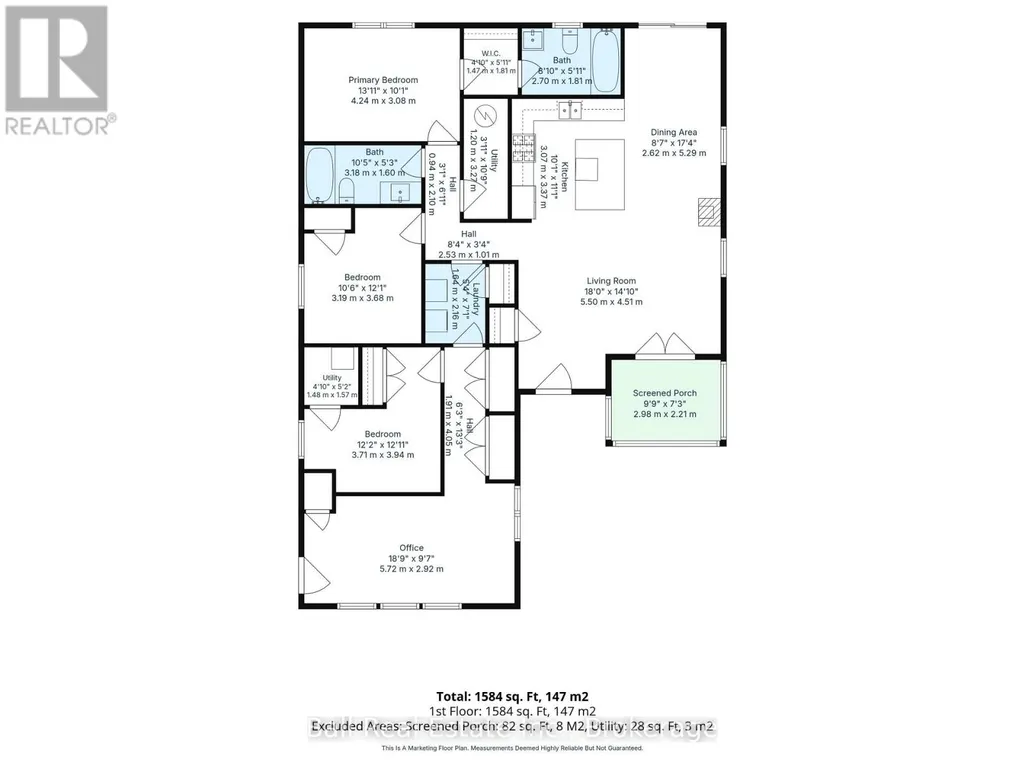
Just minutes from the town of Bobcaygeon and only steps from a Pigeon Lake boat launch, this custom-built 2007 bungalow offers the best of country living with easy access to the Trent-Severn Waterway - without the cost of owning waterfront. Set on a very private 1.4-acre property, the home offers true one-level living along with an impressive 26' x 34' insulated and heated shop with a second level. Inside, the bright open-conceptkitchen, living and dining area creates a comfortable and functional main living space, complete with in-floor heating throughout and a propane fireplace. From the living room, step into the screened-in room, while the dining area offers direct access to the rear deck and hot tub, making it easy to enjoy the peaceful surroundings both indoors and out. The primary suite features a walk-through closet and 4-piece ensuite. Two additional bedrooms, a second 4-piece bathroom, main-floor laundry and a dedicated office complete the well-designed layout. The property is servicedby a drilled well and septic system and features a brand-new HRV along with a new shingle roof completed in September 2026. The detached shop offers excellent space for vehicles, hobbies, storage or a home-based workspace, with the added benefit of a second level for additional usable space. Located on a municipally maintained road and only minutes from Bobcaygeon's shops, restaurants and everyday amenities, this property offers an ideal balance of privacy, convenience and year-round recreation. Enjoy easy access to nearby trails and snowmobile routes right from your driveway, along with nearby Pigeon Lake access for boating and summer days on the water. (id:7434)
General Features
| Features | Wooded area, Irregular lot size, Wheelchair access, Level, Carpet Free |
|---|---|
| Community Features | Community Centre, School Bus |
| Property Type | Single Family |
| Zoning Description | RU |
| CommunityName | Trent Lakes |
| Amenities | Marina |
| Building Age | 16 to 30 years |
| Building Amenities | Fireplace(s) |
| Building Appliances | Hot Tub, Water Heater, Dishwasher, Dryer, Stove, Washer, Refrigerator |
| Building Architectural Style | Bungalow |
| Building Cooling Type | None |
| Location Description | COUNTY ROAD 36/SPRING DR. |
| Parking Space Total | 12 |
| Foundation Type | Poured Concrete |
| Building Type | House |
| Ownership Type | Freehold |
| Building.StoriesTotal | 1 |
Interior Features
| Building Fireplace Present | True |
|---|---|
| Building Heating Type | Radiant heat |
| Building Heating Fuel | Propane |
| Basement Type | None |
| Construction Style Attachment | Detached |
| Living Area Range | 1500 |
| Bedrooms | 3 |
Exterior Features
| Structure | Deck, Porch |
|---|---|
| Land Amenities | Marina |
| Sewer | Septic System |
| Exterior Finish | Vinyl siding |
Room Details
| Room | Dimensions | Level | Flooring | Details |
|---|---|---|---|---|
| Bathroom | 3.18 m x 1.6 m | Ground level | 1.6 m | |
| Bedroom 2 | 3.19 m x 3.68 m | Ground level | 3.68 m | |
| Bedroom 3 | 3.71 m x 3.94 m | Ground level | 3.94 m | |
| Dining room | 2.62 m x 5.29 m | Ground level | 5.29 m | |
| Kitchen | 3.07 m x 3.37 m | Ground level | 3.37 m | |
| Laundry room | 1.64 m x 2.16 m | Ground level | 2.16 m | |
| Living room | 5.5 m x 4.15 m | Ground level | 4.15 m | |
| Office | 5.72 m x 2.92 m | Ground level | 2.92 m | |
| Primary Bedroom | 4.24 m x 3.08 m | Ground level | 3.08 m | |
| Sunroom | 2.98 m x 2.21 m | Ground level | 2.21 m |
Amenities
- Views
- New Construction
- Adult 55+
- Lease To Own
- No Strata Fees
- Furnished
- Primary On Main
- Air Conditioning
- Seller Finance
- Green
- Fixer Upper
- Horse
- Golf
- Fireplace
- Deck
- Garage
- Basement
- Pool

Property vs Single Family Average in K0M 1A0
Price
In The Neighbourhood
Just Listed
Trent Lakes
$ 799,000
- Type
- Single Family
- Rooms
- 2 Beds + 1 Baths
Royal LePage Frank Real Estate
Just Listed
Trent Lakes
$ 634,999
- Type
- Single Family
- Rooms
- 4 Beds + 1 Baths
COLDWELL BANKER - R.M.R. Real Estate
Just Listed
Trent Lakes
$ 799,000
- Type
- Single Family
- Rooms
- 3 Beds + 2 Baths
Royal LePage Our Neighbourhood Realty
Just Listed
Trent Lakes
$ 1,149,999
- Type
- Single Family
- Rooms
- 5 Beds + 3.5 Baths
Exit Realty Liftlock
Just Listed
Trent Lakes
$ 714,999
- Type
- Single Family
- Rooms
- 3 Beds + 2 Baths
Century 21 United Realty Inc.
Just Listed
Trent Lakes
$ 249,900
- Type
- Single Family
- Rooms
- 1 Beds + 1 Baths
Century 21 United Realty Inc.
Just Listed
Trent Lakes
$ 599,000
- Type
- Single Family
- Rooms
- 3 Beds + 1 Baths
Royal LePage Frank Real Estate
Waterfront
Trent Lakes
$ 679,000
- Type
- Single Family
- Rooms
- 3 Beds + 1 Baths
RE/MAX HALLMARK EASTERN REALTY
Water Views
Trent Lakes
$ 1,499,900
- Type
- Single Family
- Rooms
- 3 Beds + 3.5 Baths
Ball Real Estate Inc.
 Data is supplied by Pillar 9™ MLS® System. Pillar 9™ is the owner of the copyright in its MLS® System. Data is deemed reliable but is not guaranteed accurate by Pillar 9™. The trademarks MLS®, Multiple Listing Service® and the associated logos are owned by The Canadian Real Estate Association (CREA) and identify the quality of services provided by real estate professionals who are members of CREA. Used under license.

 All information deemed reliable but not guaranteed. All properties are subject to prior sale, change or withdrawal. Neither listing broker(s) or information provider(s) shall be responsible for any typographical errors, misinformation, misprints and shall be held totally harmless. Listing(s) information is provided for consumer's personal, non-commercial use and may not be used for any purpose other than to identify prospective properties consumers may be interested in purchasing. The data relating