
Waterfront

Address
68 Irwin Drive, Trent Lakes, ON
Price
$ 679,000
Property Attributes
- ID#X13773940
- TypeSingle Family
- Listing Status Active
- MunicipalityTrent Lakes
- CityTrent Lakes
- AreaTrent Lakes
- NeighbourhoodTrent Lakes
- Postal CodeK0L 1J0
- Style
- Price$ 679,000
- Bedrooms3
- Bathrooms1
- Half Bathrooms0
Data Source:
Canadian Real Estate Association (CREA)
Property Description
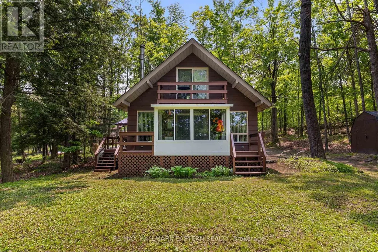
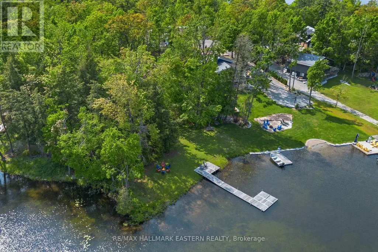
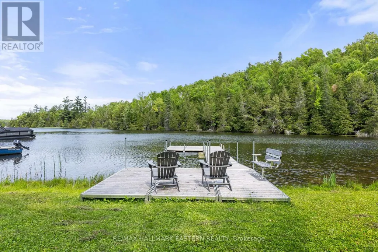
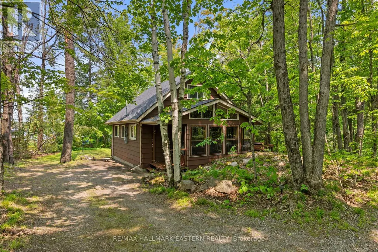
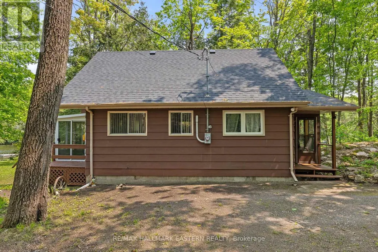
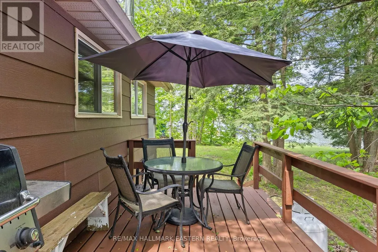
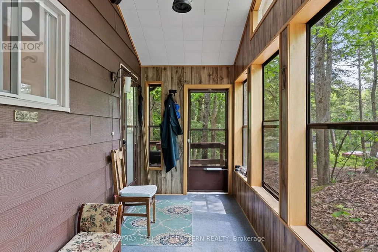
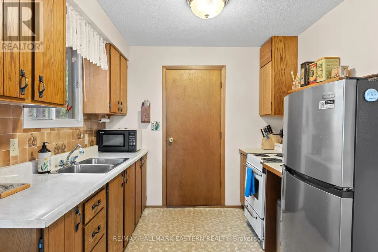
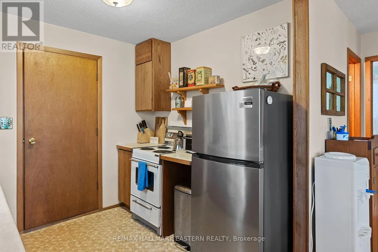
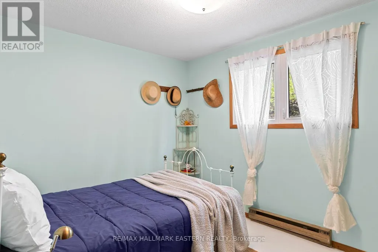
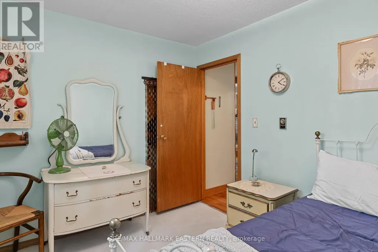
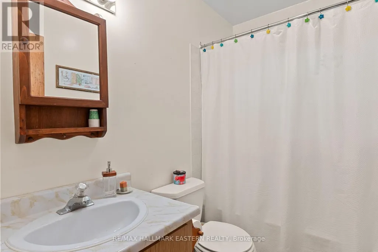
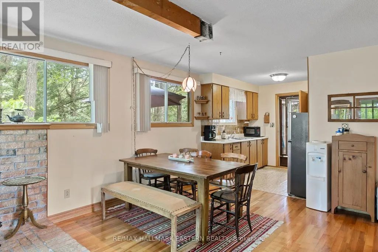
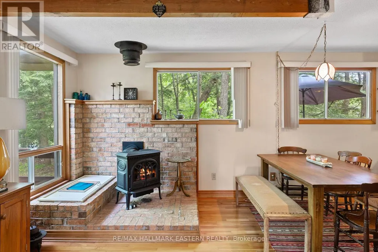
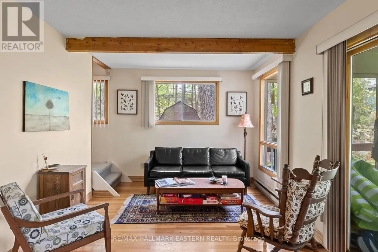
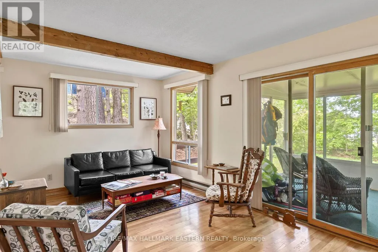
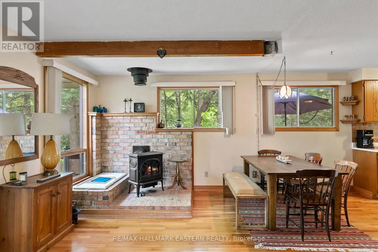
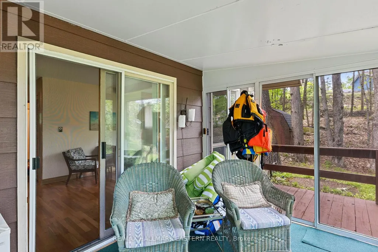
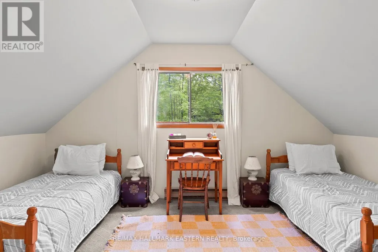
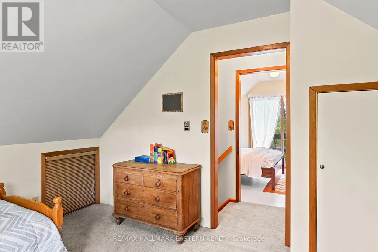
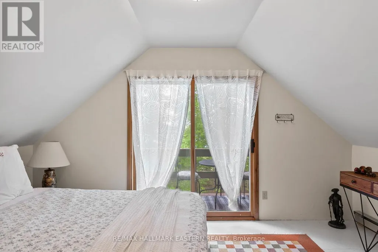
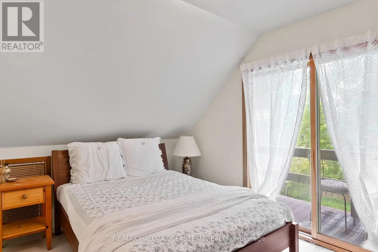
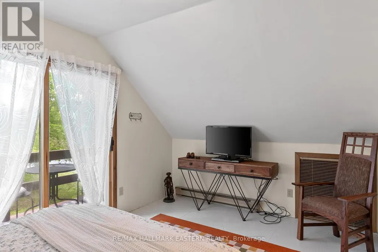
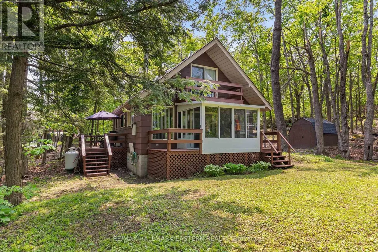
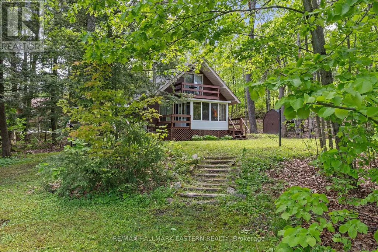
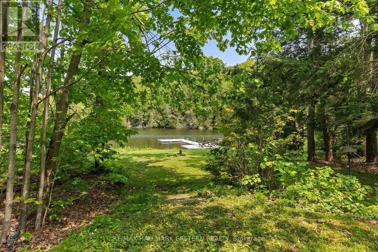
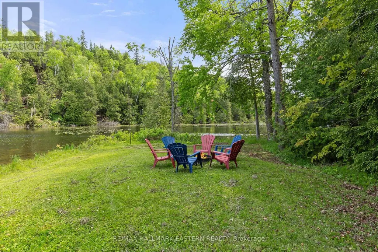
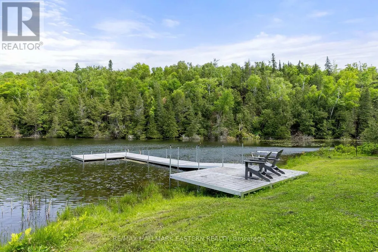
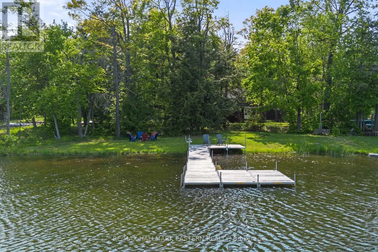
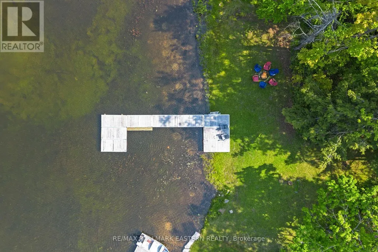
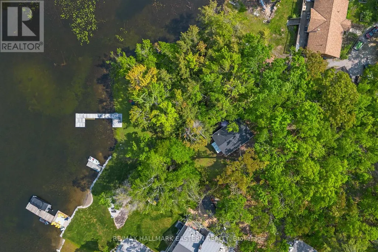
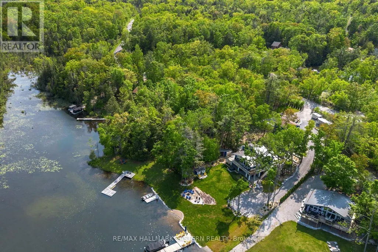
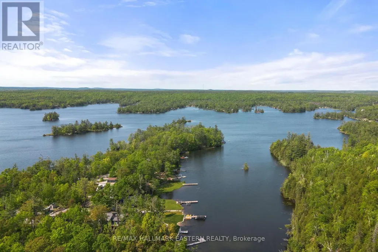
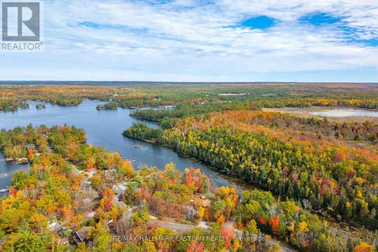
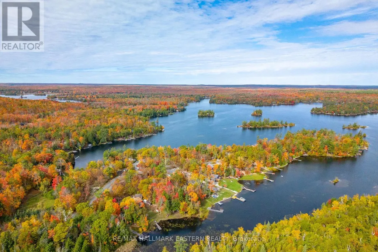
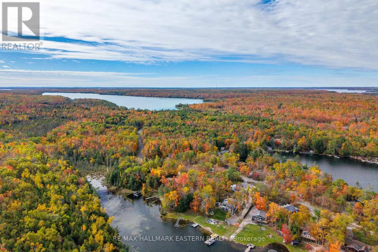
Welcome to a private lakeside escape on Big Bald Lake, part of the sought-after Trent-Severn Waterway, offering access to five lakes without the need for locking. Nestled on a beautifully treed lot with 150' of shoreline, this four-season chalet-style cottage delivers exceptional privacy and a gentle, level approach to the water's edge. Inside, you'll find a warm and inviting open-concept layout with 3 bedrooms and a full 4-piece bath. The kitchen, dining and living areas are accented with rich wood finishes and anchored by a cozy propane fireplace, perfect for year-round enjoyment. A bright glass sunroom captures peaceful lake views, while the spacious deck and dock invite effortless outdoor living. The lakeside primary bedroom features its own walkout balcony, an ideal spot to start your day with coffee overlooking the water. Thoughtful updates include a new water pump and UV system (2024) and a newly reshingled roof (2025), offering added peace of mind. Directly across the lake, 283 acres of privately owned managed forest provide a serene, untouched backdrop. For those seeking a bit of adventure, a nearby jumping rock awaits, while the crystal-clear turquoise waters of Sandy Lake Beach are just minutes away for exceptional swimming and paddling. (id:7434)
General Features
| Features | Wooded area, Rocky, Sloping |
|---|---|
| Easement | Unknown |
| Community Features | Fishing |
| Property Type | Single Family |
| Zoning Description | RR |
| CommunityName | Trent Lakes |
| Building Age | 31 to 50 years |
| Building Amenities | Fireplace(s) |
| Building Appliances | Water Heater, Water purifier, Stove, Window Coverings, Refrigerator |
| Building Cooling Type | None |
| Location Description | Cross Streets: Elbow Point Rd & Irwin Dr. ** Directions: Lakehurst Rd to Elbow Point Rd. Turn right onto Irwin Dr. |
| Parking Space Total | 5 |
| Foundation Type | Block |
| Building Type | House |
| Ownership Type | Freehold |
| Building.StoriesTotal | 1.5 |
Interior Features
| Building Fireplace Present | True |
|---|---|
| Building Fireplace Total | 1 |
| Building Heating Type | Baseboard heaters |
| Building Heating Fuel | Electric, Propane |
| Basement Type | Crawl space |
| Construction Style Attachment | Detached |
| Living Area Range | 700 |
| Bedrooms | 3 |
Exterior Features
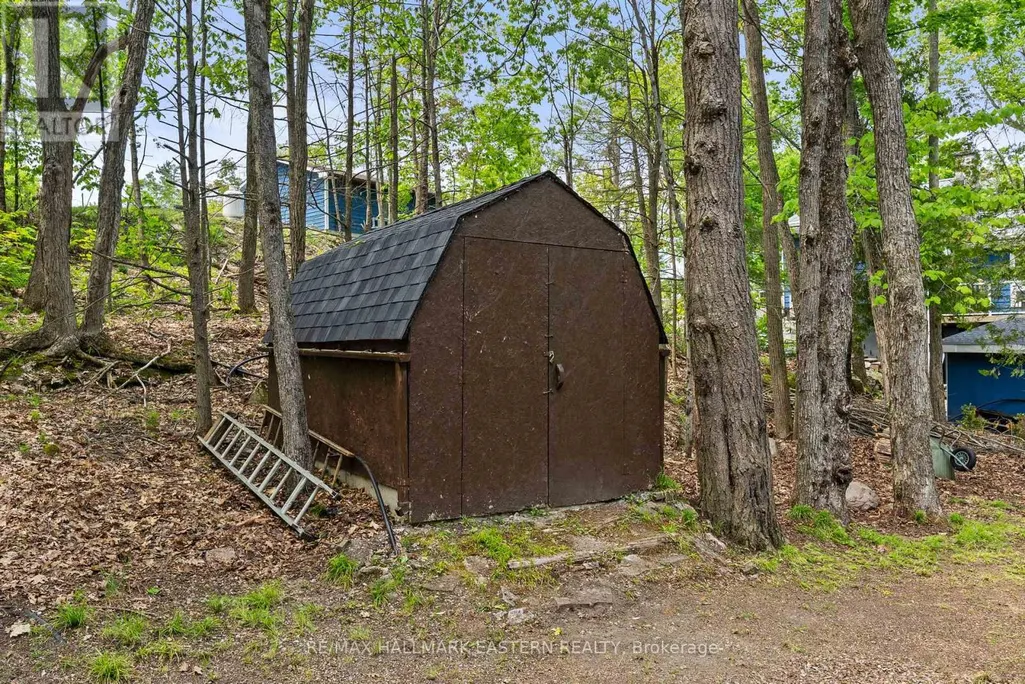
| Structure | Porch, Shed, Dock |
|---|---|
| Water Front Name | Big Bald Lake |
| Water Front Type | Waterfront on lake |
| ViewType | Lake view, Direct Water View |
| Sewer | Septic System |
Room Details
| Room | Dimensions | Level | Flooring | Details |
|---|---|---|---|---|
| Bathroom | 2.15 m x 1.47 m | Main level | 1.47 m | |
| Bedroom 2 | 3.04 m x 2.2 m | Main level | 2.2 m | |
| Bedroom 3 | 2.84 m x 4.26 m | Second level | 4.26 m | |
| Dining room | 4.9 m x 4.32 m | Main level | 4.32 m | |
| Kitchen | 2.74 m x 2.26 m | Main level | 2.26 m | |
| Living room | 3.71 m x 2.85 m | Main level | 2.85 m | |
| Primary Bedroom | 3.04 m x 4.24 m | Second level | 4.24 m | |
| Sunroom | 3.05 m x 2.49 m | Main level | 2.49 m |
Amenities
- Views
- New Construction
- Adult 55+
- Lease To Own
- No Strata Fees
- Furnished
- Primary On Main
- Air Conditioning
- Seller Finance
- Green
- Fixer Upper
- Horse
- Golf
- Fireplace
- Deck
- Garage
- Basement
- Pool

Property vs Single Family Average in K0L 1J0
Price
In The Neighbourhood
Just Listed
Trent Lakes
$ 799,000
- Type
- Single Family
- Rooms
- 2 Beds + 1 Baths
Royal LePage Frank Real Estate
Just Listed
Trent Lakes
$ 634,999
- Type
- Single Family
- Rooms
- 4 Beds + 1 Baths
COLDWELL BANKER - R.M.R. Real Estate
Just Listed
Trent Lakes
$ 799,000
- Type
- Single Family
- Rooms
- 3 Beds + 2 Baths
Royal LePage Our Neighbourhood Realty
Just Listed
Trent Lakes
$ 1,149,999
- Type
- Single Family
- Rooms
- 5 Beds + 3.5 Baths
Exit Realty Liftlock
Just Listed
Trent Lakes
$ 714,999
- Type
- Single Family
- Rooms
- 3 Beds + 2 Baths
Century 21 United Realty Inc.
Just Listed
Trent Lakes
$ 249,900
- Type
- Single Family
- Rooms
- 1 Beds + 1 Baths
Century 21 United Realty Inc.
Just Listed
Trent Lakes
$ 599,000
- Type
- Single Family
- Rooms
- 3 Beds + 1 Baths
Royal LePage Frank Real Estate
Water Views
Trent Lakes
$ 1,499,900
- Type
- Single Family
- Rooms
- 3 Beds + 3.5 Baths
Ball Real Estate Inc.
 Data is supplied by Pillar 9™ MLS® System. Pillar 9™ is the owner of the copyright in its MLS® System. Data is deemed reliable but is not guaranteed accurate by Pillar 9™. The trademarks MLS®, Multiple Listing Service® and the associated logos are owned by The Canadian Real Estate Association (CREA) and identify the quality of services provided by real estate professionals who are members of CREA. Used under license.

 All information deemed reliable but not guaranteed. All properties are subject to prior sale, change or withdrawal. Neither listing broker(s) or information provider(s) shall be responsible for any typographical errors, misinformation, misprints and shall be held totally harmless. Listing(s) information is provided for consumer's personal, non-commercial use and may not be used for any purpose other than to identify prospective properties consumers may be interested in purchasing. The data relating