
Waterfront - Primary on Main
Address
118 Annie Mayhew Road, Madawaska Valley, ON
Price
$ 1,418,000
Property Attributes
- ID#X13016742
- TypeSingle Family
- Listing Status Active
- MunicipalityMadawaska Valley
- CityMadawaska Valley
- Area570 - Madawaska Valley
- Neighbourhood570 - Madawaska Valley
- Postal CodeK0J 1L0
- Style
- Price$ 1,418,000
- Bedrooms3+1
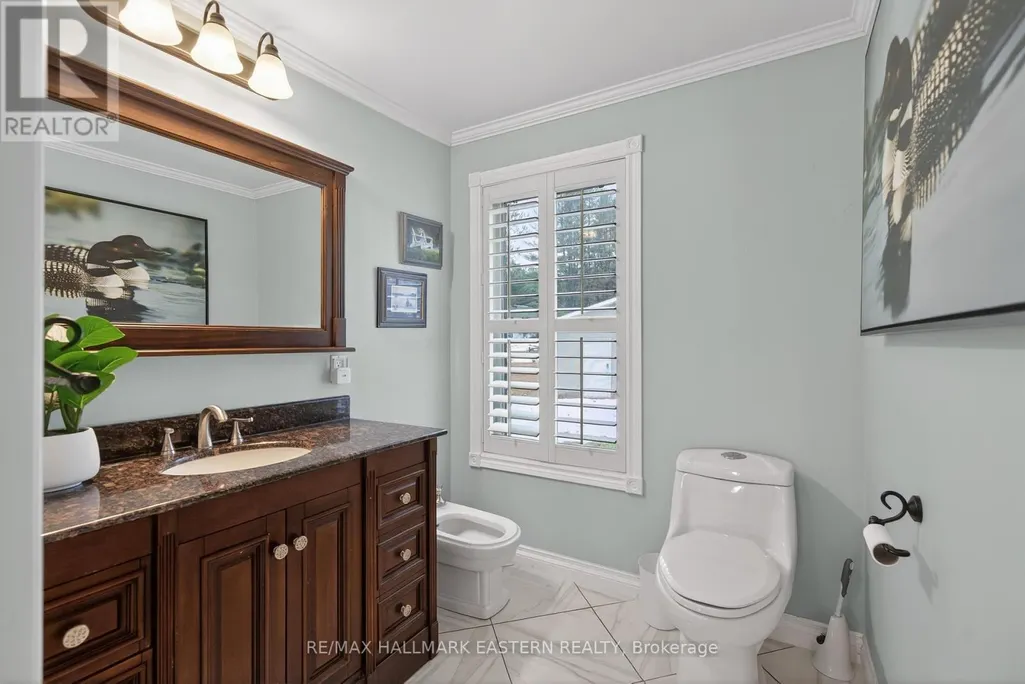
- Bathrooms2
- Half Bathrooms0
Data Source:
Canadian Real Estate Association (CREA)
Property Description
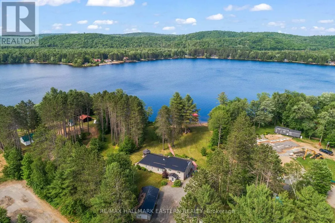
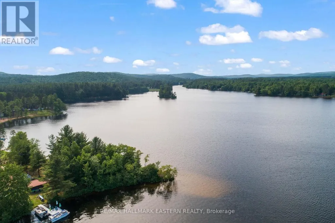
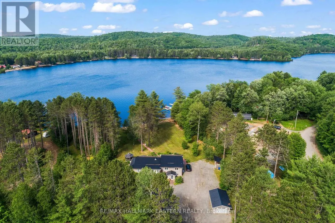
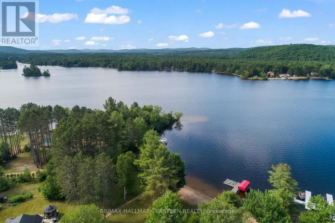
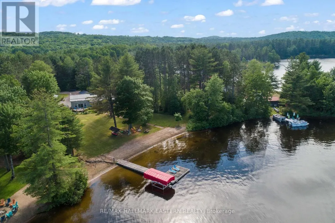
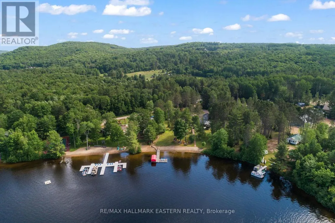
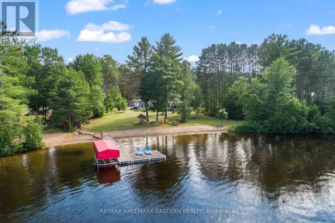
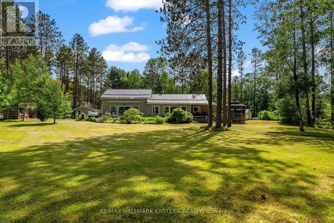
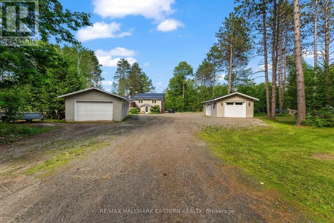
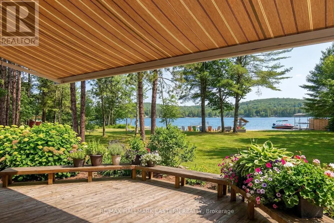
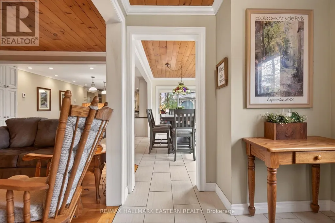
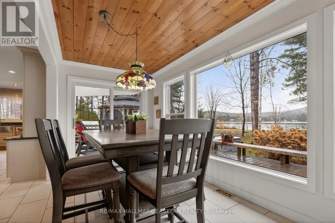
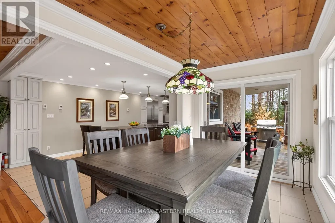
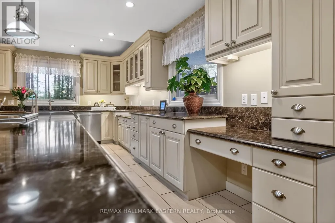
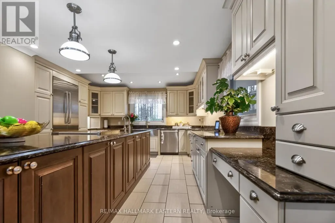
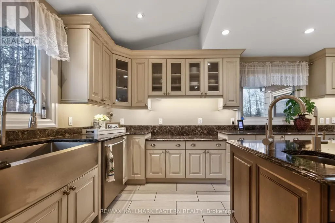
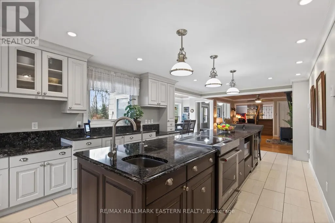
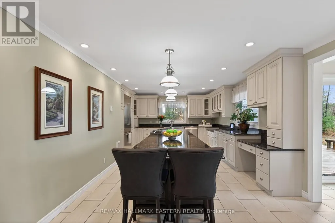
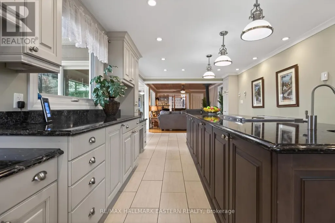
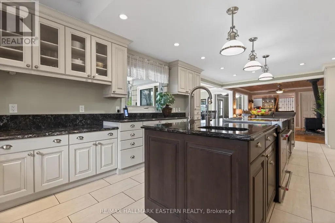
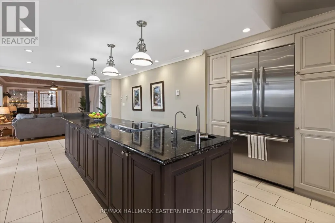
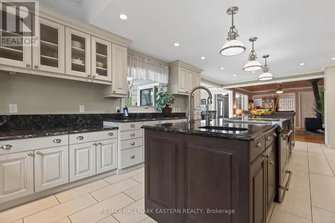
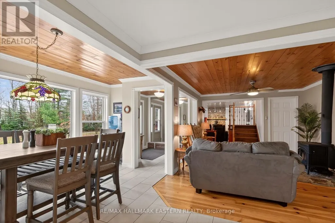
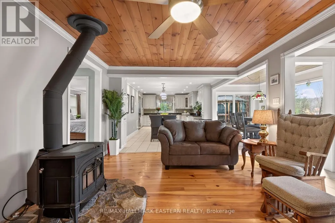
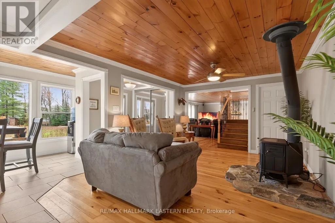
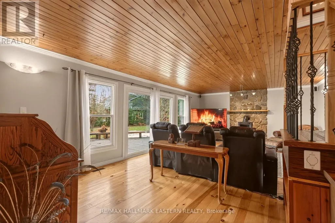
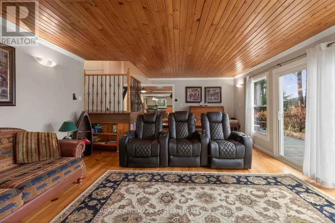

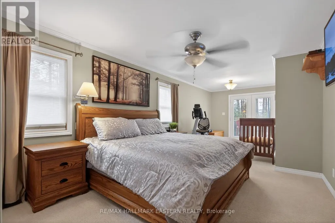
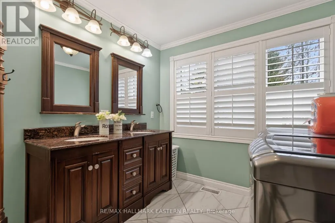
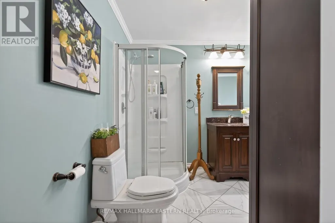
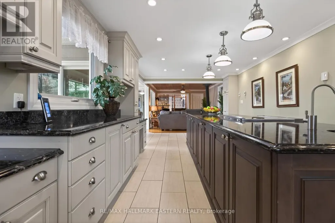
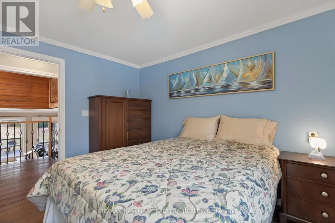
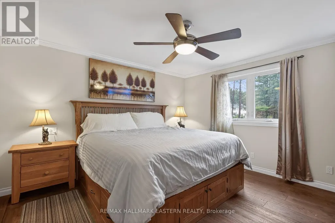
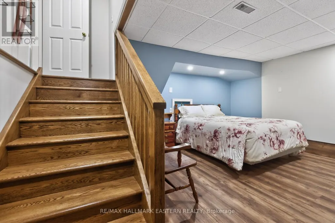
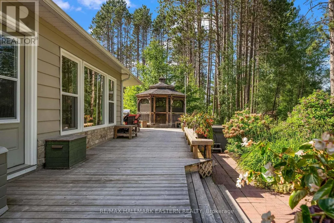
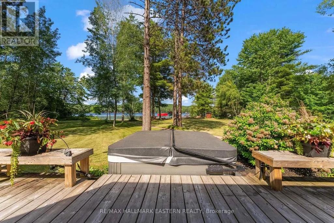

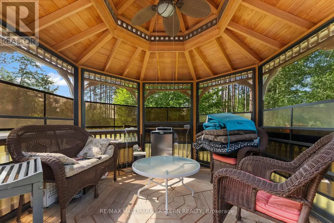
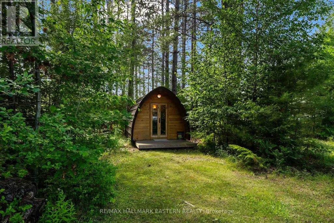
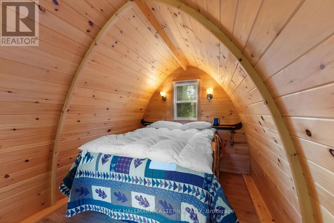
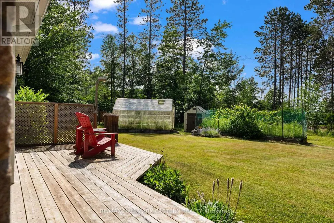
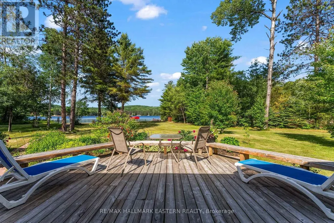
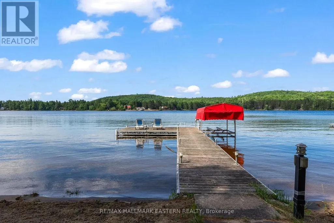
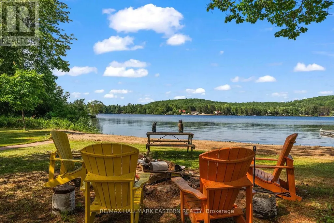
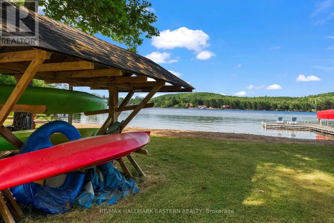
An exceptional turnkey waterfront estate on the prestigious Madawaska River system. Set on 1.85 acres with approximately 240 feet of private shoreline and a purchased shoreline road allowance, this rare offering delivers privacy, long-term value, and effortless four-season access via a municipally maintained road.The extensively upgraded residence spans approximately 1,977 sq ft and showcases a refined blend of comfort and craftsmanship. A thoughtfully designed 28' x 16' addition introduced a custom kitchen and additional bedroom, complemented by a durable metal roof, upgraded siding, and high-quality windows-creating a home that is both elegant and built to endure.Inside, enjoy year-round comfort with multiple heat sources including a propane furnace, propane fireplace, and wood-burning fireplace, supported by backup electric heating and a Generac 8KW system covering most of the home. A reliable shallow dug well provides abundant water, while 200-amp service, Starlink internet, central vacuum, and security cameras ensure modern convenience and peace of mind.Outdoors, the property transforms into a private waterfront sanctuary. A spacious wraparound deck captures tranquil river views, while the hot tub and powered Amish-built gazebo create a resort-like setting for entertaining or relaxing under the stars. A direct propane BBQ hookup adds seamless functionality.Designed for the ultimate waterfront lifestyle, the property includes a private dock and canopy, shore power shed, in-ground irrigation system, fire pit, and a wired modular bunkie ideal for guests. Two insulated garages (one gas heated with garden room), a wood shed, greenhouse garden, and additional cultivated gardens complete this exceptional offering.Move-in ready and meticulously upgraded, this is a rare opportunity to own a luxury waterfront retreat where privacy, nature, and modern living come together. The items included base on photos not video. (id:7434)
General Features
| Features | Cul-de-sac, Wooded area, Gazebo, Sump Pump |
|---|---|
| Easement | Unknown |
| Property Type | Single Family |
| Zoning Description | Residential |
| CommunityName | 570 - Madawaska Valley |
| Amenities | Beach, Place of Worship |
| Building Amenities | Fireplace(s), Separate Heating Controls |
| Building Appliances | Water softener, Water Heater, All, Furniture, Window Coverings |
| Building Basement Features | Separate entrance |
| Building Cooling Type | Central air conditioning |
| Location Description | From Combermere take Hwy 517, left on 2.5 km, left on Lower Craigmont Rd, approx 2 km. left on Annie Mayhew Road, at T turn left to ER 118 on right. |
| Parking Space Total | 10 |
| Foundation Type | Block |
| Building Type | House |
| Ownership Type | Freehold |
Interior Features
| Building Fireplace Present | True |
|---|---|
| Building Fireplace Total | 2 |
| Building Fireplace Type | Woodstove |
| Building Heating Type | Forced air |
| Building Heating Fuel | Electric, Propane, Wood |
| Basement Development | Finished |
| Basement Type | N/A (Finished), Crawl space, N/A |
| Construction Style Attachment | Detached |
| Living Area Range | 1500 |
| Bedrooms | 3+1 |
Exterior Features
| Structure | Shed, Workshop, Outbuilding, Dock |
|---|---|
| Water Front Name | Madawaska River |
| Water Front Type | Waterfront on river |
| ViewType | Lake view, View of water, River view, Direct Water View |
| Land Amenities | Beach, Place of Worship |
| Sewer | Septic System |
| Exterior Finish | Aluminum siding, Vinyl siding |
Room Details
| Room | Dimensions | Level | Flooring | Details |
|---|---|---|---|---|
| Bedroom 2 | 3.58 m x 3.12 m | Second level | 3.12 m | |
| Bedroom 3 | 3.89 m x 3.77 m | Second level | 3.77 m | |
| Bedroom 4 | 4.3 m x 4.63 m | Basement | 4.63 m | |
| Dining room | 2.2 m x 4.74 m | Main level | 4.74 m | |
| Family room | 4.72 m x 7.8 m | Main level | 7.8 m | |
| Foyer | 2.22 m x 2.57 m | Main level | 2.57 m | |
| Kitchen | 4.35 m x 7.74 m | Main level | 7.74 m | |
| Living room | 3.63 m x 4.74 m | Main level | 4.74 m | |
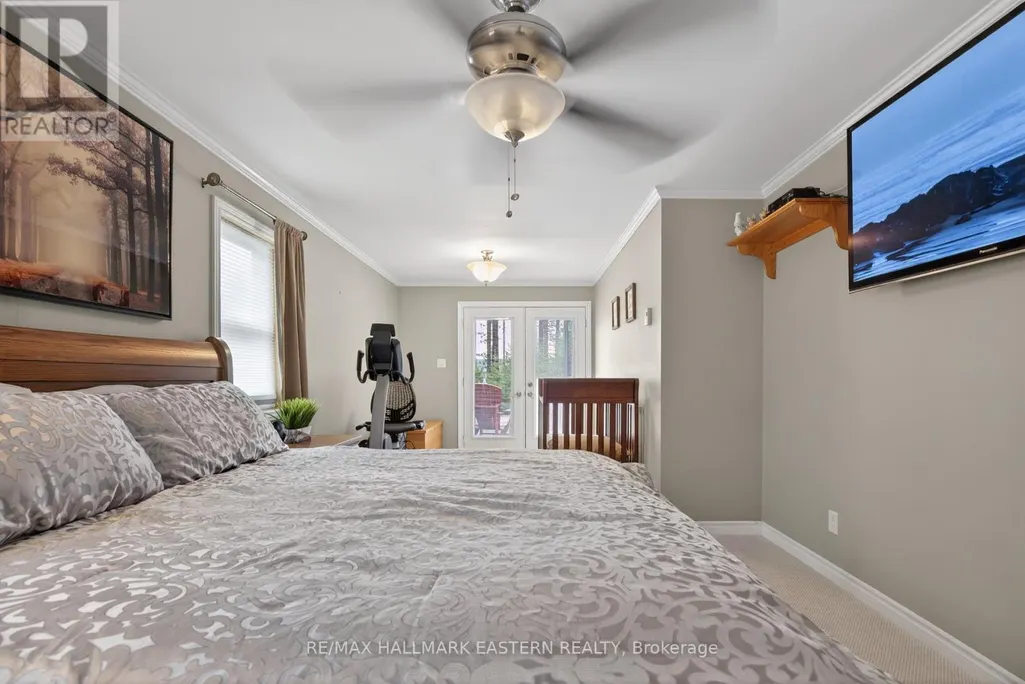
| Primary Bedroom | 3.35 m x 7.72 m | Main level | 7.72 m | |
| Utility room | 4.41 m x 2.71 m | Basement | 2.71 m |
Amenities
- Views
- New Construction
- Adult 55+
- Lease To Own
- No Strata Fees
- Furnished
- Primary On Main
- Air Conditioning
- Seller Finance
- Green
- Fixer Upper
- Horse
- Golf
- Fireplace
- Deck
- Garage
- Basement
- Pool

Property vs Single Family Average in K0J 1L0
Price
In The Neighbourhood
Waterfront
Madawaska Valley
$ 898,400
- Type
- Single Family
- Rooms
- 4 Beds + 2 Baths
Royal Lepage Proalliance Realty
Primary On Main
Madawaska Valley
$ 549,800
- Type
- Single Family
- Rooms
- 2 Beds + 2 Baths
Royal Lepage Proalliance Realty
Reduced
Madawaska Valley
$ 1,199,000
- Type
- Single Family
- Rooms
- 2 Beds + 2 Baths
GRAPE VINE REALTY INC.
 Data is supplied by Pillar 9™ MLS® System. Pillar 9™ is the owner of the copyright in its MLS® System. Data is deemed reliable but is not guaranteed accurate by Pillar 9™. The trademarks MLS®, Multiple Listing Service® and the associated logos are owned by The Canadian Real Estate Association (CREA) and identify the quality of services provided by real estate professionals who are members of CREA. Used under license.

 All information deemed reliable but not guaranteed. All properties are subject to prior sale, change or withdrawal. Neither listing broker(s) or information provider(s) shall be responsible for any typographical errors, misinformation, misprints and shall be held totally harmless. Listing(s) information is provided for consumer's personal, non-commercial use and may not be used for any purpose other than to identify prospective properties consumers may be interested in purchasing. The data relating