
Address
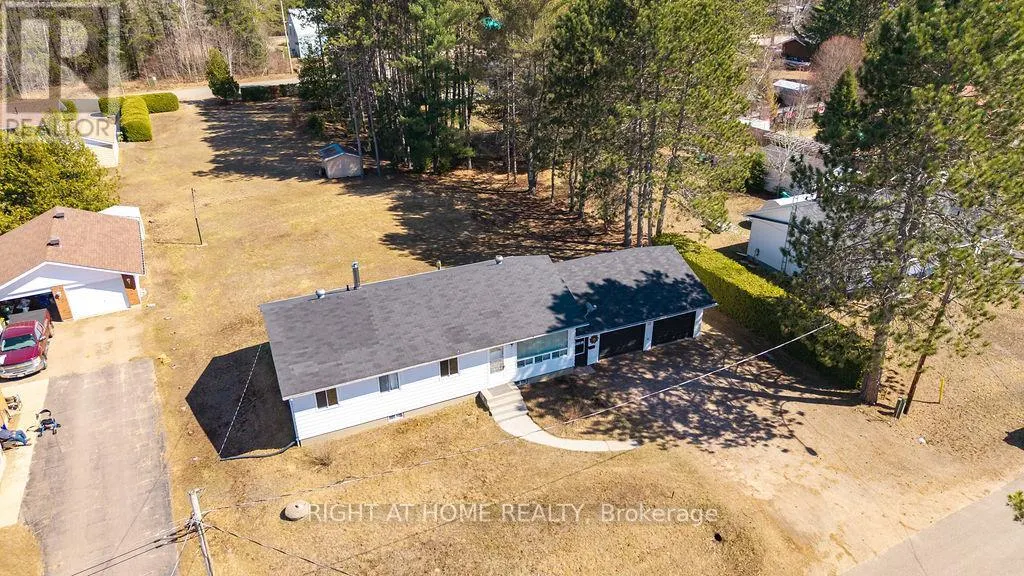
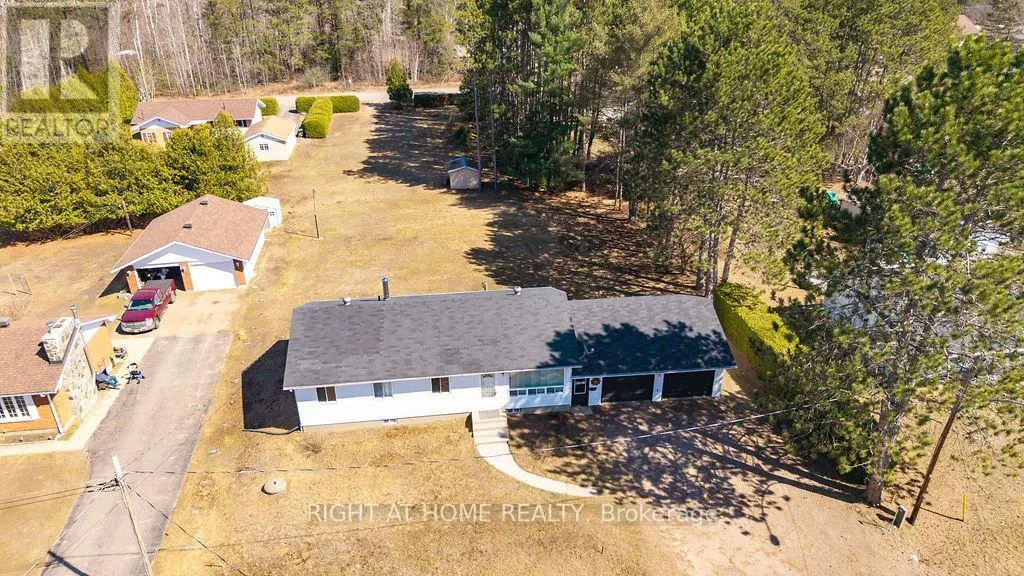

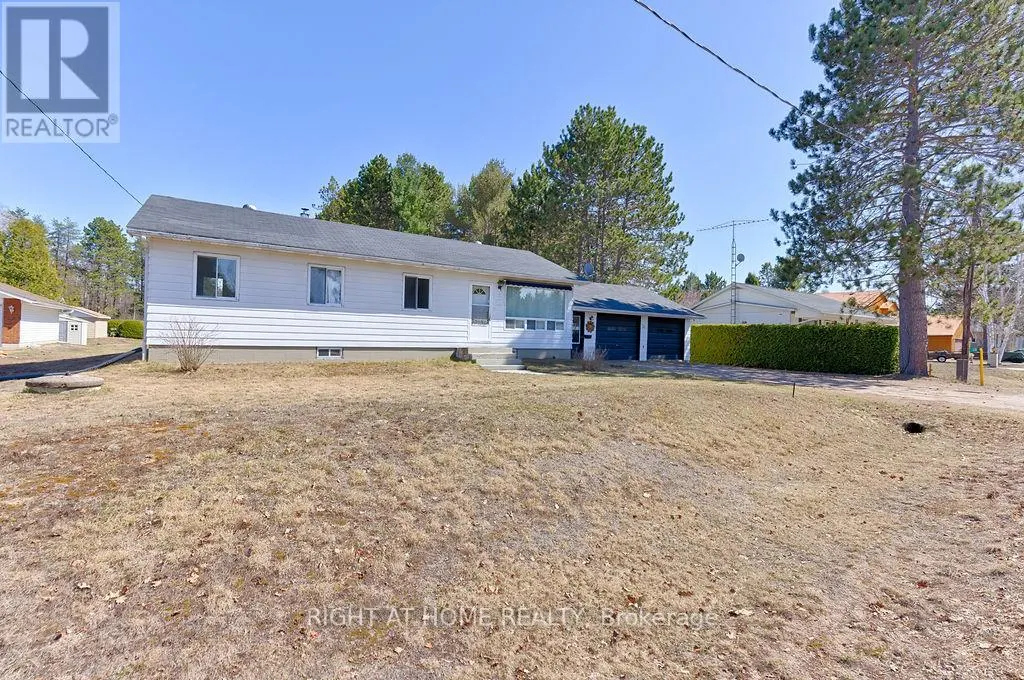
28 Jackpine Street, Madawaska Valley, ON
Price
$ 419,900
Property Attributes
- ID#X12630234
- TypeSingle Family
- Listing Status Active
- MunicipalityMadawaska Valley
- CityMadawaska Valley
- Area570 - Madawaska Valley
- Neighbourhood570 - Madawaska Valley
- Postal CodeK0J 1B0
- StyleBungalow
- Price$ 419,900
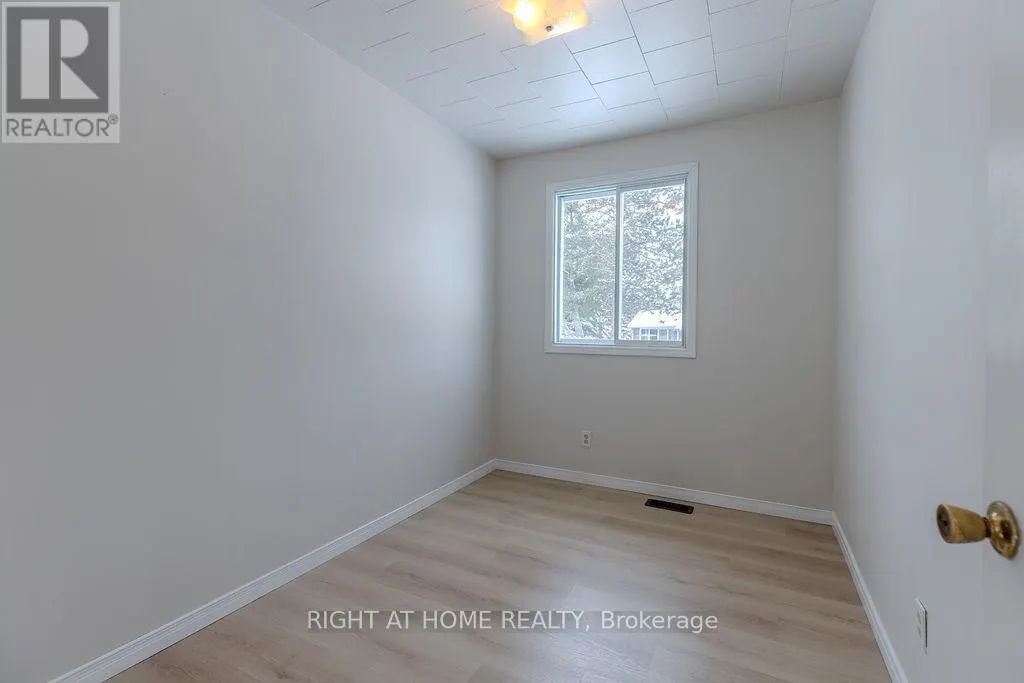
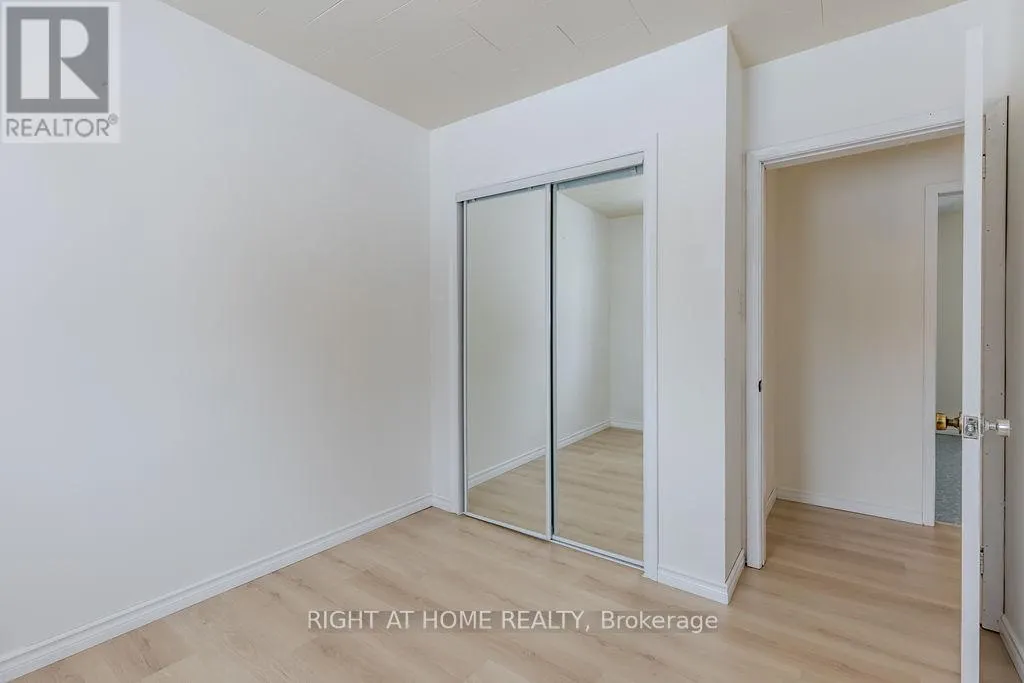
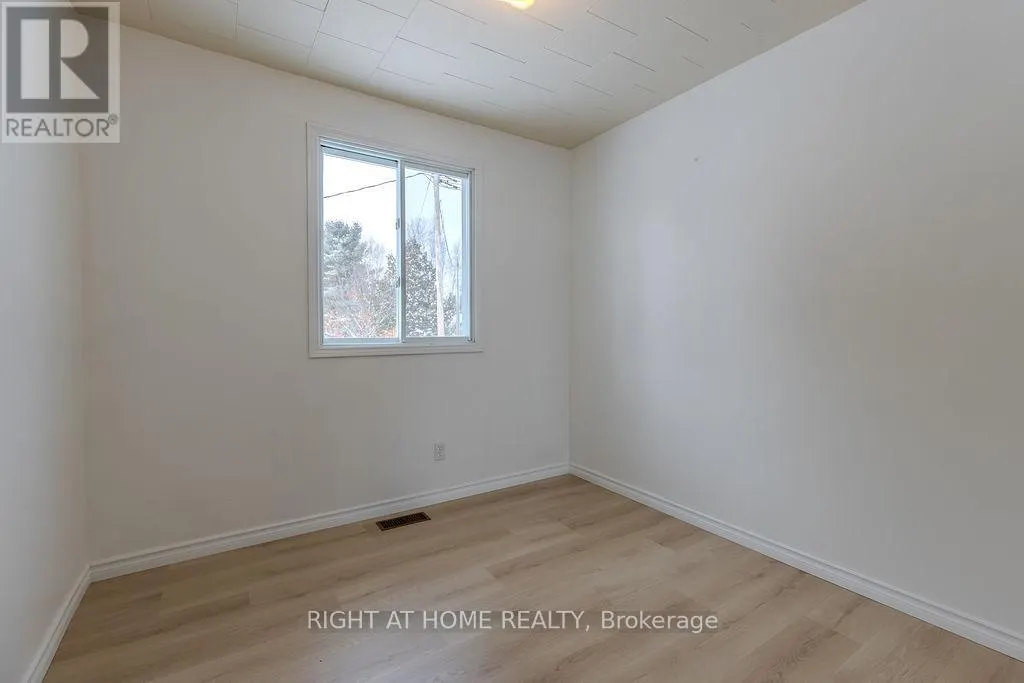
- Bedrooms4
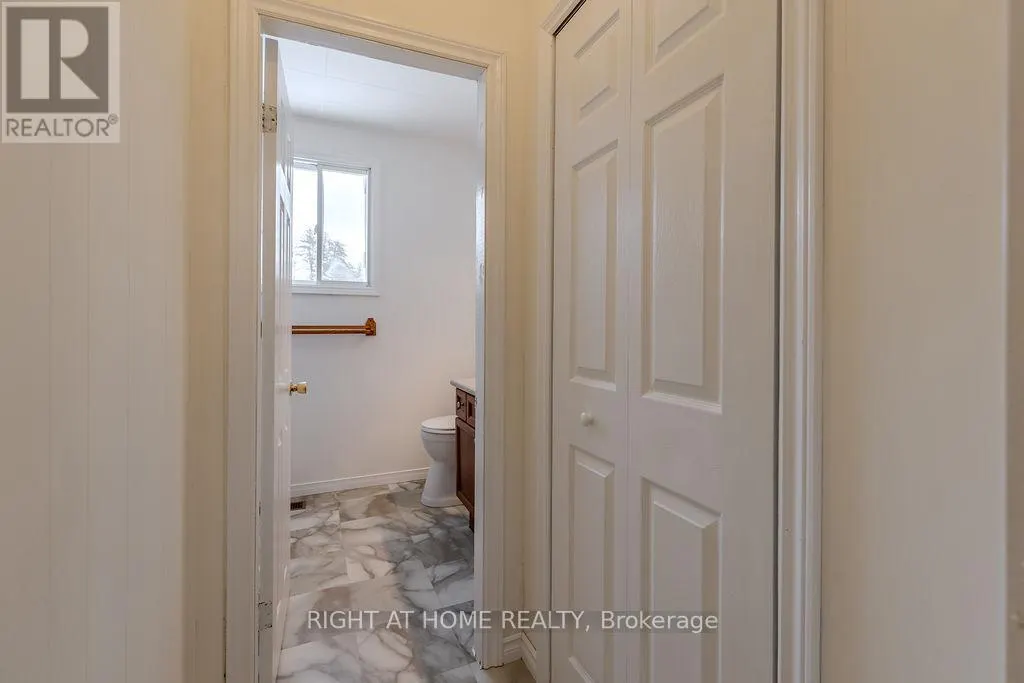
- Bathrooms1
- Half Bathrooms0
Data Source:
Canadian Real Estate Association (CREA)
Property Description
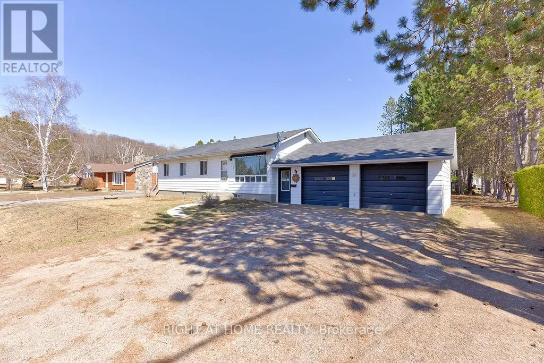
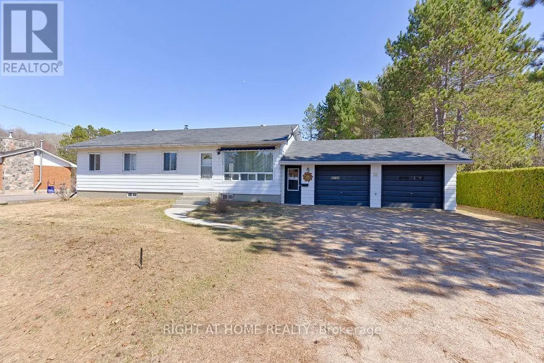
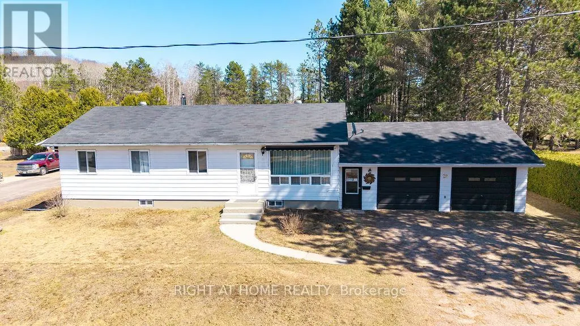
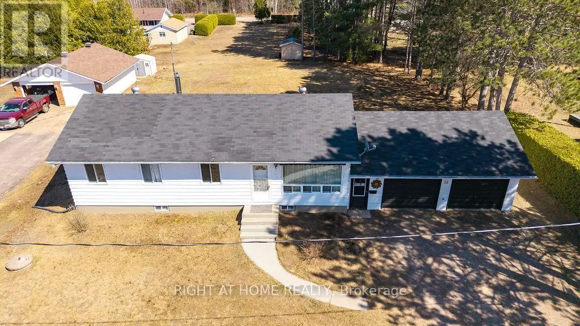
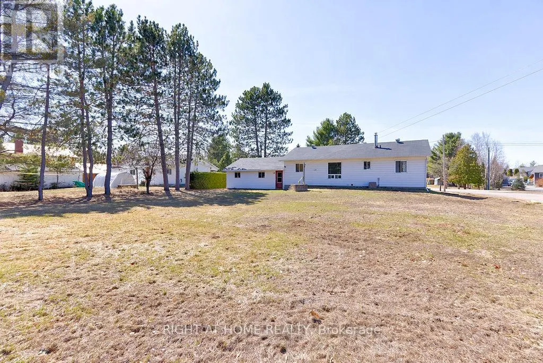
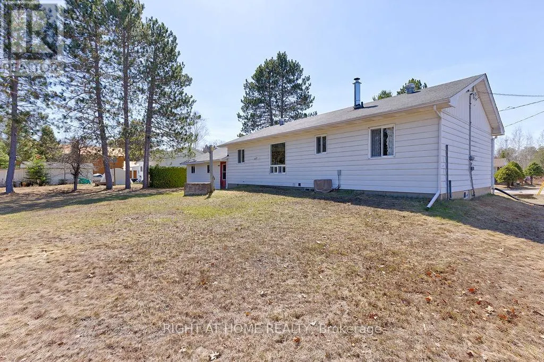
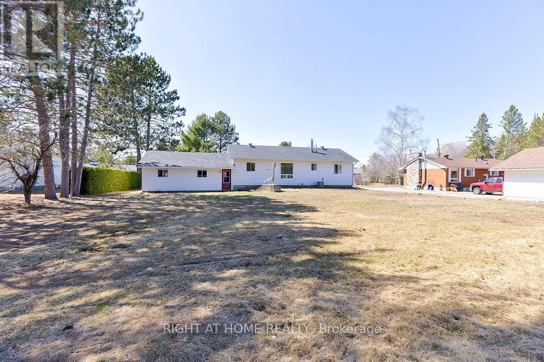
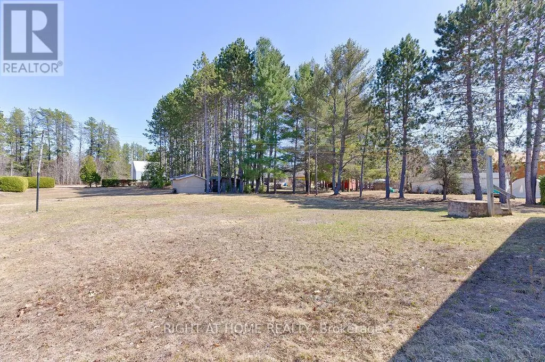
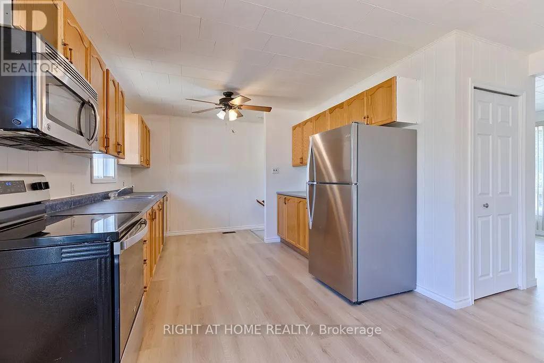
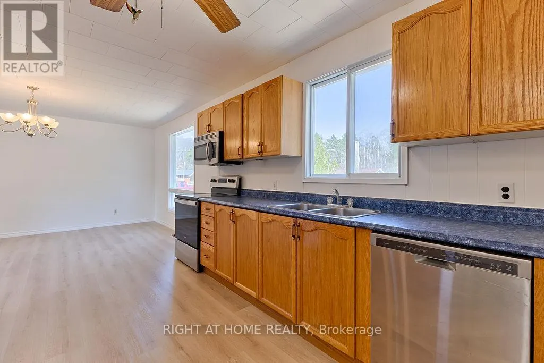
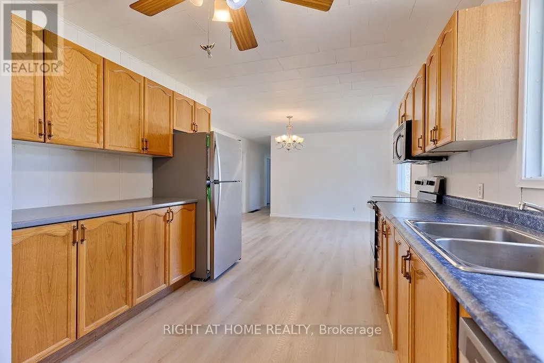
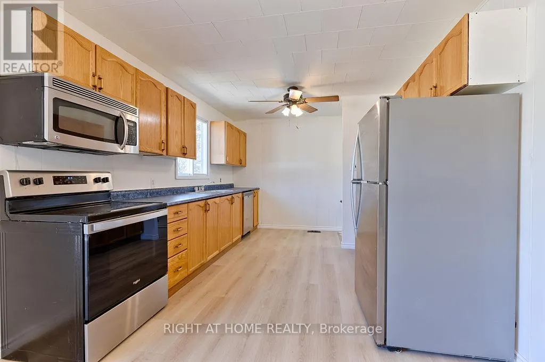
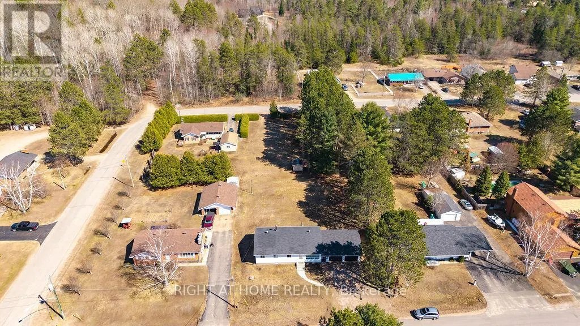
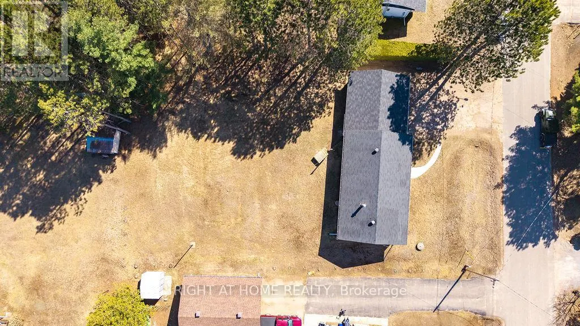
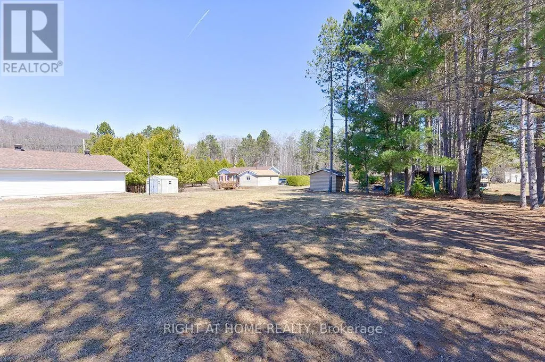
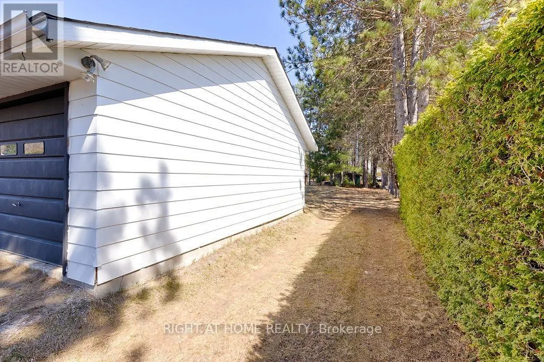
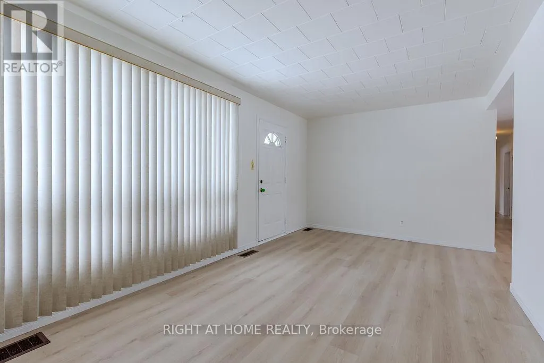
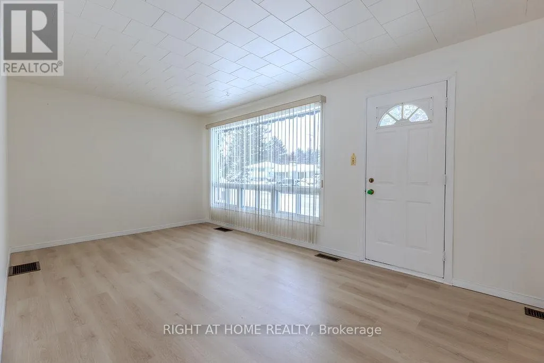
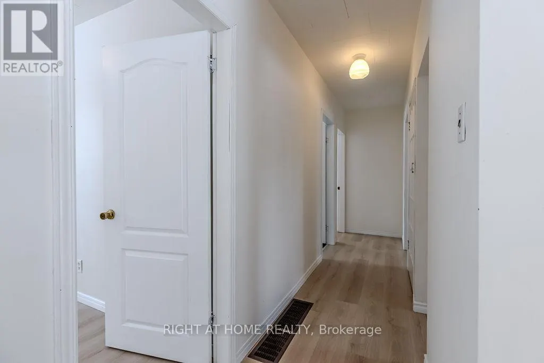
FOUR bedroom bungalow with large double garage (32' by 28') on a spacious flat lot in desireable Sandhill Subdivision in Barry's Bay. Garage roof 2025, house roof 2017. Hot water tank owned. Water source is good dug WELL but town water runs in front of home if you want to change that. All appliances included. 100 AMP hydro. Multiple internet providers in town. Close to Sherwood Public School,St John Bosco Separate School and Madawaska Valley District High School. Walk to Tim Horton's!! (id:7434)
General Features
| Property Type | Single Family |
|---|---|
| Zoning Description | RESIDENTIAL |
| CommunityName | 570 - Madawaska Valley |
| Building Appliances | Water Heater, Dishwasher, Hood Fan, Microwave, Stove, Refrigerator |
| Building Architectural Style | Bungalow |
| Building Cooling Type | Central air conditioning |
| Location Description | Cross Streets: Sprucedale and Jackpine. ** Directions: HWY 60/Opeongo Line to Sandhill Drive left on Sprucedale then right onto Jackpine home is on your right. |
| Parking Space Total | 8 |
| Foundation Type | Block |
| Building Type | House |
| Ownership Type | Freehold |
| Building.StoriesTotal | 1 |
Interior Features
| Building Fireplace Present | False |
|---|---|
| Building Heating Type | Forced air |
| Building Heating Fuel | Oil |
| Basement Development | Unfinished |
| Basement Type | N/A (Unfinished) |
| Construction Style Attachment | Detached |
| Living Area Range | 1100 |
| Bedrooms | 4 |
Exterior Features
| Sewer | Septic System |
|---|---|
| Exterior Finish | Vinyl siding |
Room Details
| Room | Dimensions | Level | Flooring | Details |
|---|---|---|---|---|
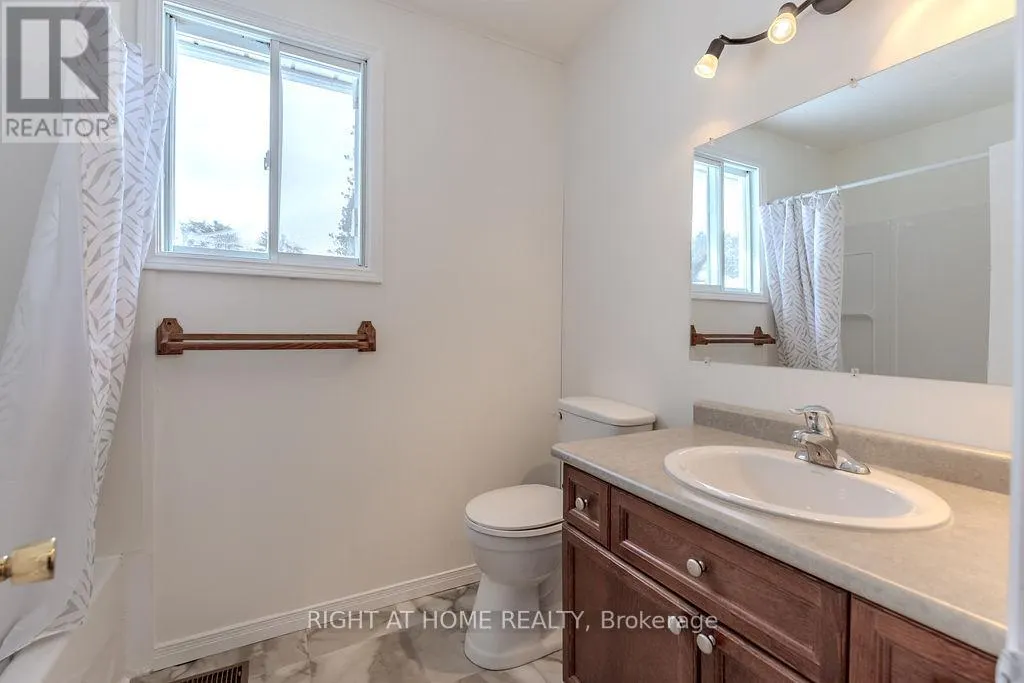
| Bathroom | 3.1496 m x 2.4384 m | Ground level | 2.4384 m | |
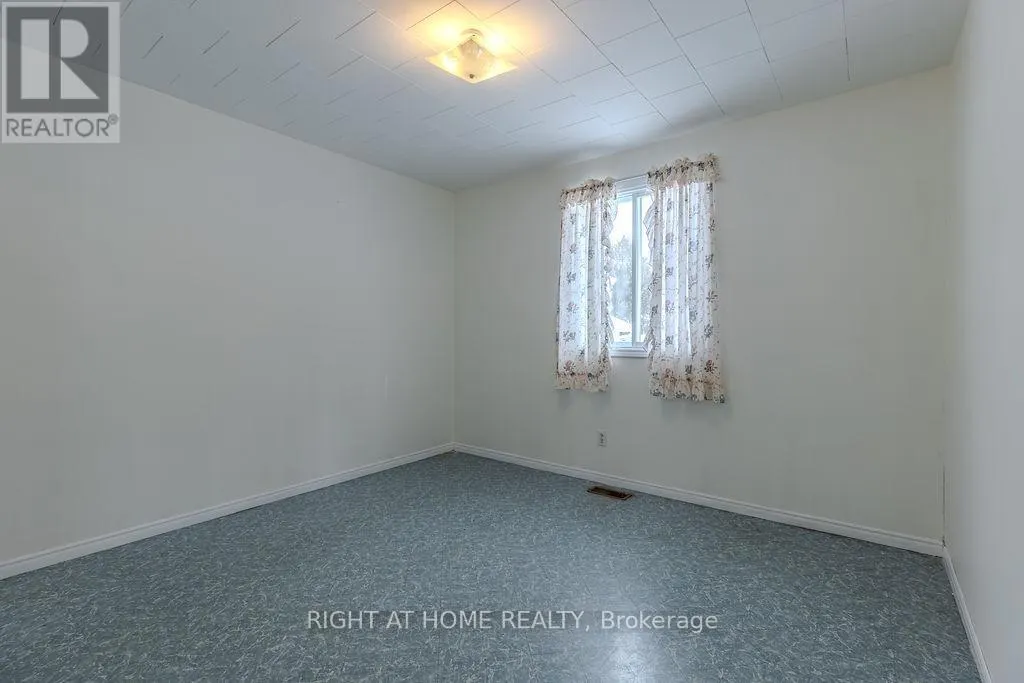
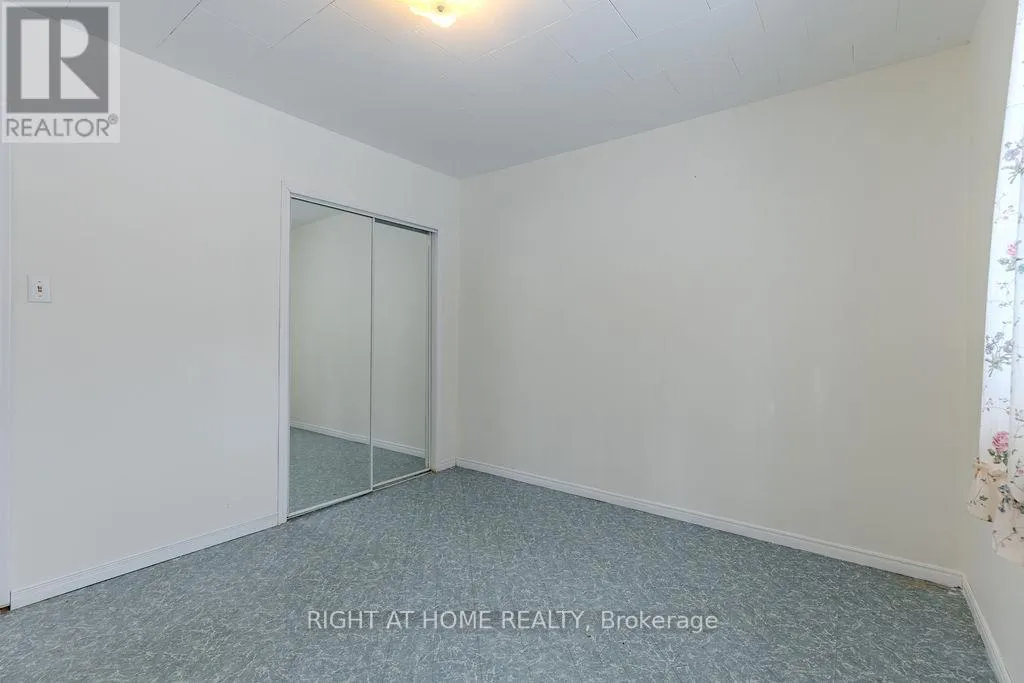
| Bedroom 2 | 3.4036 m x 2.6924 m | Ground level | 2.6924 m | |
| Bedroom 3 | 3.0734 m x 2.7178 m | Ground level | 2.7178 m | |
| Bedroom 4 | 3.0988 m x 2.2352 m | Ground level | 2.2352 m | |
| Kitchen | 7.5184 m x 3.2766 m | Ground level | 3.2766 m | |
| Living room | 5.588 m x 3.0988 m | Ground level | 3.0988 m | |
| Primary Bedroom | 3.4544 m x 3.1496 m | Ground level | 3.1496 m |
Amenities
- Views
- New Construction
- Adult 55+
- Lease To Own
- No Strata Fees
- Furnished
- Primary On Main
- Air Conditioning
- Seller Finance
- Green
- Fixer Upper
- Horse
- Golf
- Fireplace
- Deck
- Garage
- Basement
- Pool

Property vs Single Family Average in K0J 1B0
Price
In The Neighbourhood
Waterfront
Madawaska Valley
$ 898,400
- Type
- Single Family
- Rooms
- 4 Beds + 2 Baths
Royal Lepage Proalliance Realty
Primary On Main
Madawaska Valley
$ 549,800
- Type
- Single Family
- Rooms
- 2 Beds + 2 Baths
Royal Lepage Proalliance Realty
Reduced
Madawaska Valley
$ 1,199,000
- Type
- Single Family
- Rooms
- 2 Beds + 2 Baths
GRAPE VINE REALTY INC.
Reduced
Madawaska Valley
$ 445,900
- Type
- Single Family
- Rooms
- 3 Beds + 2 Baths
RE/MAX COUNTRY CLASSICS LTD.
Waterfront
Madawaska Valley
$ 1,418,000
- Type
- Single Family
- Rooms
- 4 Beds + 2 Baths
RE/MAX HALLMARK EASTERN REALTY
 Data is supplied by Pillar 9™ MLS® System. Pillar 9™ is the owner of the copyright in its MLS® System. Data is deemed reliable but is not guaranteed accurate by Pillar 9™. The trademarks MLS®, Multiple Listing Service® and the associated logos are owned by The Canadian Real Estate Association (CREA) and identify the quality of services provided by real estate professionals who are members of CREA. Used under license.

 All information deemed reliable but not guaranteed. All properties are subject to prior sale, change or withdrawal. Neither listing broker(s) or information provider(s) shall be responsible for any typographical errors, misinformation, misprints and shall be held totally harmless. Listing(s) information is provided for consumer's personal, non-commercial use and may not be used for any purpose other than to identify prospective properties consumers may be interested in purchasing. The data relating