
Water Views

Address
76 Hanselman Line, Powassan, ON
Price
$ 779,900
Property Attributes
- ID#X13802390
- TypeSingle Family
- Listing Status Active
- MunicipalityPowassan
- CityPowassan
- AreaPowassan
- NeighbourhoodPowassan
- Postal CodeP0H 1Z0
- Style
- Price$ 779,900
- Bedrooms2
- Bathrooms2
- Half Bathrooms0
Data Source:
Canadian Real Estate Association (CREA)
Property Description
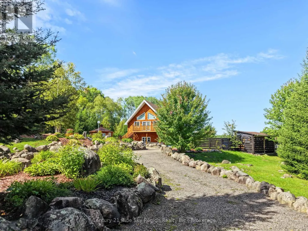
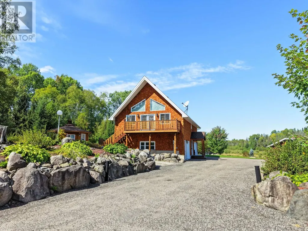
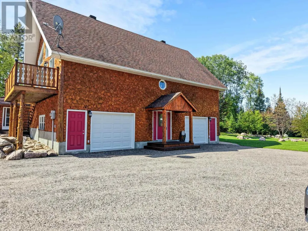
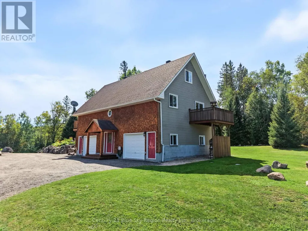
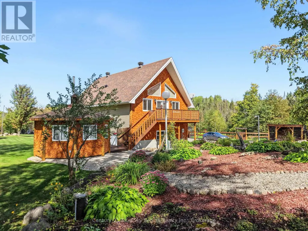
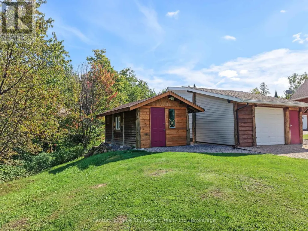
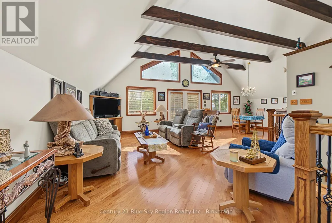
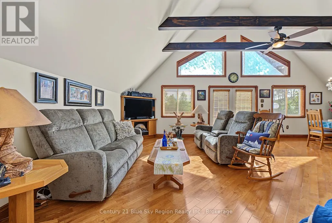
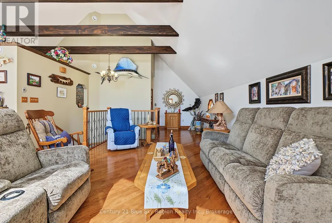
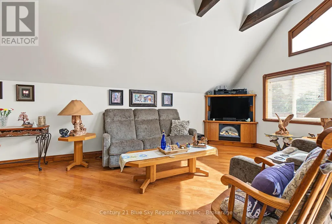
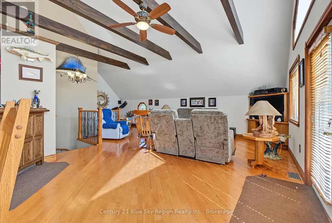
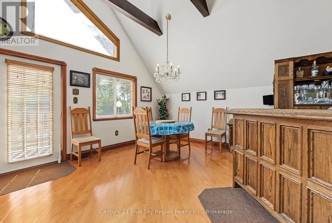
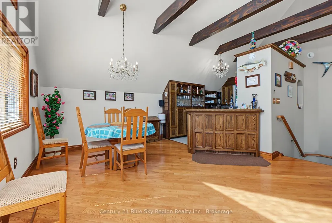
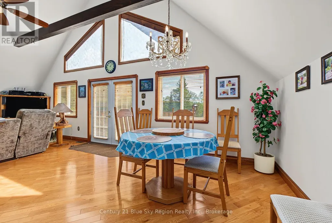
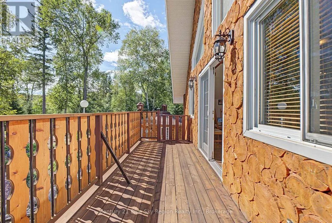
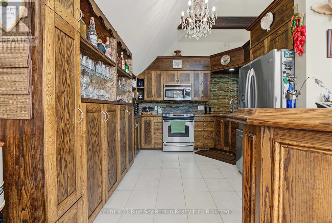
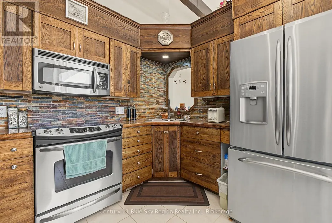
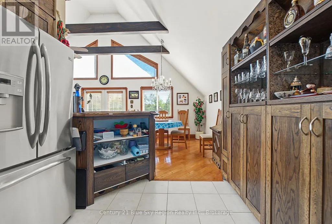
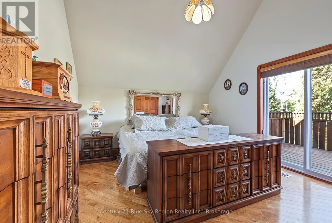
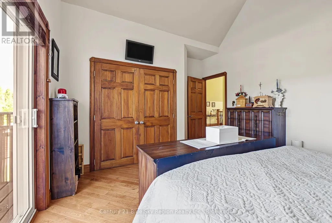
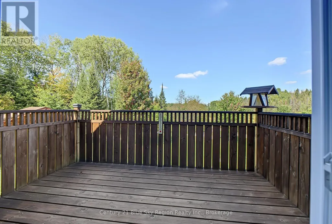
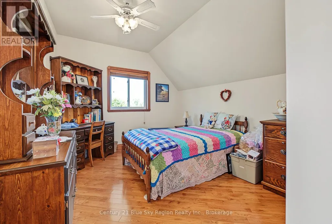
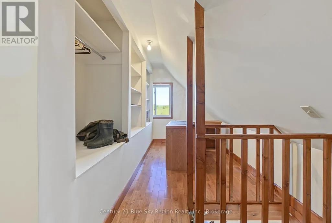
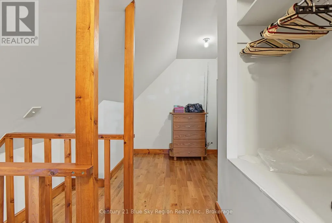
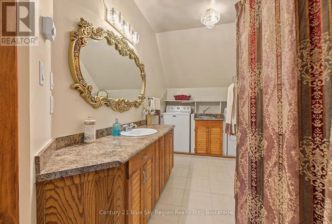
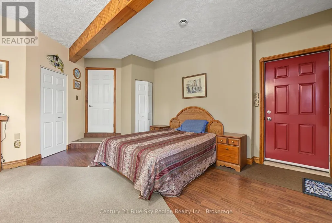
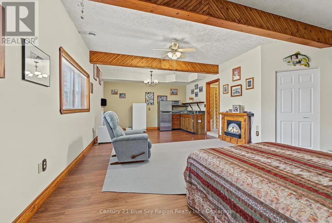
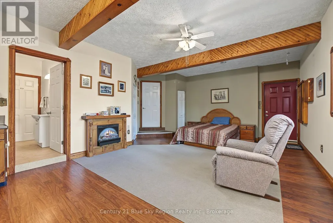
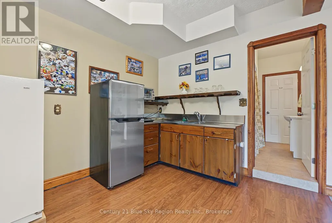
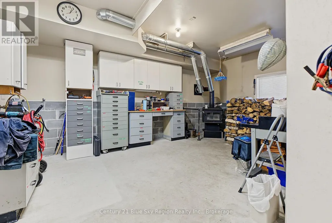
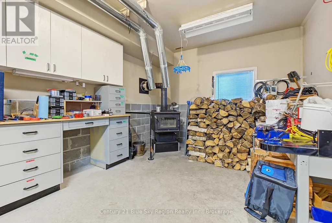
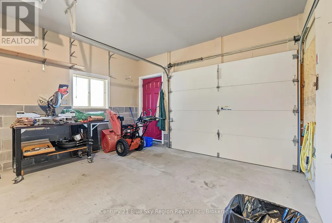
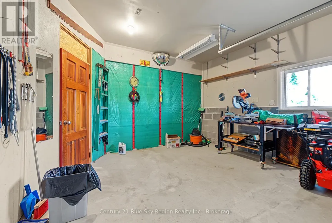
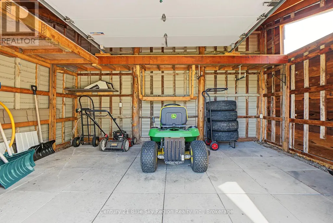
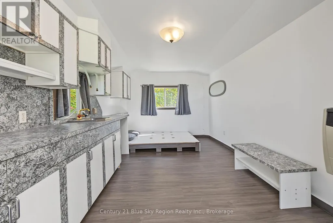
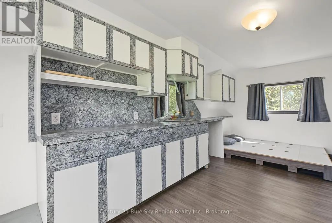
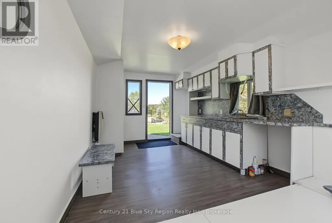
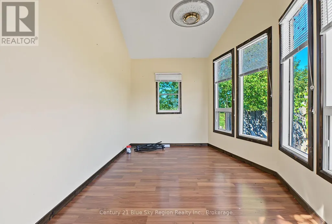
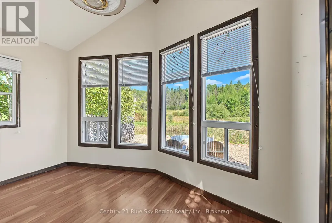
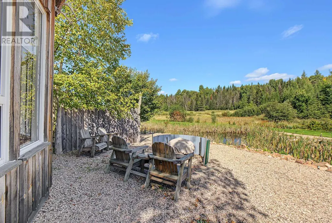
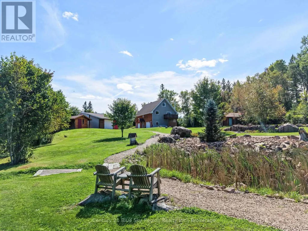
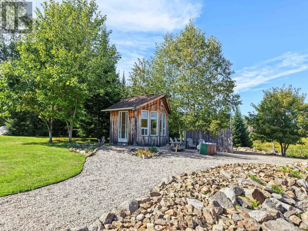
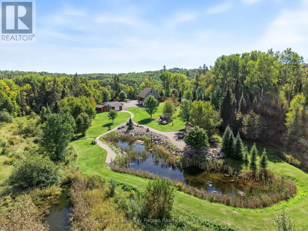
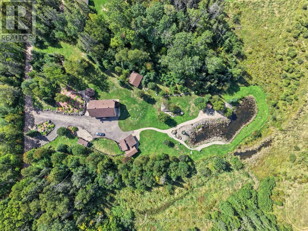
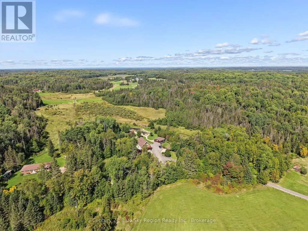
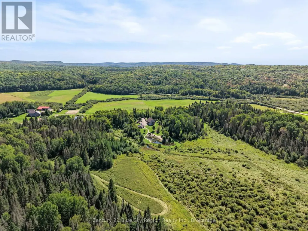
Welcome to your dream retreat! Nestled in a quiet, desirable area, this stunning chalet-style home offers the perfect blend of rustic charm and modern comfort. Built in 2012, this exquisite property sits on 4.4 acres of serene landscape, offering unparalleled privacy and tranquility. This beautifully designed home immerses you in warmth and character with its chalet-style architecture. The high ceilings and abundance of natural light create an inviting atmosphere. With 2 bedrooms, a loft and 2 bathrooms, the spacious living areas provide ample space for relaxation and entertaining. The main living area is ideal for cozy gatherings, while the open floor plan ensures a seamless flow throughout the home. A thoughtfully designed granny suite offers additional living space, perfect for extended family or guests seeking comfort and privacy. Enjoy picturesque views and moments of reflection by your very own private pond, a rare and delightful feature that enhances the property's natural beauty. Versatile outbuildings, including a bunkie which presents endless possibilities, whether you're looking for additional storage, a workshop, or a creative studio. Surrounded by lush greenery, this property is a nature lover's paradise. With 4.4 acres to explore, you'll have plenty of room for outdoor activities, gardening, and enjoying the great outdoors in your own backyard. Situated in a quiet, desirable area, this home offers a perfect balance of privacy and convenience, with easy access to nearby amenities and community attractions. Don't miss the opportunity to make this extraordinary home your own. Experience the ultimate in privacy, comfort, and natural beauty. Schedule your viewing today! (id:7434)
General Features
| Features | Wooded area, Rolling, In-Law Suite |
|---|---|
| Property Type | Single Family |
| Zoning Description | RU |
| CommunityName | Powassan |
| Building Age | 6 to 15 years |
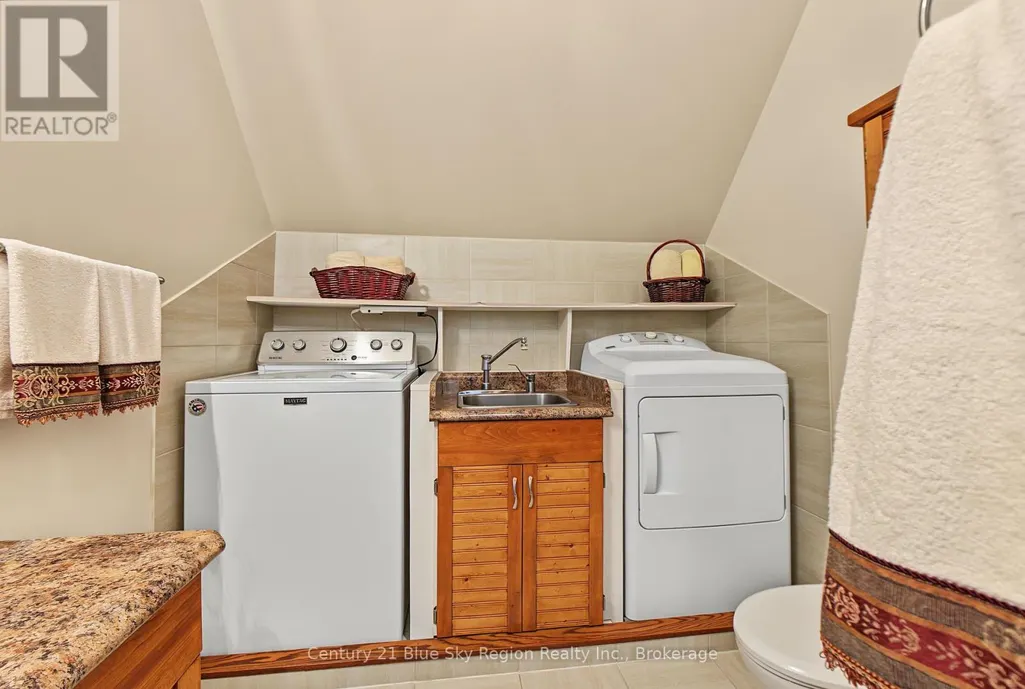
| Building Appliances | Water Heater, Blinds, Dryer, Microwave, Stove, Washer, Window Coverings, Refrigerator |
| Building Cooling Type | None |
| Location Description | Cross Streets: Genesee Lk Rd. ** Directions: Chiswick Line to Genesee Lk Rd to Hanselman. |
| Parking Space Total | 10 |
| Foundation Type | Block |
| Building Type | House |
| Ownership Type | Freehold |
| Building.StoriesTotal | 2.5 |
Interior Features
| Building Fireplace Present | True |
|---|---|
| Building Fireplace Total | 1 |
| Building Fireplace Type | Woodstove |
| Building Heating Type | Forced air |
| Building Heating Fuel | Propane |
| Basement Type | None |
| Construction Style Attachment | Detached |
| Flooring Type | Hardwood, Tile |
| Living Area Range | 1100 |
| Bedrooms | 2 |
Exterior Features
| Structure | Deck, Shed, Outbuilding |
|---|---|
| Landscape Features | Landscaped |
| Sewer | Septic System |
| Exterior Finish | Wood, Vinyl siding |
Room Details
| Room | Dimensions | Level | Flooring | Details |
|---|---|---|---|---|
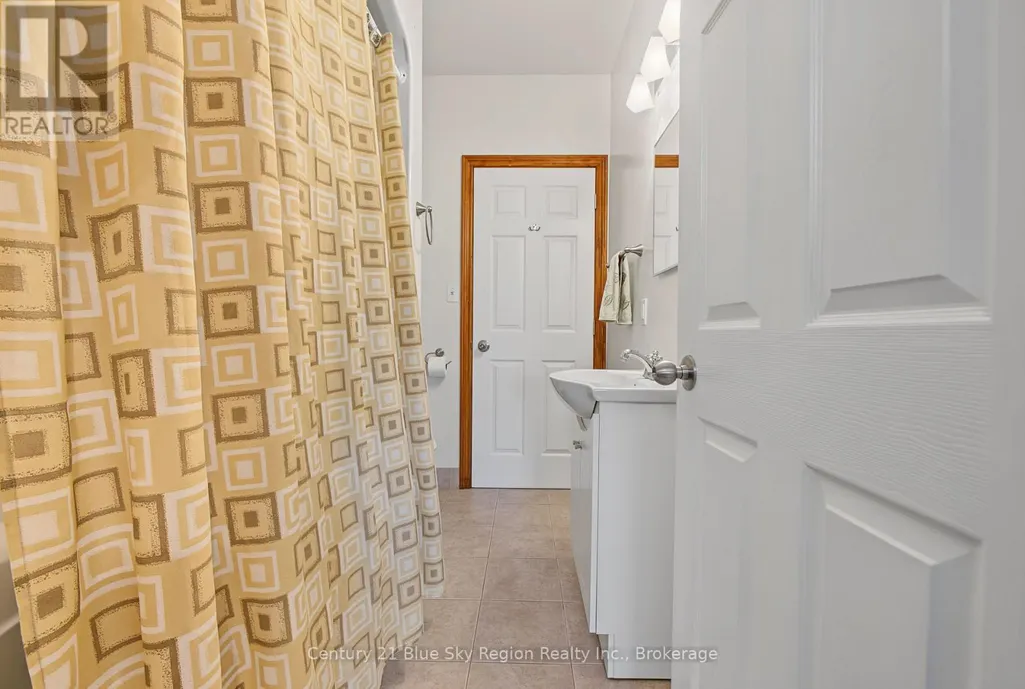
| Bathroom | 2.5 m x 0.975 m | Main level | 0.975 m | |
| Bedroom | 3.2 m x 3.58 m | Second level | 3.58 m | |
| Dining room | 4.07 m x 5.05 m | Second level | 5.05 m | |
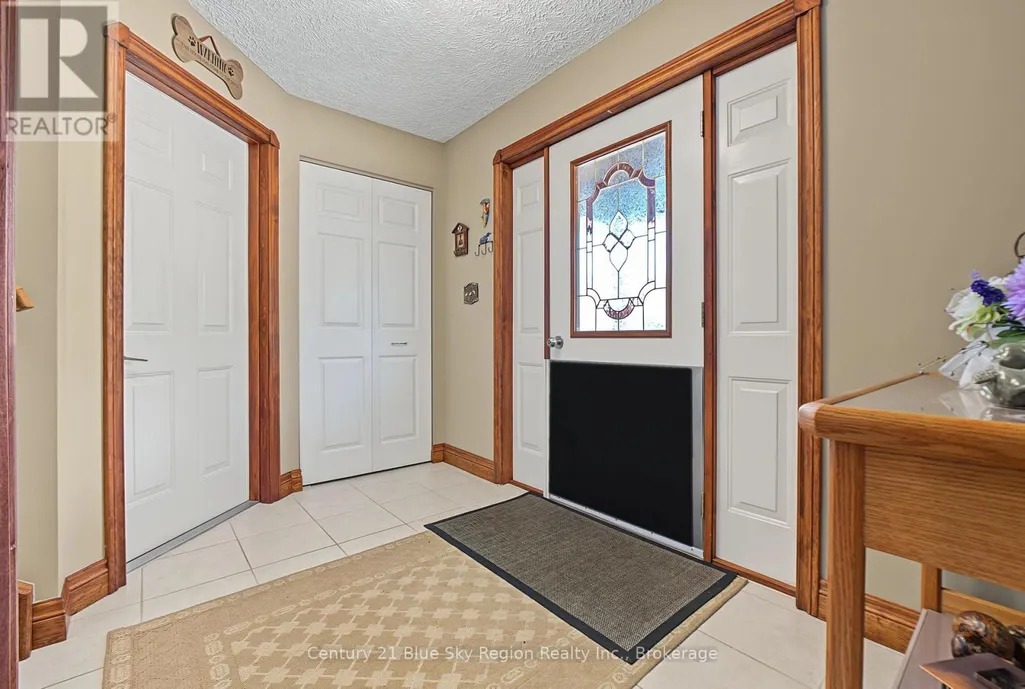
| Foyer | 1.98 m x 3.12 m | Main level | 3.12 m | |
| Kitchen | 3.37 m x 3.11 m | Second level | 3.11 m | |
| Laundry room | 3.27 m x 3.73 m | Second level | 3.73 m | |
| Living room | 4.85 m x 8.57 m | Second level | 8.57 m | |
| Loft | 5.75 m x 4.02 m | Second level | 4.02 m | |
| Primary Bedroom | 4.07 m x 3.67 m | Second level | 3.67 m | |
| Recreational, Games room | 7.77 m x 4.55 m | Main level | 4.55 m | |
| Utility room | 5.71 m x 3.89 m | Main level | 3.89 m |
Amenities
- Views
- New Construction
- Adult 55+
- Lease To Own
- No Strata Fees
- Furnished
- Primary On Main
- Air Conditioning
- Seller Finance
- Green
- Fixer Upper
- Horse
- Golf
- Fireplace
- Deck
- Garage
- Basement
- Pool

Property vs Single Family Average in P0H 1Z0
Price
In The Neighbourhood
Just Listed
Powassan
$ 989,000
- Type
- Single Family
- Rooms
- 3 Beds + 2 Baths
Royal LePage Northern Life Realty, Brokerage
Powassan
$ 599,900
- Type
- Single Family
- Rooms
- 3 Beds + 1 Baths
REALTY EXECUTIVES Local Group Inc. Brokerage
Waterfront
Powassan
$ 530,000
- Type
- Single Family
- Rooms
- 4 Beds + 2.5 Baths
Royal LePage Northern Life Realty, Brokerage
 Data is supplied by Pillar 9™ MLS® System. Pillar 9™ is the owner of the copyright in its MLS® System. Data is deemed reliable but is not guaranteed accurate by Pillar 9™. The trademarks MLS®, Multiple Listing Service® and the associated logos are owned by The Canadian Real Estate Association (CREA) and identify the quality of services provided by real estate professionals who are members of CREA. Used under license.

 All information deemed reliable but not guaranteed. All properties are subject to prior sale, change or withdrawal. Neither listing broker(s) or information provider(s) shall be responsible for any typographical errors, misinformation, misprints and shall be held totally harmless. Listing(s) information is provided for consumer's personal, non-commercial use and may not be used for any purpose other than to identify prospective properties consumers may be interested in purchasing. The data relating