
Primary on Main
Address
4014 Glen Smail Road, Augusta, ON
Price
$ 399,900
Property Attributes
- ID#X13800194
- TypeSingle Family
- Listing Status Active
- MunicipalityAugusta
- CityAugusta
- Area809 - Augusta Twp
- Neighbourhood809 - Augusta Twp
- Postal CodeK0E 1T0
- Style
- Price$ 399,900
- Bedrooms3
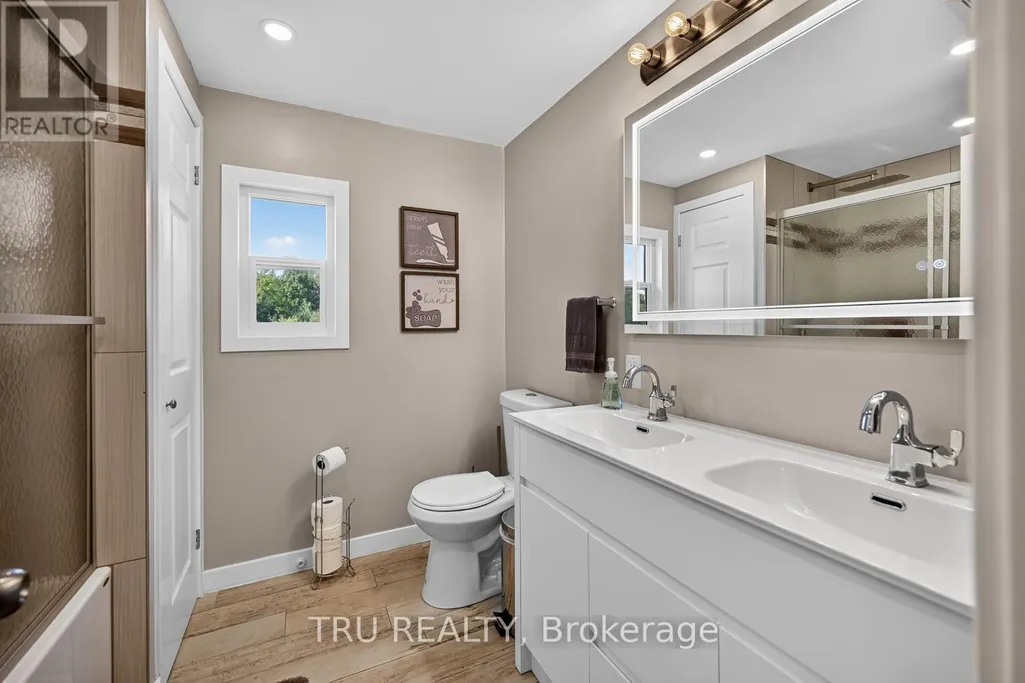
- Bathrooms2
- Half Bathrooms0
Data Source:
Canadian Real Estate Association (CREA)
Property Description
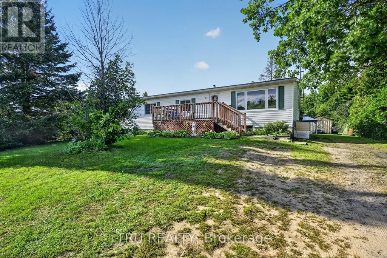
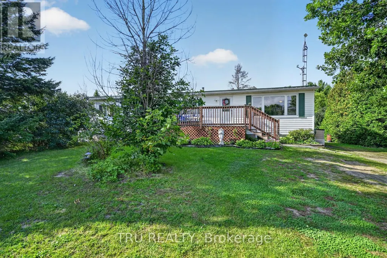
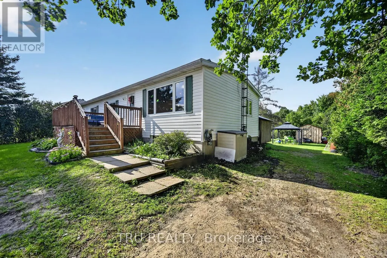
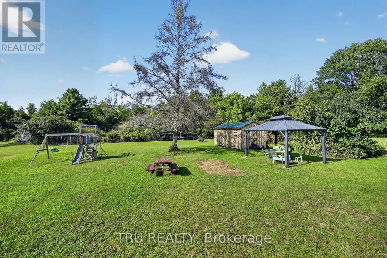
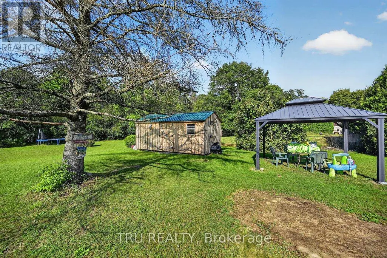
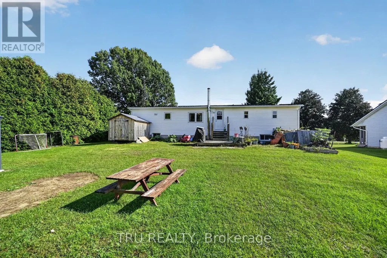
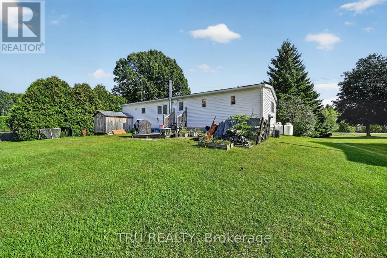
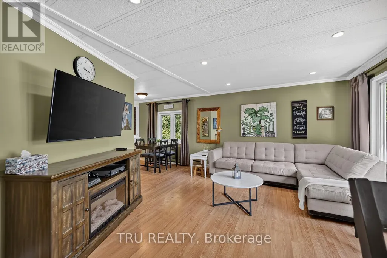
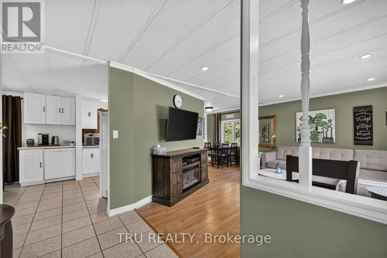
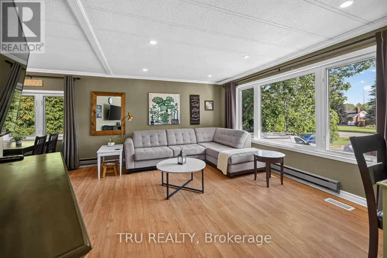
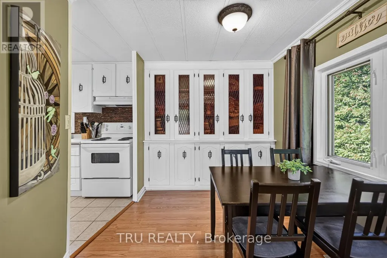
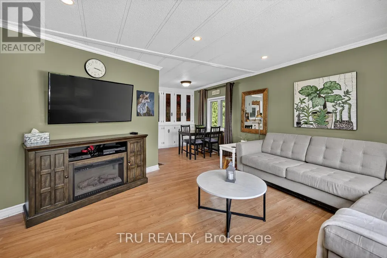
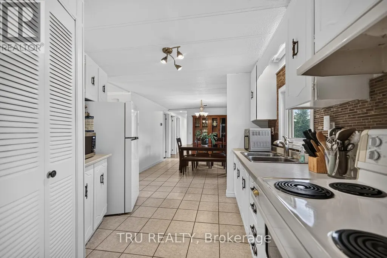
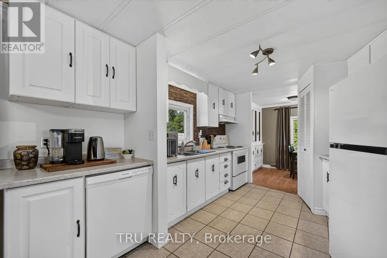
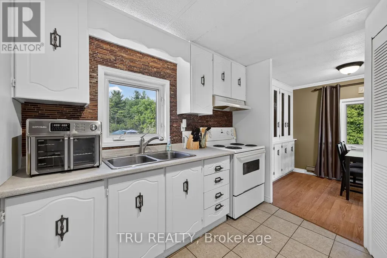
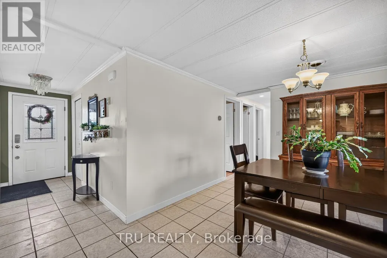
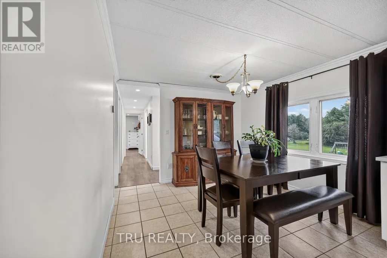
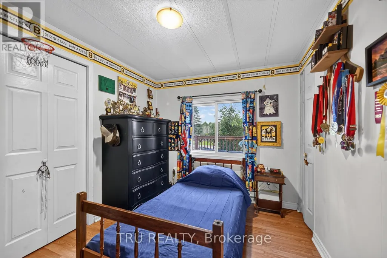
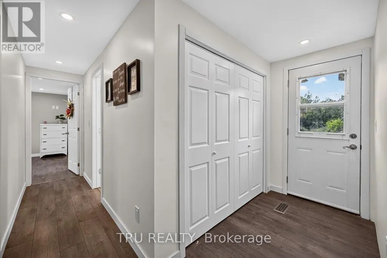
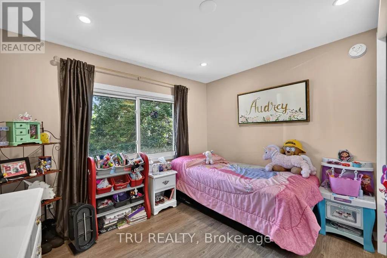
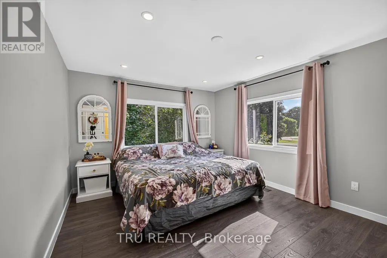
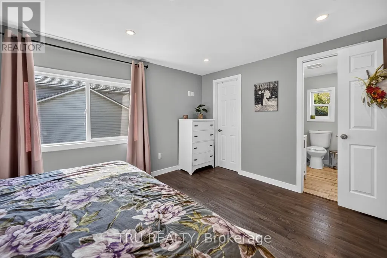
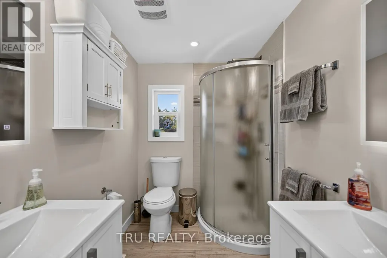
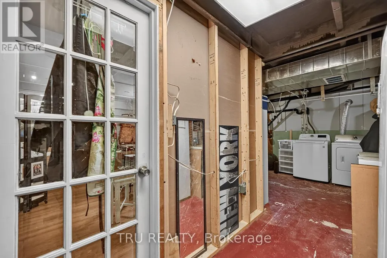
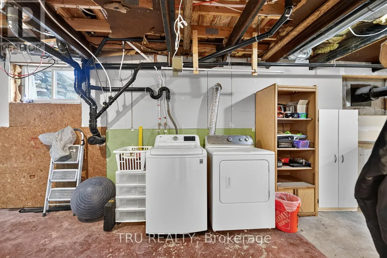
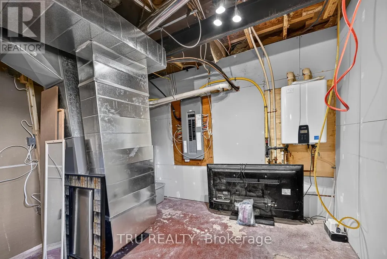
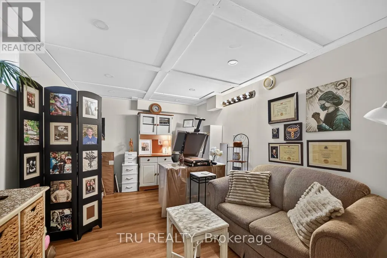
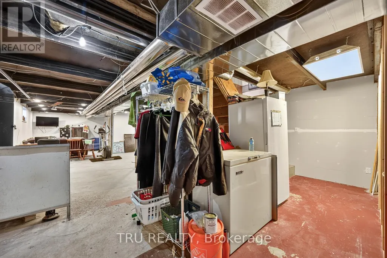
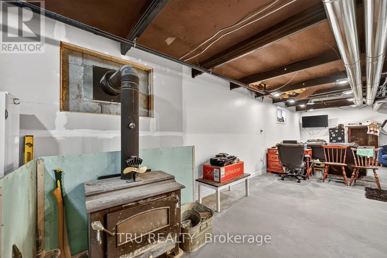
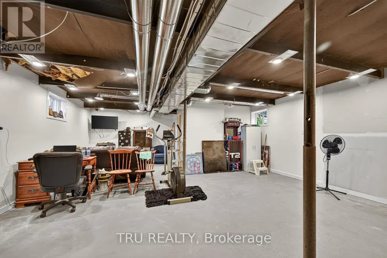
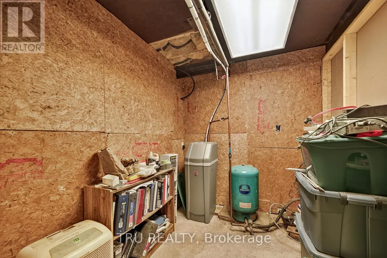
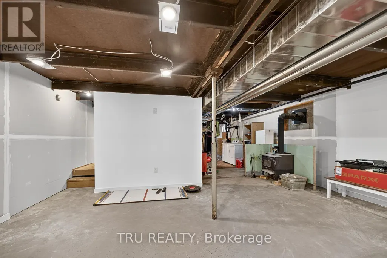
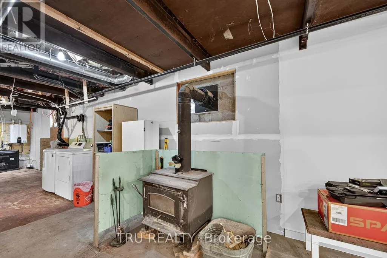
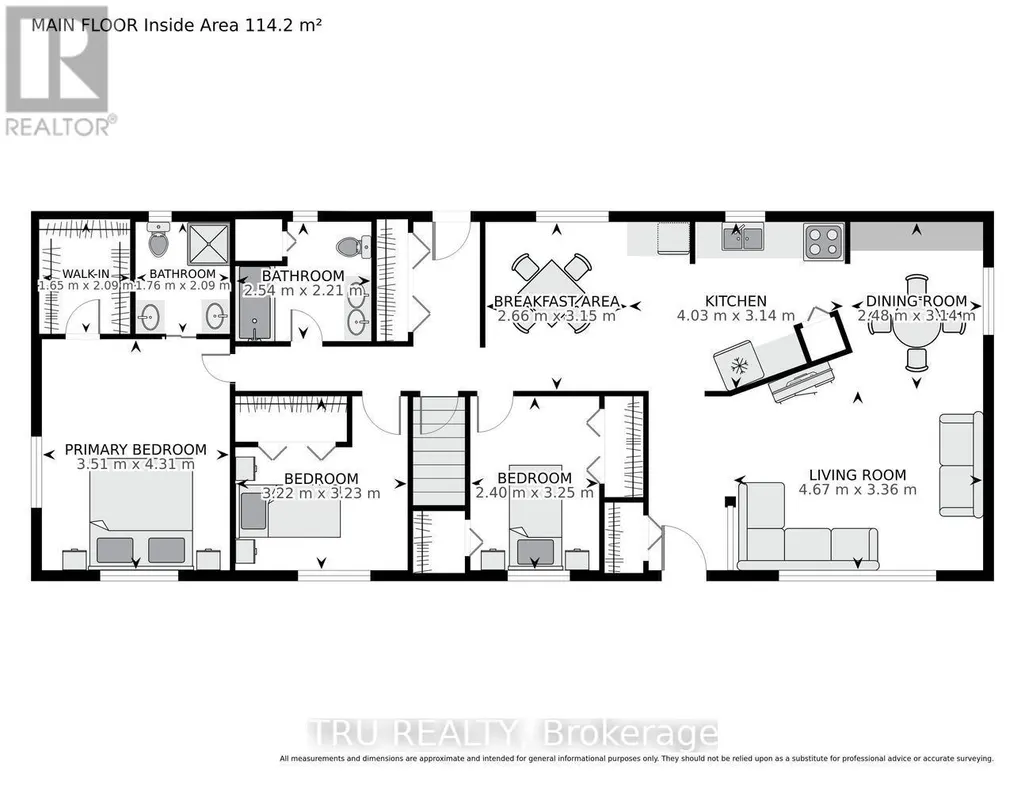
Welcome to 4014 Glen Smail Road - where country living meets comfort, space, and style! This beautifully updated 3-bedroom home is ready for its next family to move in and enjoy. Step inside to a bright and welcoming living room featuring large windows that fill the space with natural light, creating the perfect spot to relax and unwind. The spacious primary bedroom features its own ensuite and walk-in closet, giving you a comfortable private retreat. Need more room? The partially finished basement offers plenty of additional living space and is just waiting for your final touches. With a dedicated home office, there's flexibility for a family room, games area, home gym, or whatever works for your lifestyle. Stay comfortable year-round with propane forced-air heating and central A/C. Outside is where this property really shines! The large backyard gives the kids plenty of room to run and play, while offering lots of space for summer BBQs, entertaining, gardening, or simply enjoying country life. Two Amish-built sheds provide excellent additional storage. Bright, updated, spacious and full of country charm - come see what 4014 Glen Smail Road has to offer! (id:7434)
General Features
| Property Type | Single Family |
|---|---|
| CommunityName | 809 - Augusta Twp |
| Building Appliances | Water Heater - Tankless, Dishwasher, Microwave, Stove, Refrigerator |
| Building Cooling Type | Central air conditioning |
| Location Description | Cross Streets: County Road 18 and Glen Smail Road. ** Directions: Prescott - North on County Road 18, East onto Glen Smail to 4014. |
| Parking Space Total | 4 |
| Foundation Type | Block |
| Building Type | House |
| Ownership Type | Freehold |
Interior Features
| Building Fireplace Present | True |
|---|---|
| Building Heating Type | Forced air |
| Building Heating Fuel | Propane, Wood |
| Basement Type | Full |
| Construction Style Attachment | Detached |
| Living Area Range | 1100 |
| Bedrooms | 3 |
Exterior Features
| Sewer | Septic System |
|---|---|
| Exterior Finish | Vinyl siding |
Room Details
| Room | Dimensions | Level | Flooring | Details |
|---|---|---|---|---|
| Bedroom | 2.4 m x 3.25 m | Main level | 3.25 m | |
| Bedroom 2 | 3.22 m x 3.23 m | Main level | 3.23 m | |
| Dining room | 2.48 m x 3.14 m | Main level | 3.14 m | |
| Eating area | 2.66 m x 3.15 m | Main level | 3.15 m | |
| Kitchen | 4.03 m x 3.14 m | Main level | 3.14 m | |
| Living room | 4.67 m x 3.26 m | Main level | 3.26 m | |
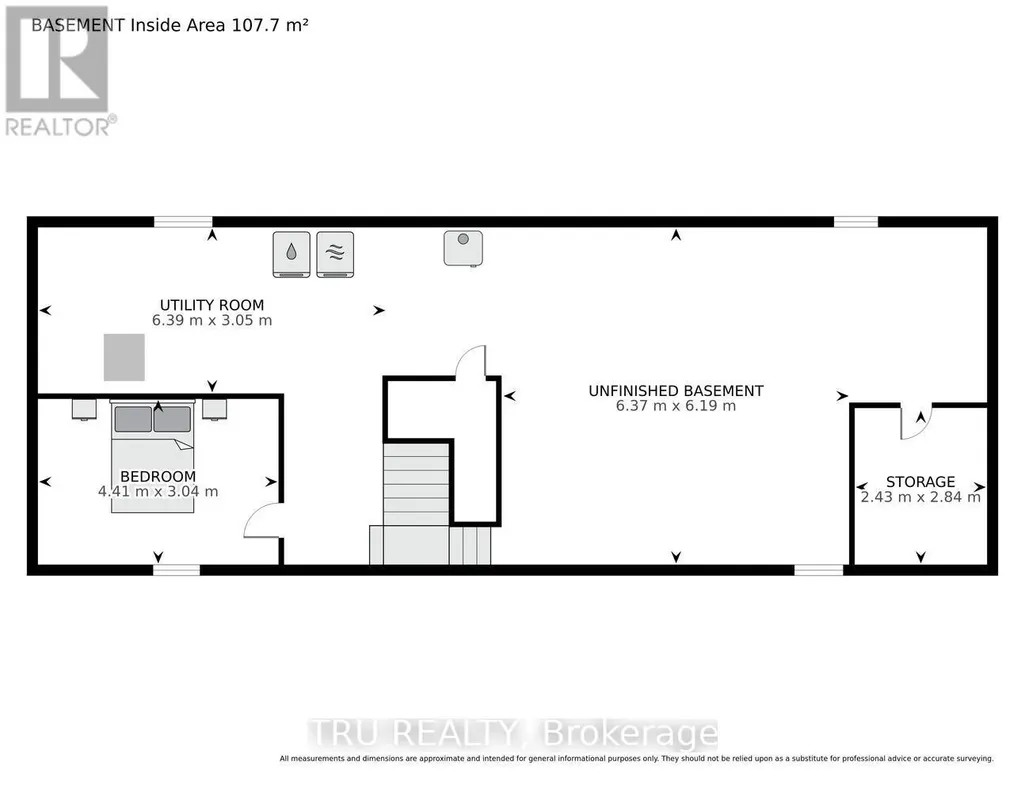
| Office | 4.41 m x 3.04 m | Lower level | 3.04 m | |
| Other | 2.43 m x 2.84 m | Lower level | 2.84 m | |
| Primary Bedroom | 3.51 m x 4.31 m | Main level | 4.31 m | |
| Recreational, Games room | 6.37 m x 6.19 m | Lower level | 6.19 m | |
| Utility room | 6.39 m x 3.05 m | Lower level | 3.05 m |
Amenities
- Views
- New Construction
- Adult 55+
- Lease To Own
- No Strata Fees
- Furnished
- Primary On Main
- Air Conditioning
- Seller Finance
- Green
- Fixer Upper
- Horse
- Golf
- Fireplace
- Deck
- Garage
- Basement
- Pool

Property vs Single Family Average in K0E 1T0
Price
In The Neighbourhood
Waterfront
Augusta
$ 1,850,000
- Type
- Single Family
- Rooms
- 3 Beds + 3 Baths
ROYAL LEPAGE PROALLIANCE REALTY, BROKERAGE
Waterfront
Augusta
$ 3,250,000
- Type
- Single Family
- Rooms
- 6 Beds + 5 Baths
ROYAL LEPAGE PROALLIANCE REALTY, BROKERAGE
Open House
Augusta
$ 739,000
- Type
- Single Family
- Rooms
- 4 Beds + 2.5 Baths
ROYAL LEPAGE PROALLIANCE REALTY, BROKERAGE
Reduced
Augusta
$ 499,000
- Type
- Single Family
- Rooms
- 3 Beds + 2 Baths
RE/MAX RISE EXECUTIVES, BROKERAGE
Primary On Main
Augusta
$ 449,900
- Type
- Single Family
- Rooms
- 3 Beds + 1 Baths
Century 21 Lanthorn Real Estate Ltd.
 Data is supplied by Pillar 9™ MLS® System. Pillar 9™ is the owner of the copyright in its MLS® System. Data is deemed reliable but is not guaranteed accurate by Pillar 9™. The trademarks MLS®, Multiple Listing Service® and the associated logos are owned by The Canadian Real Estate Association (CREA) and identify the quality of services provided by real estate professionals who are members of CREA. Used under license.

 All information deemed reliable but not guaranteed. All properties are subject to prior sale, change or withdrawal. Neither listing broker(s) or information provider(s) shall be responsible for any typographical errors, misinformation, misprints and shall be held totally harmless. Listing(s) information is provided for consumer's personal, non-commercial use and may not be used for any purpose other than to identify prospective properties consumers may be interested in purchasing. The data relating