
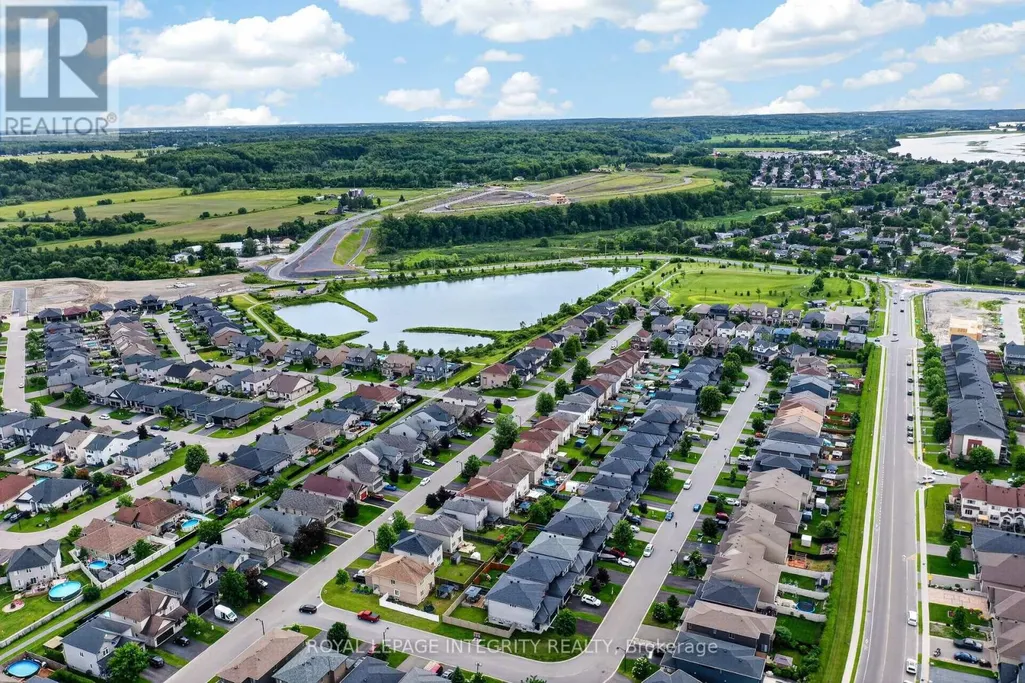
Address
129 Dorina Sarazin Crescent, Clarence-Rockland, ON
Price
$ 649,900
Property Attributes
- ID#X13791168
- TypeSingle Family
- Listing Status Active
- MunicipalityClarence-Rockland
- CityClarence-Rockland
- Area606 - Town of Rockland
- Neighbourhood606 - Town of Rockland
- Postal CodeK4K 0G6
- Style
- Price$ 649,900
- Bedrooms3+1
- Bathrooms2
- Half Bathrooms1
Data Source:
Canadian Real Estate Association (CREA)
Property Description
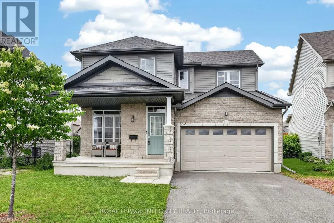
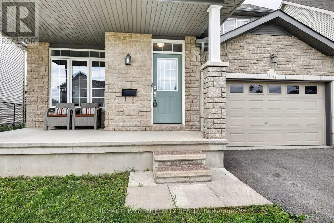
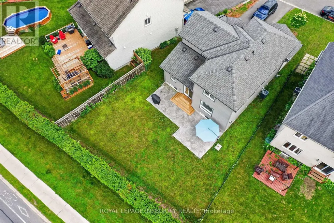
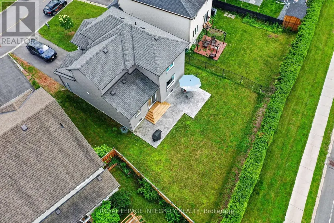
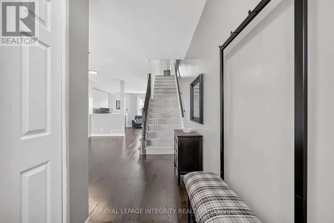
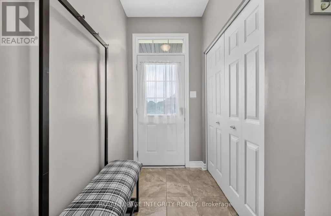
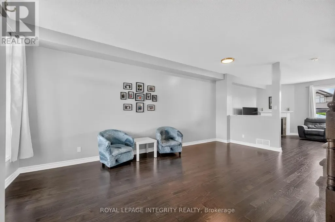
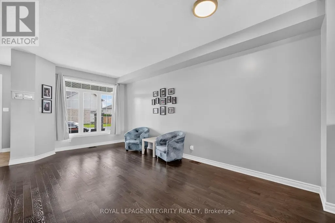
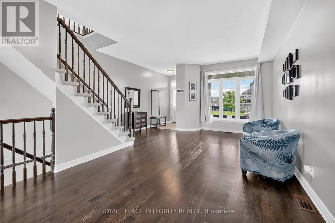
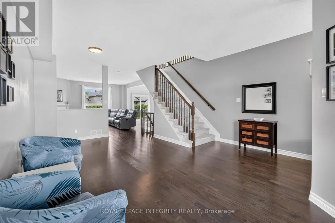
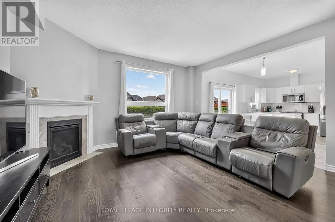
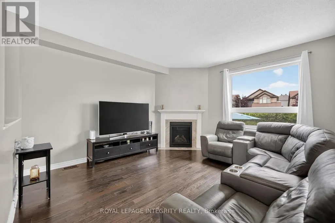
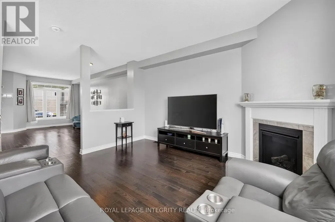
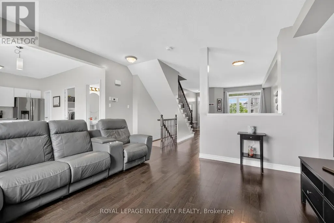
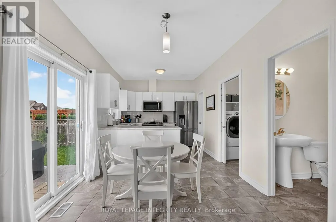
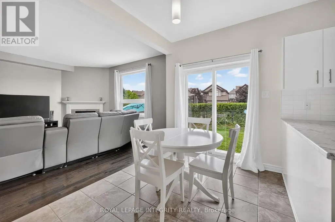
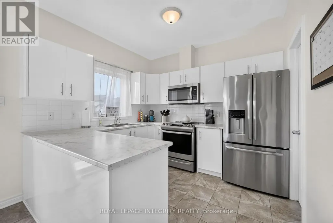
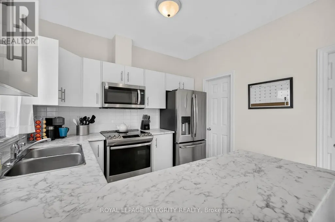
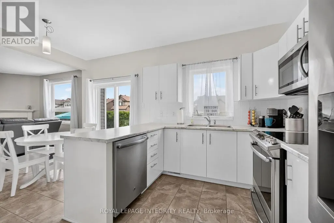
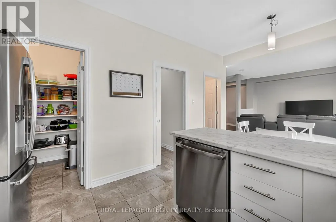
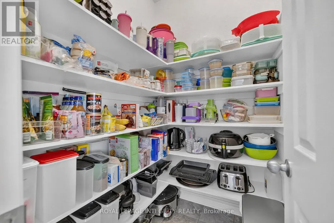
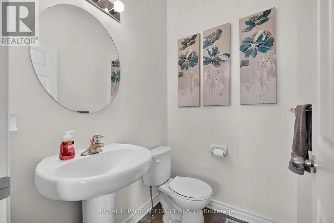
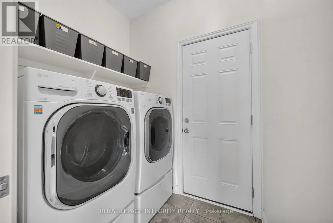
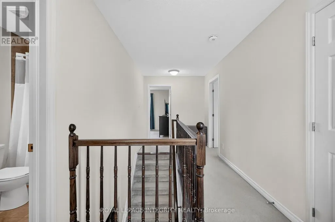
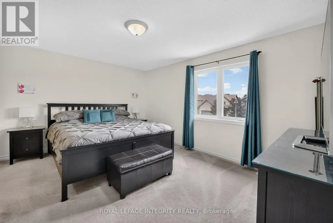
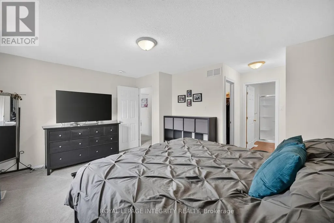
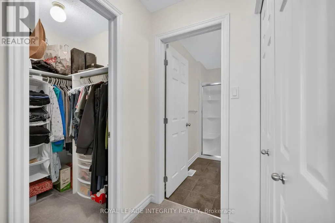
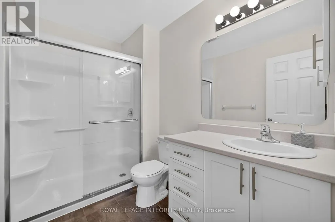
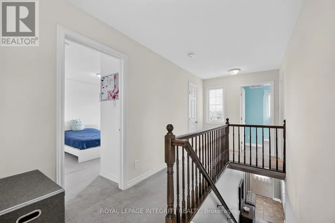
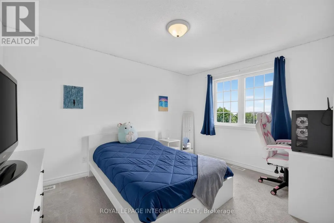
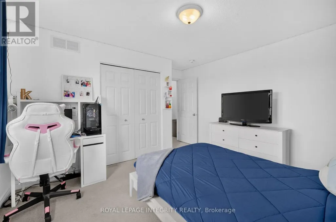
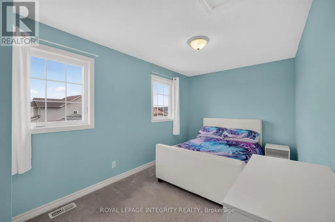
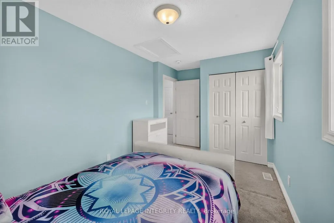
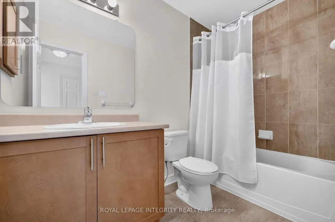
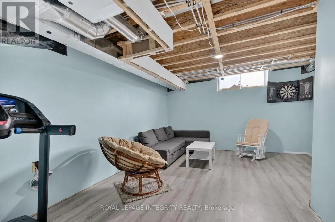
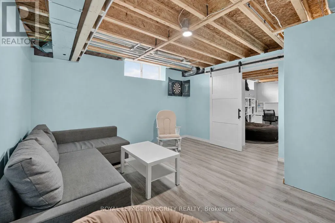
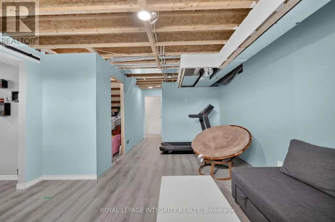
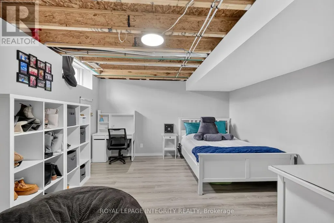
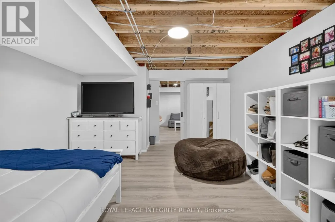
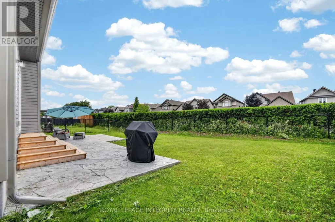
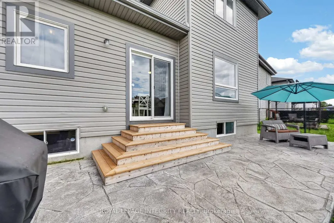
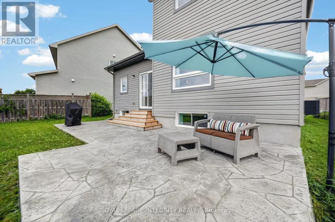
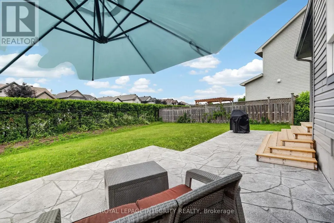
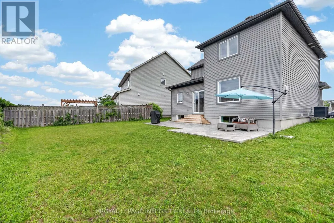
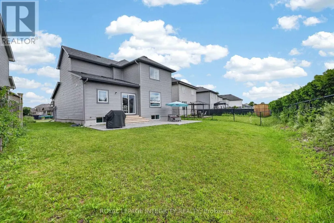
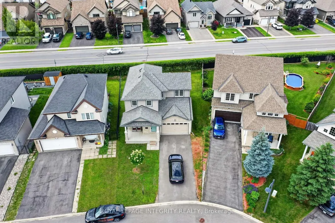
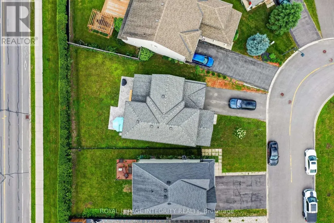
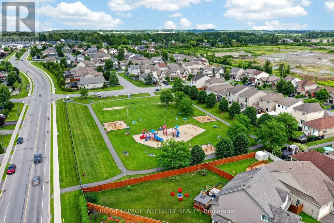
Welcome to 129 Dorina Sarazin Crescent - a beautifully maintained 3+1 bedroom, 3 bathroom home on a quiet, family-oriented street with no rear neighbours, just steps from Deschamps Park in sought-after Morris Village! The inviting front porch welcomes you home, while the oversized driveway accommodates up to 4 vehicles. Inside, the bright foyer opens to a functional main floor featuring gleaming hardwood floors, neutral décor and an excellent layout. The spacious living and dining areas seamlessly blend into the sun-filled great room, perfectly anchored by a cozy gas fireplace. The kitchen offers white cabinetry, stainless steel appliances, subway tile backsplash, abundant counter and cabinet space, and a large walk-in pantry for added convenience. Adjacent to the kitchen is the eating area with patio doors leading to the backyard, complete with a large stamped concrete patio and ample green space-ideal for kids, pets and entertaining. A convenient powder room and laundry room with inside access to the attached garage complete the main level. Upstairs, the generous primary suite overlooks the backyard and features a walk-in closet, secondary closet and a 3-piece ensuite with glass shower. Two additional well-sized bedrooms share a full bathroom with tub/shower combination. The partially finished basement provides valuable additional living space with a versatile family room, rough-in for a future bathroom and wet bar, fourth bedroom, and plenty of storage space. An ideal family home in a fantastic location close to parks, schools, amenities and everything Morris Village has to offer! (id:7434)
General Features
| Property Type | Single Family |
|---|---|
| CommunityName | 606 - Town of Rockland |
| Building Age | 6 to 15 years |
| Building Amenities | Fireplace(s) |
| Building Appliances | Central Vacuum, Water Heater - Tankless, Dishwasher, Garage door opener, Hood Fan, Microwave, Stove, Window Coverings, Refrigerator |
| Building Cooling Type | Central air conditioning |
| Location Description | Cross Streets: Mercury/Dorina Sarazin. ** Directions: St-Jean to Docteur Corbeil, right on Sterling, left on Mercury, left on Dorina Sarazin OR Caron to Docteur Corbeil, left on Mercury, right on Dorina Sarazin. |
| Parking Space Total | 6 |
| Foundation Type | Poured Concrete |
| Building Type | House |
| Ownership Type | Freehold |
| Building.StoriesTotal | 2 |
Interior Features
| Building Fireplace Present | True |
|---|---|
| Building Fireplace Total | 1 |
| Building Heating Type | Forced air |
| Building Heating Fuel | Natural gas |
| Basement Development | Finished |
| Basement Type | Full (Finished) |
| Construction Style Attachment | Detached |
| Living Area Range | 1500 |
| Bedrooms | 3+1 |
Exterior Features
| Sewer | Sanitary sewer |
|---|---|
| Exterior Finish | Brick, Vinyl siding |
Room Details
| Room | Dimensions | Level | Flooring | Details |
|---|---|---|---|---|
| Bathroom | 1.35 m x 1.58 m | Main level | 1.58 m | |
| Bedroom | 4.9 m x 4.19 m | Basement | 4.19 m | |
| Dining room | 2.11 m x 2.94 m | Main level | 2.94 m | |
| Family room | 4.63 m x 4.44 m | Main level | 4.44 m | |
| Foyer | 1.36 m x 1.83 m | Main level | 1.83 m | |
| Kitchen | 2.72 m x 2.94 m | Main level | 2.94 m | |
| Laundry room | 1.89 m x 1.58 m | Main level | 1.58 m | |
| Living room | 4.49 m x 6.48 m | Main level | 6.48 m | |
| Other | 1.32 m x 1.58 m | Main level | 1.58 m | |
| Primary Bedroom | 4.48 m x 3.8 m | Second level | 3.8 m | |
| Sitting room | 4.21 m x 7.09 m | Basement | 7.09 m | |
| Utility room | 4.22 m x 4.74 m | Basement | 4.74 m |
Amenities
- Views
- New Construction
- Adult 55+
- Lease To Own
- No Strata Fees
- Furnished
- Primary On Main
- Air Conditioning
- Seller Finance
- Green
- Fixer Upper
- Horse
- Golf
- Fireplace
- Deck
- Garage
- Basement
- Pool

Property vs Single Family Average in K4K 0G6
Price
In The Neighbourhood
Just Listed
Clarence-Rockland
$ 764,900
- Type
- Single Family
- Rooms
- 4 Beds + 3 Baths
REMAX BOARDWALK REALTY
Just Listed
Clarence-Rockland
$ 1,299,999
- Type
- Single Family
- Rooms
- 5 Beds + 5 Baths
RIGHT AT HOME REALTY
Just Listed
Clarence-Rockland
$ 448,000
- Type
- Single Family
- Rooms
- 3 Beds + 1.5 Baths
CENTURY 21 ACTION POWER TEAM LTD.
Primary On Main
Clarence-Rockland
$ 529,000
- Type
- Single Family
- Rooms
- 3 Beds + 2 Baths
ROYAL LEPAGE INTEGRITY REALTY
Reduced
Clarence-Rockland
$ 574,900
- Type
- Single Family
- Rooms
- 3 Beds + 1.5 Baths
ROYAL LEPAGE INTEGRITY REALTY
Primary On Main
Clarence-Rockland
$ 2,299,900
- Type
- Single Family
- Rooms
- 3 Beds + 2.5 Baths
RE/MAX DELTA REALTY TEAM
Reduced
Clarence-Rockland
$ 429,800
- Type
- Single Family
- Rooms
- 3 Beds + 2 Baths
MARTELS REAL ESTATE INC.
Primary On Main
Clarence-Rockland
$ 439,900
- Type
- Single Family
- Rooms
- 3 Beds + 2 Baths
RE/MAX HALLMARK REALTY GROUP
 Data is supplied by Pillar 9™ MLS® System. Pillar 9™ is the owner of the copyright in its MLS® System. Data is deemed reliable but is not guaranteed accurate by Pillar 9™. The trademarks MLS®, Multiple Listing Service® and the associated logos are owned by The Canadian Real Estate Association (CREA) and identify the quality of services provided by real estate professionals who are members of CREA. Used under license.

 All information deemed reliable but not guaranteed. All properties are subject to prior sale, change or withdrawal. Neither listing broker(s) or information provider(s) shall be responsible for any typographical errors, misinformation, misprints and shall be held totally harmless. Listing(s) information is provided for consumer's personal, non-commercial use and may not be used for any purpose other than to identify prospective properties consumers may be interested in purchasing. The data relating