
Address
93 North Park Crescent, Woodstock (Woodstock - North), ON
Price
$ 609,000
Property Attributes
- ID#X13783532
- TypeSingle Family
- Listing Status Active
- MunicipalityWoodstock (Woodstock - North)
- CityWoodstock (Woodstock - North)
- AreaWoodstock - North
- NeighbourhoodWoodstock - North
- Postal CodeN4S 7M1
- StyleBungalow
- Price$ 609,000
- Bedrooms3
- Bathrooms1
- Half Bathrooms1
Data Source:
Canadian Real Estate Association (CREA)
Property Description
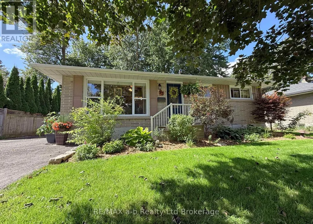
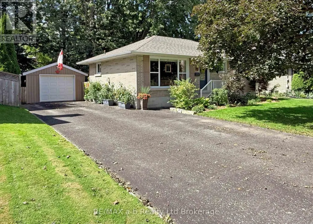
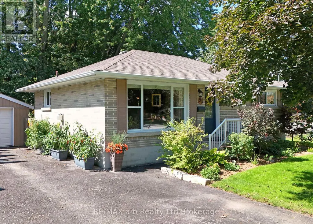
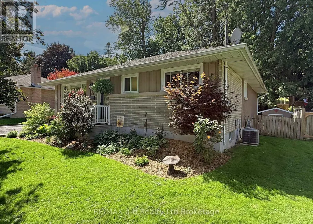
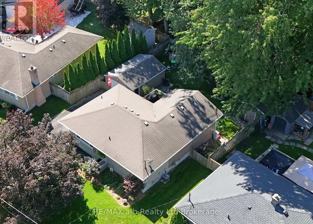
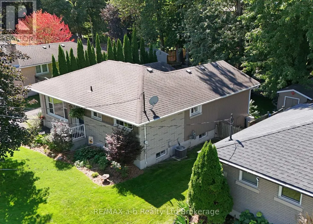
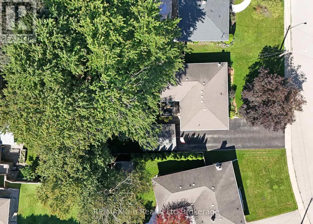
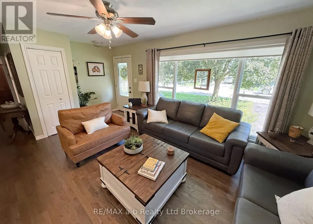
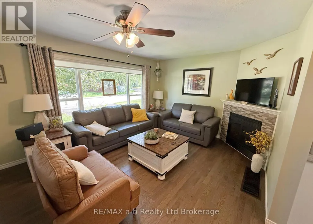
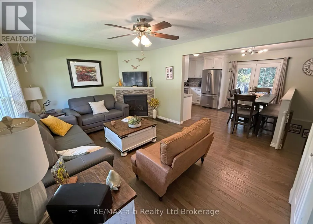
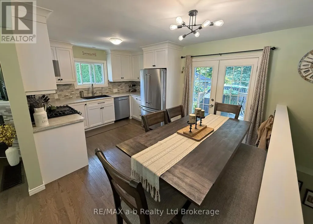
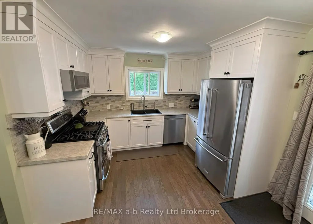
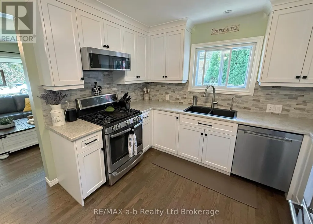
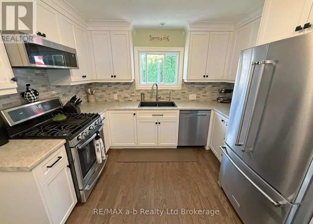
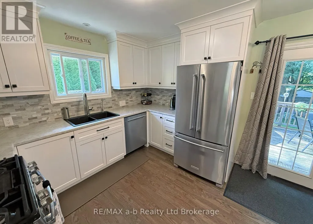
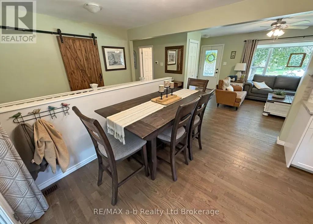
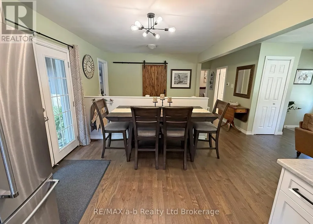
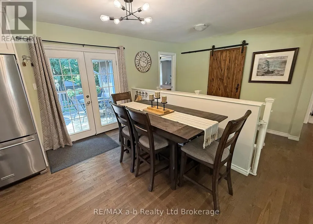
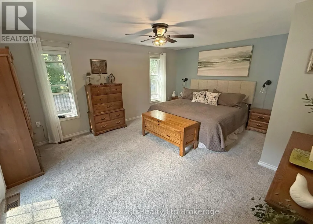
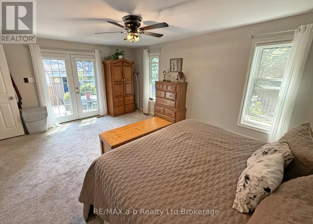
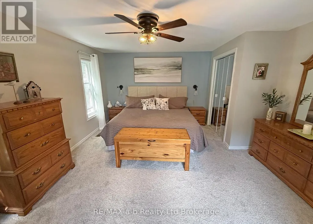
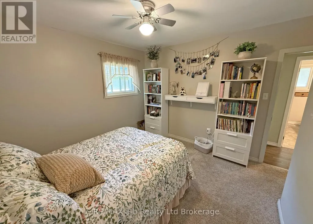
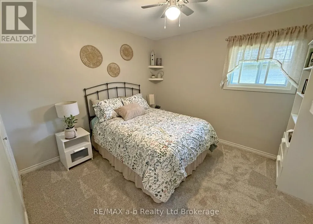
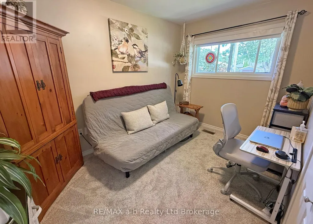
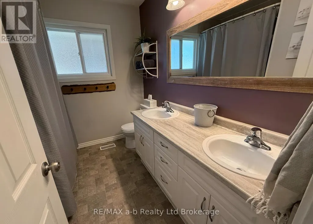
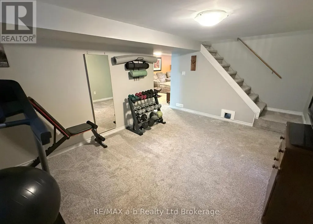
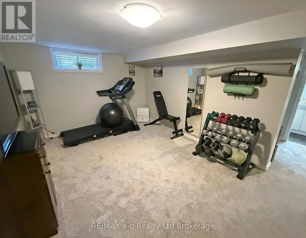
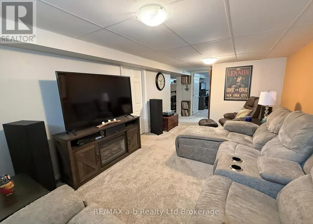
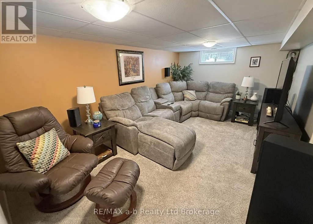
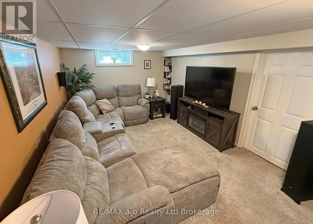
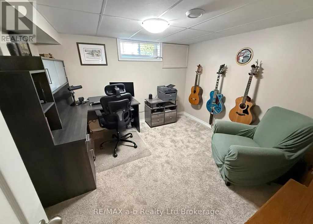
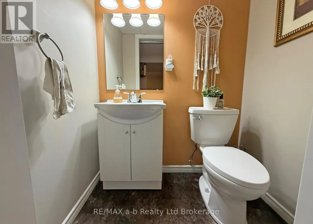
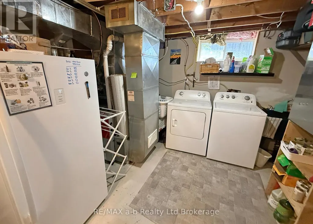
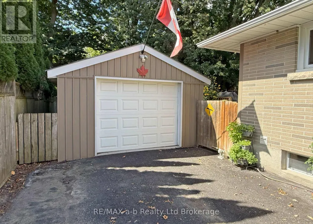
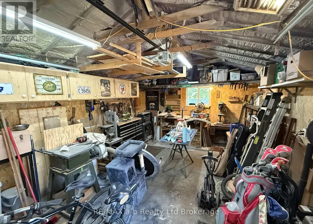
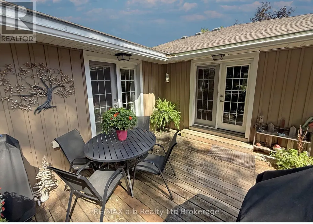
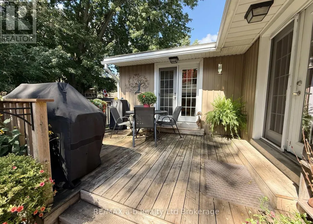
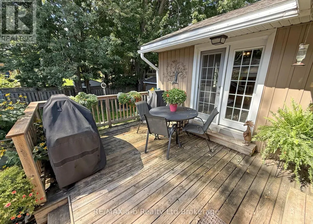
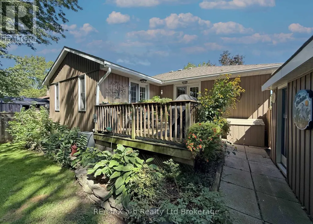
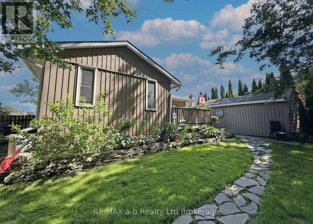
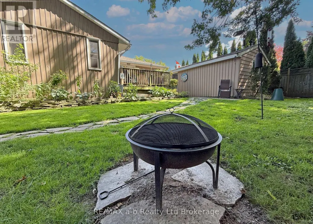
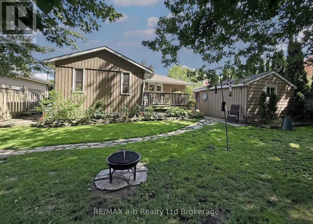
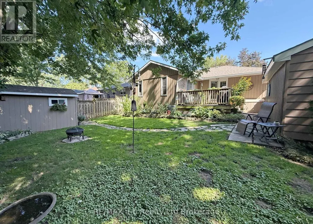
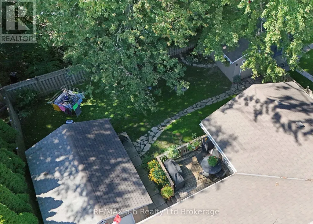
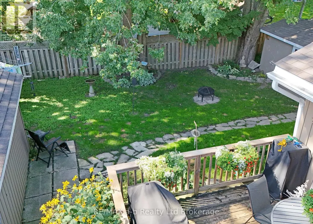
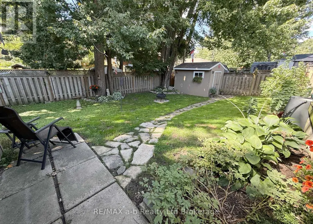
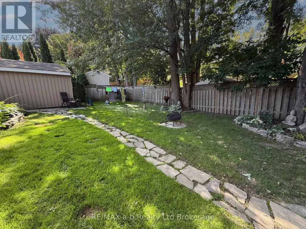
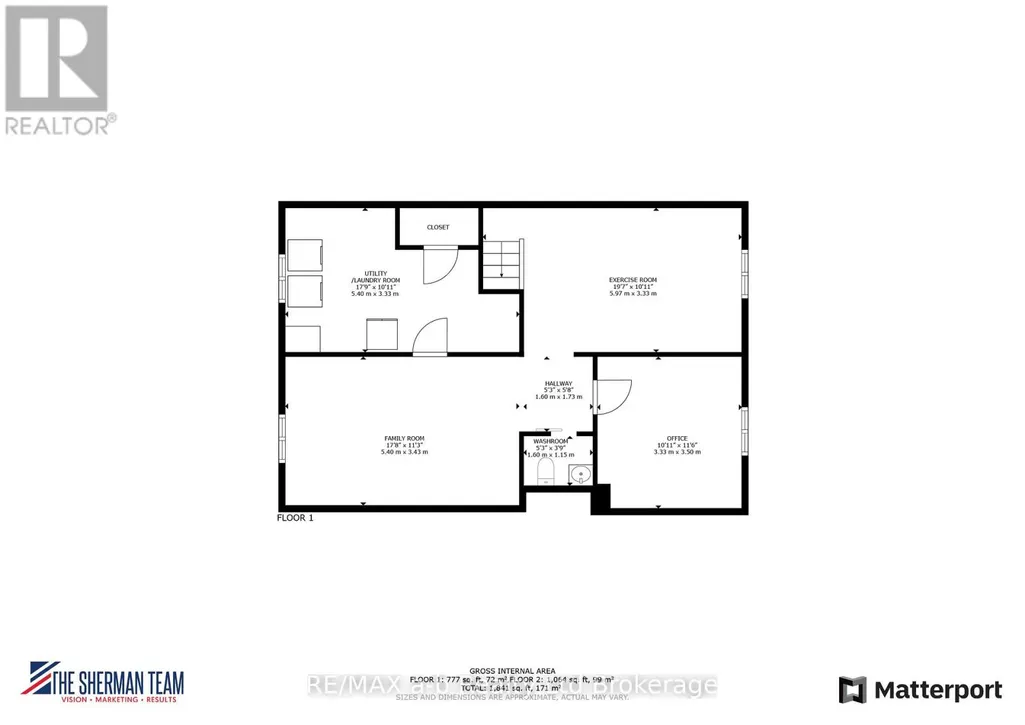
Nestled on a quiet crescent in a desirable neighborhood, this charming, fully updated three-bedroom bungalow seamlessly combines modern style with effortless comfort. The bright, open-concept living room forms the heart of the home, centered around a cozy gas fireplace and framed by a large picture window that floods the space with natural light. Adjacent to the living area, the eat-in kitchen features recently installed ceiling-height cabinetry, contemporary appliances, and direct access to a deck equipped with a natural gas BBQ line. Tucked quietly at the rear of the main level, the spacious primary bedroom suite serves as a private retreat with French doors opening directly to the deck, while two additional bedrooms and a modern full bathroom complete the floor. Downstairs, the fully finished lower level maximizes versatility with a dedicated family room perfect for movie nights, an exercise area, a generous home office tailored for remote work, a convenient two-piece bathroom, and a utility/laundry room complete with cold storage and a substantial storage area beneath the addition. The private backyard features a welcoming deck overlooking a pleasantly shaded lawn, garden shed, and fire pit. A fully insulated single detached garage offers the perfect workshop setup, supported by an oversized driveway with parking for five vehicles. All carpets replaced Spring 2026. Low-maintenance 2020 Gutter Guards provide easy upkeep, and all major appliances along with window coverings are included. (id:7434)
General Features
| Features | Flat site, Sump Pump |
|---|---|
| Property Type | Single Family |
| Zoning Description | R1 |
| CommunityName | Woodstock - North |
| Amenities | Hospital, Park, Public Transit, Schools |
| Building Age | 51 to 99 years |
| Building Amenities | Fireplace(s) |
| Building Appliances | Water Heater, Water meter, Garage door opener remote(s), Water softener, Water purifier, Dishwasher, Stove, Washer, Refrigerator |
| Building Architectural Style | Bungalow |
| Building Cooling Type | Central air conditioning |
| Location Description | Cross Streets: Devonshire Ave and Clarke St. N. ** Directions: Heading west on Dundas Street, turn right onto Clarke St N. Turn left into Sloane Street and take the second entrance onto N Park Cr. Home is on your right. |
| Parking Space Total | 6 |
| Foundation Type | Block |
| Building Type | House |
| Ownership Type | Freehold |
| Building.StoriesTotal | 1 |
Interior Features
| Building Fireplace Present | True |
|---|---|
| Building Fireplace Total | 1 |
| Building Heating Type | Forced air |
| Building Heating Fuel | Natural gas |
| Basement Development | Finished |
| Basement Type | Full (Finished) |
| Construction Style Attachment | Detached |
| Living Area Range | 700 |
| Bedrooms | 3 |
Exterior Features
| Structure | Deck, Shed |
|---|---|
| Land Amenities | Hospital, Park, Public Transit, Schools |
| Landscape Features | Landscaped |
| Sewer | Sanitary sewer |
| Exterior Finish | Brick Veneer, Vinyl siding |
| Fence Type | Fenced yard |
Room Details
| Room | Dimensions | Level | Flooring | Details |
|---|---|---|---|---|
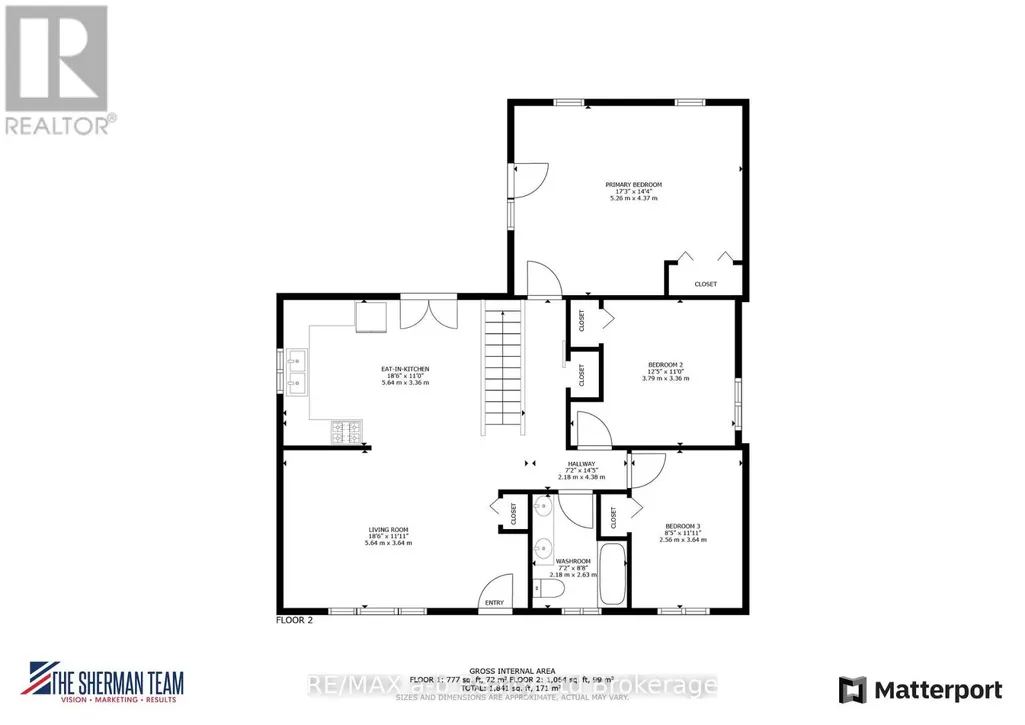
| Bathroom | 2.63 m x 2.18 m | Ground level | 2.18 m | |
| Bedroom 2 | 3.79 m x 3.36 m | Ground level | 3.36 m | |
| Bedroom 3 | 3.64 m x 2.56 m | Ground level | 2.56 m | |
| Exercise room | 5.97 m x 3.33 m | Lower level | 3.33 m | |
| Family room | 5.4 m x 3.43 m | Lower level | 3.43 m | |
| Kitchen | 5.64 m x 3.36 m | Ground level | 3.36 m | |
| Living room | 5.64 m x 3.64 m | Ground level | 3.64 m | |
| Office | 3.5 m x 3.33 m | Lower level | 3.33 m | |
| Primary Bedroom | 5.26 m x 4.37 m | Ground level | 4.37 m | |
| Utility room | 5.4 m x 3.33 m | Lower level | 3.33 m |
Amenities
- Views
- New Construction
- Adult 55+
- Lease To Own
- No Strata Fees
- Furnished
- Primary On Main
- Air Conditioning
- Seller Finance
- Green
- Fixer Upper
- Horse
- Golf
- Fireplace
- Deck
- Garage
- Basement
- Pool

Property vs Single Family Average in N4S 7M1
Price
In The Neighbourhood
Just Listed
Woodstock
$ 924,900
- Type
- Single Family
- Size
- 3,374 SqFt
- Rooms
- 4 Beds + 2.5 Baths
Century 21 Heritage House LTD
Just Listed
Woodstock (Woodstock - North)
$ 618,000
- Type
- Single Family
- Rooms
- 3 Beds + 1.5 Baths
The Realty Firm Inc.
Just Listed
Woodstock (Woodstock - North)
$ 1,399,000
- Type
- Single Family
- Rooms
- 4 Beds + 3 Baths
COMFREE
Just Listed
Woodstock (Woodstock - North)
$ 1,000
- Type
- Single Family
- Rooms
- 1 Beds + 1 Baths
Gale Group Realty Brokerage Ltd
Just Listed
Woodstock (Woodstock - North)
$ 629,900
- Type
- Single Family
- Rooms
- 3 Beds + 2.5 Baths
Century 21 Heritage House Ltd Brokerage
Just Listed
Woodstock
$ 699,000
- Type
- Single Family
- Size
- 2,139 SqFt
- Rooms
- 3 Beds + 2 Baths
Real Broker Ontario Ltd
Open House
Woodstock (Woodstock - North)
$ 529,000
- Type
- Single Family
- Rooms
- 3 Beds + 1.5 Baths
RE/MAX a-b Realty Ltd Brokerage
Primary On Main
Woodstock (Woodstock - North)
$ 850,000
- Type
- Single Family
- Rooms
- 4 Beds + 3.5 Baths
The Realty Firm Inc.
Woodstock (Woodstock - North)
$ 599,999
- Type
- Single Family
- Rooms
- 3 Beds + 1 Baths
Gale Group Realty Brokerage Ltd
Golf Course
Woodstock (Woodstock - North)
$ 3,100
- Type
- Single Family
- Rooms
- 3 Beds + 3.5 Baths
Century 21 Heritage House Ltd Brokerage
Primary On Main
Woodstock (Woodstock - North)
$ 649,900
- Type
- Single Family
- Rooms
- 4 Beds + 2 Baths
Revel Realty Inc Brokerage
Woodstock (Woodstock - North)
$ 659,999
- Type
- Single Family
- Rooms
- 4 Beds + 2.5 Baths
Century 21 Heritage House Ltd Brokerage
 Data is supplied by Pillar 9™ MLS® System. Pillar 9™ is the owner of the copyright in its MLS® System. Data is deemed reliable but is not guaranteed accurate by Pillar 9™. The trademarks MLS®, Multiple Listing Service® and the associated logos are owned by The Canadian Real Estate Association (CREA) and identify the quality of services provided by real estate professionals who are members of CREA. Used under license.

 All information deemed reliable but not guaranteed. All properties are subject to prior sale, change or withdrawal. Neither listing broker(s) or information provider(s) shall be responsible for any typographical errors, misinformation, misprints and shall be held totally harmless. Listing(s) information is provided for consumer's personal, non-commercial use and may not be used for any purpose other than to identify prospective properties consumers may be interested in purchasing. The data relating