
Waterfront - Golf Course

Address
147 Montgomery Park Road, Carleton Place, ON
Price
$ 699,900
Property Attributes
- ID#X13764418
- TypeSingle Family
- Listing Status Active
- MunicipalityCarleton Place
- CityCarleton Place
- Area909 - Carleton Place
- Neighbourhood909 - Carleton Place
- Postal CodeK7C 0S8
- Style
- Price$ 699,900
- Bedrooms3
- Bathrooms2
- Half Bathrooms0
Data Source:
Canadian Real Estate Association (CREA)
Property Description
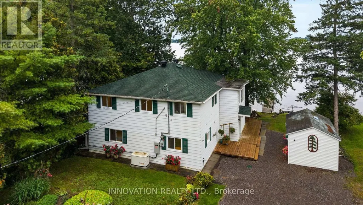
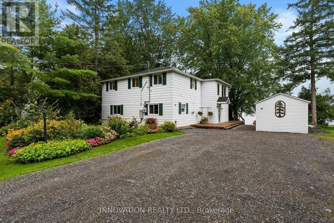
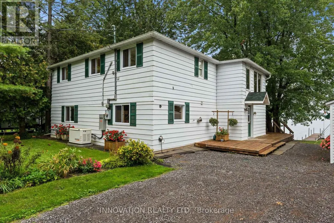
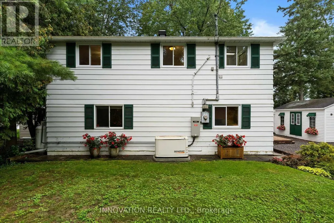
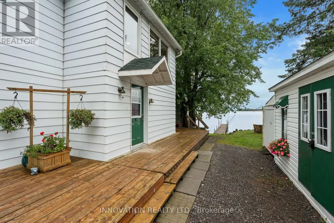
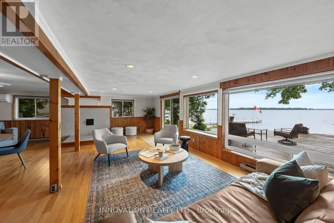
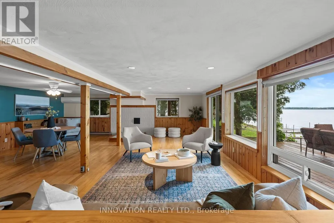
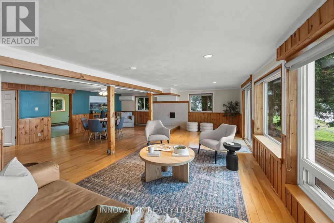
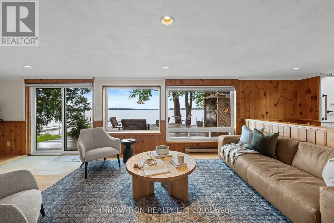
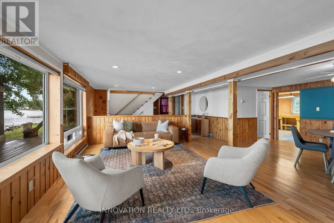
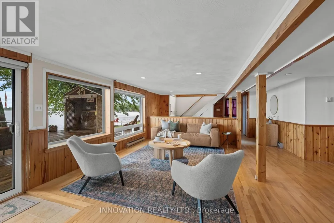
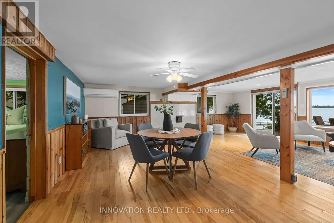
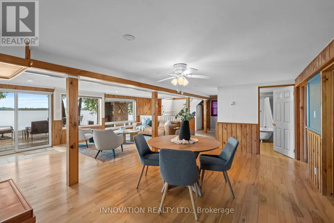
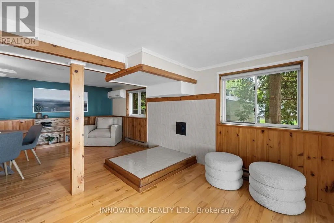
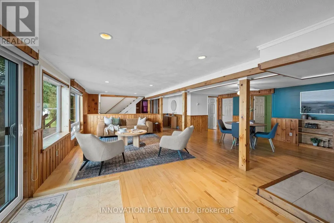
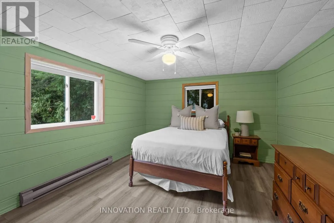
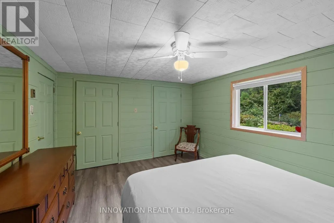
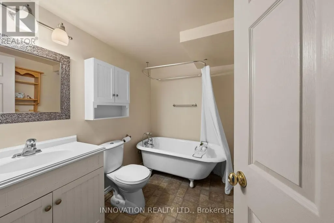
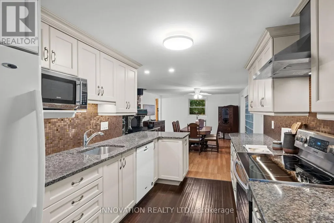
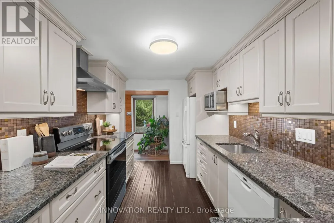
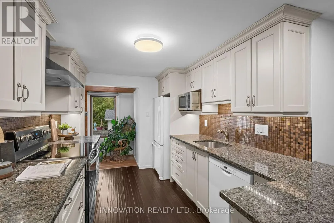
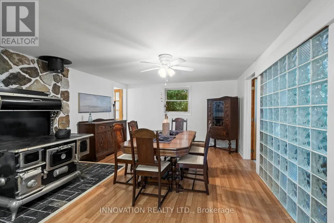
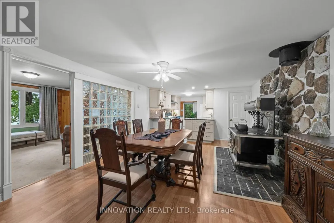
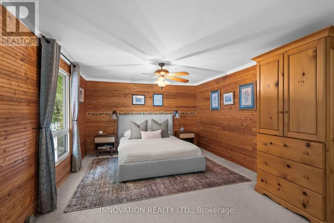
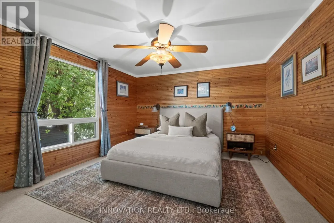
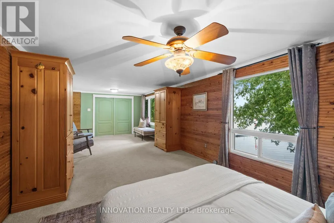
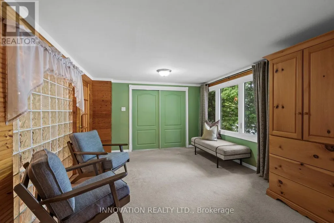
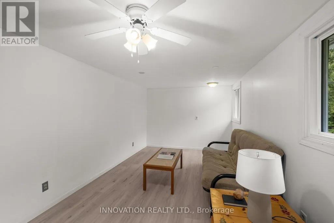
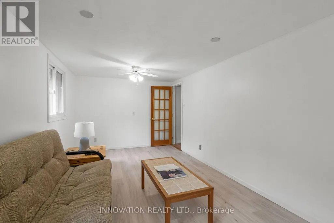
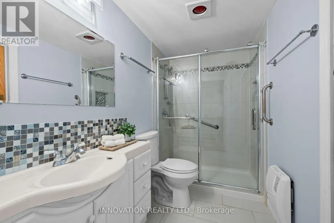
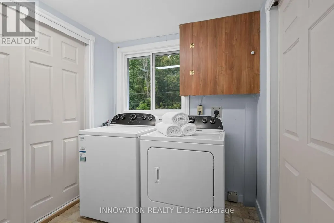
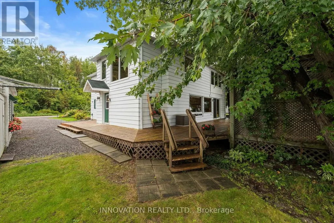
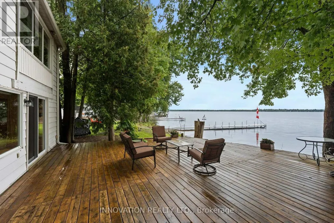
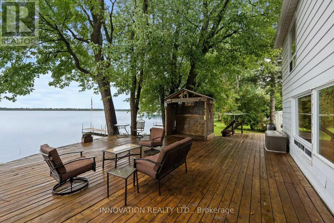
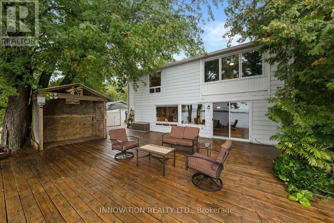
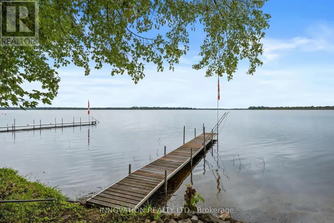
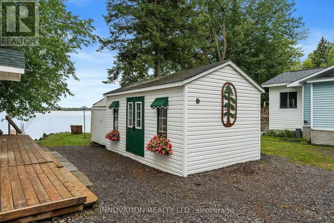
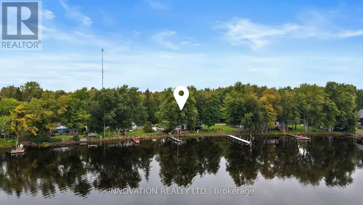
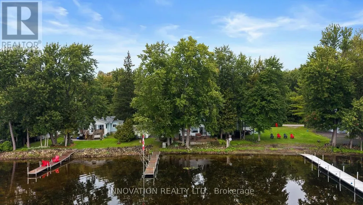
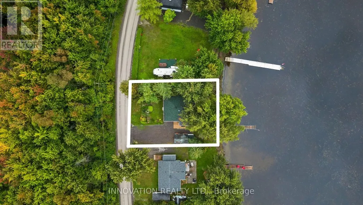
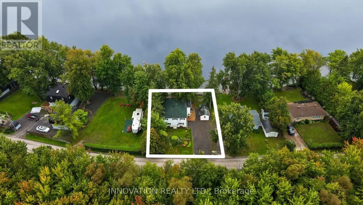
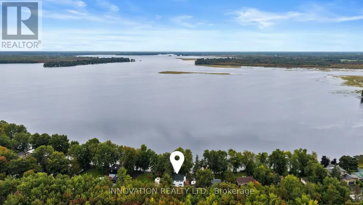
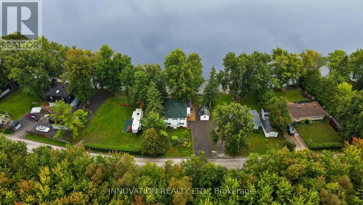
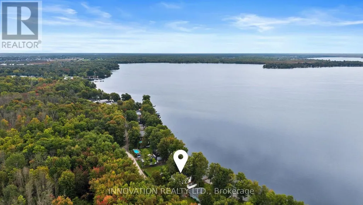
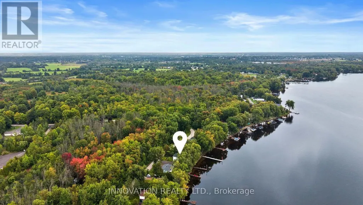
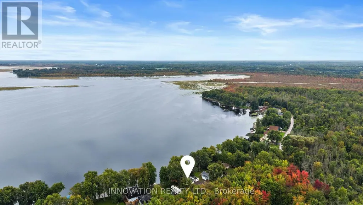
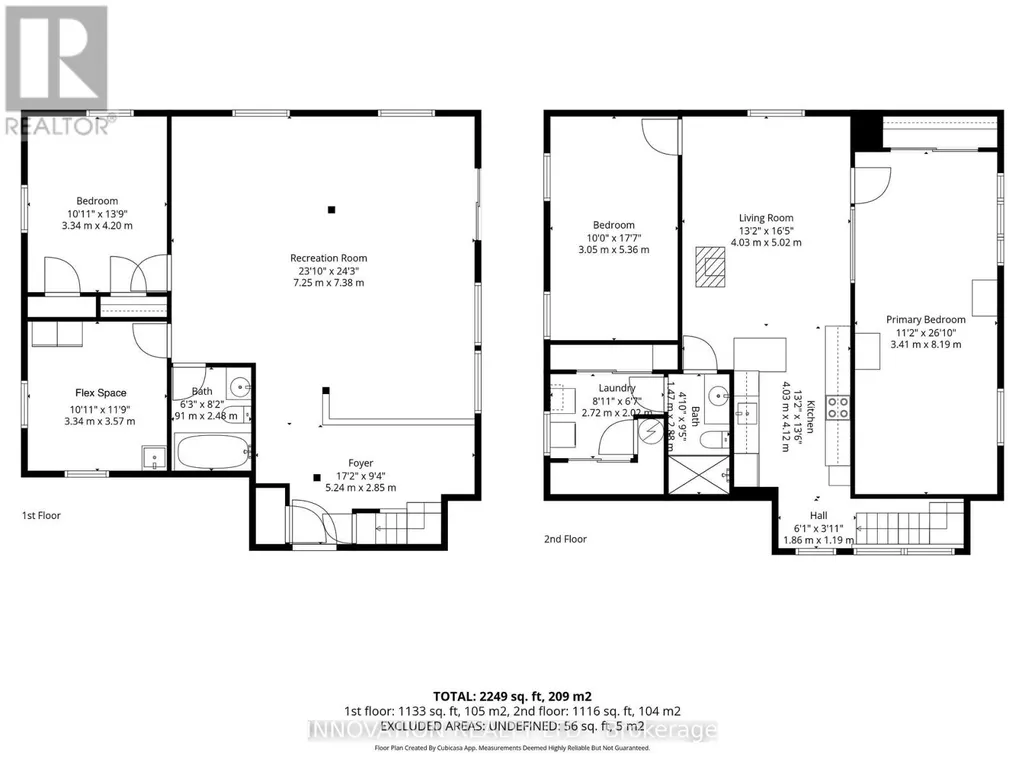
Scenic Waterfront Property! Set along the peaceful shores of Mississippi Lake, 147 Montgomery Park Road offers a rare chance to live steps from the water, where quiet mornings, easy kayak launches, and the calming rhythm of the lake become part of everyday life. This charming 3-bedroom, 2-bath two-storey home features a beautifully bright second-floor kitchen that truly stands out in the photos, with warm wood cabinetry, generous workspace, and sunlight streaming through large windows, opening seamlessly into a dedicated dining room and comfortable main living spaces. The second floor also includes the spacious primary bedroom, a private retreat with plenty of room to unwind and a second well-sized bedroom, giving this level a practical and family-friendly layout with comfortable space for everyone. This level is further enhanced by the added convenience of a dedicated laundry room. The main floor adds a large, flexible open living area perfect for relaxing or entertaining, along with the third bedroom and second full bathroom ideal for guests, extended family, or a private workspace. Outside, the private backyard features an expansive deck and is framed by mature trees that create shade, privacy, and a peaceful natural setting. A large storage shed and a gentle natural path lead toward the shoreline, where you can enjoy sunrise paddles, quiet afternoons by the water, and the beauty of Mississippi Lake right at your doorstep. This pocket of Mississippi Mills is known for its calm, family-friendly atmosphere and beautiful natural surroundings, all while being just minutes from Carleton Place's shopping, restaurants, schools, recreation centres, and essential amenities. A wonderful opportunity for anyone seeking a slower pace of life, a strong connection to nature, and the comfort of a welcoming waterfront home. (id:7434)
General Features
| Features | Lane |
|---|---|
| Easement | Unknown |
| Community Features | Community Centre |
| Property Type | Single Family |
| CommunityName | 909 - Carleton Place |
| Amenities | Park, Hospital, Golf Nearby |
| Building Appliances | Blinds, Dishwasher, Dryer, Hood Fan, Microwave, Stove, Washer, Refrigerator |
| Building Cooling Type | Wall unit |
| Location Description | Cross Streets: Montgomery Park Rd & 9th Line. ** Directions: From Carleton Place: Take Highway 7 west, turn left onto Tennyson Road, then turn left onto Montgomery Park Road. From Ottawa: Take Highway 7 west toward Carleton Place, turn left onto Tennyson Road, then left onto Montgomery Park Road. |
| Parking Space Total | 4 |
| Foundation Type | Slab |
| Building Type | House |
| Ownership Type | Freehold |
| Building.StoriesTotal | 2 |
Interior Features
| Building Fireplace Present | False |
|---|---|
| Building Heating Type | Baseboard heaters |
| Building Heating Fuel | Electric |
| Basement Type | None |
| Construction Style Attachment | Detached |
| Living Area Range | 2000 |
| Bedrooms | 3 |
Exterior Features
| Structure | Deck, Shed, Dock |
|---|---|
| Water Front Name | Mississippi River |
| Water Front Type | Waterfront |
| ViewType | Lake view, View of water |
| Land Amenities | Park, Hospital, Golf Nearby |
| Landscape Features | Landscaped |
| Sewer | Septic System |
| Exterior Finish | Steel |
Room Details
| Room | Dimensions | Level | Flooring | Details |
|---|---|---|---|---|
| Bathroom | 1.91 m x 2.49 m | Main level | 2.49 m | |
| Bedroom 2 | 3.05 m x 5.36 m | Second level | 5.36 m | |
| Bedroom 3 | 3.34 m x 4.2 m | Main level | 4.2 m | |
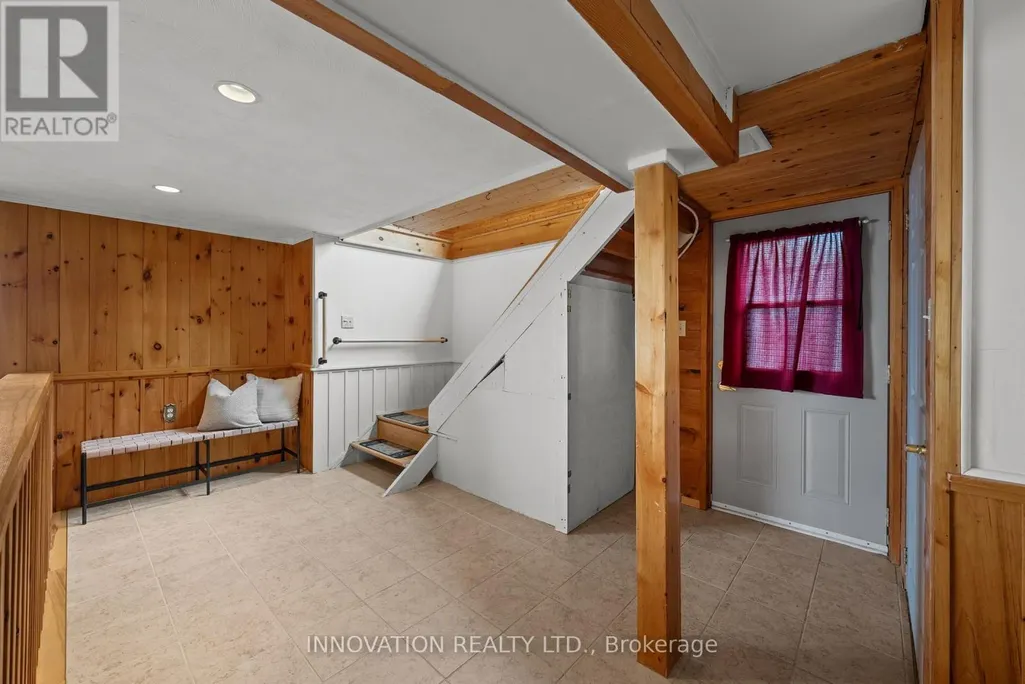
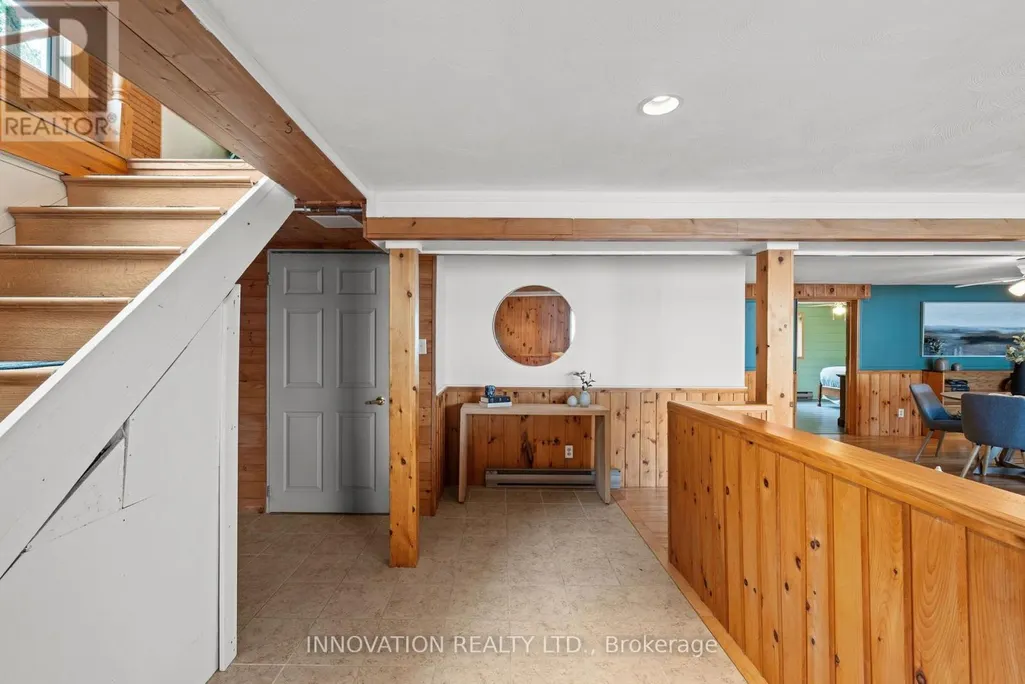
| Foyer | 5.24 m x 2.85 m | Main level | 2.85 m | |
| Kitchen | 4.03 m x 4.12 m | Second level | 4.12 m | |
| Laundry room | 2.72 m x 2.02 m | Second level | 2.02 m | |
| Living room | 4.03 m x 5.02 m | Second level | 5.02 m | |
| Other | 3.34 m x 3.57 m | Main level | 3.57 m | |
| Primary Bedroom | 3.41 m x 8.19 m | Second level | 8.19 m | |
| Recreational, Games room | 7.25 m x 7.38 m | Main level | 7.38 m |
Amenities
- Views
- New Construction
- Adult 55+
- Lease To Own
- No Strata Fees
- Furnished
- Primary On Main
- Air Conditioning
- Seller Finance
- Green
- Fixer Upper
- Horse
- Golf
- Fireplace
- Deck
- Garage
- Basement
- Pool

Property vs Single Family Average in K7C 0S8
Price
In The Neighbourhood
Just Listed
Carleton Place
$ 899,000
- Type
- Single Family
- Rooms
- 4 Beds + 2.5 Baths
INNOVATION REALTY LTD.
Just Listed
Carleton Place
$ 634,900
- Type
- Single Family
- Rooms
- 3 Beds + 2.5 Baths
ROYAL LEPAGE TEAM REALTY
Carleton Place
$ 729,900
- Type
- Single Family
- Rooms
- 6 Beds + 3.5 Baths
COLDWELL BANKER FIRST OTTAWA REALTY
Water Views
Carleton Place
$ 985,000
- Type
- Single Family
- Rooms
- 3 Beds + 2.5 Baths
RE/MAX HALLMARK REALTY GROUP
Primary On Main
Carleton Place
$ 979,900
- Type
- Single Family
- Rooms
- 5 Beds + 3.5 Baths
INNOVATION REALTY LTD.
 Data is supplied by Pillar 9™ MLS® System. Pillar 9™ is the owner of the copyright in its MLS® System. Data is deemed reliable but is not guaranteed accurate by Pillar 9™. The trademarks MLS®, Multiple Listing Service® and the associated logos are owned by The Canadian Real Estate Association (CREA) and identify the quality of services provided by real estate professionals who are members of CREA. Used under license.

 All information deemed reliable but not guaranteed. All properties are subject to prior sale, change or withdrawal. Neither listing broker(s) or information provider(s) shall be responsible for any typographical errors, misinformation, misprints and shall be held totally harmless. Listing(s) information is provided for consumer's personal, non-commercial use and may not be used for any purpose other than to identify prospective properties consumers may be interested in purchasing. The data relating