
Address
2 Tower Road, Rideau Lakes, ON
Price
$ 539,900
Property Attributes
- ID#X13151174
- TypeSingle Family
- Listing Status Active
- MunicipalityRideau Lakes
- CityRideau Lakes
- Area820 - Rideau Lakes (South Elmsley) Twp
- Neighbourhood820 - Rideau Lakes (South Elmsley) Twp
- Postal CodeK0G 1L0
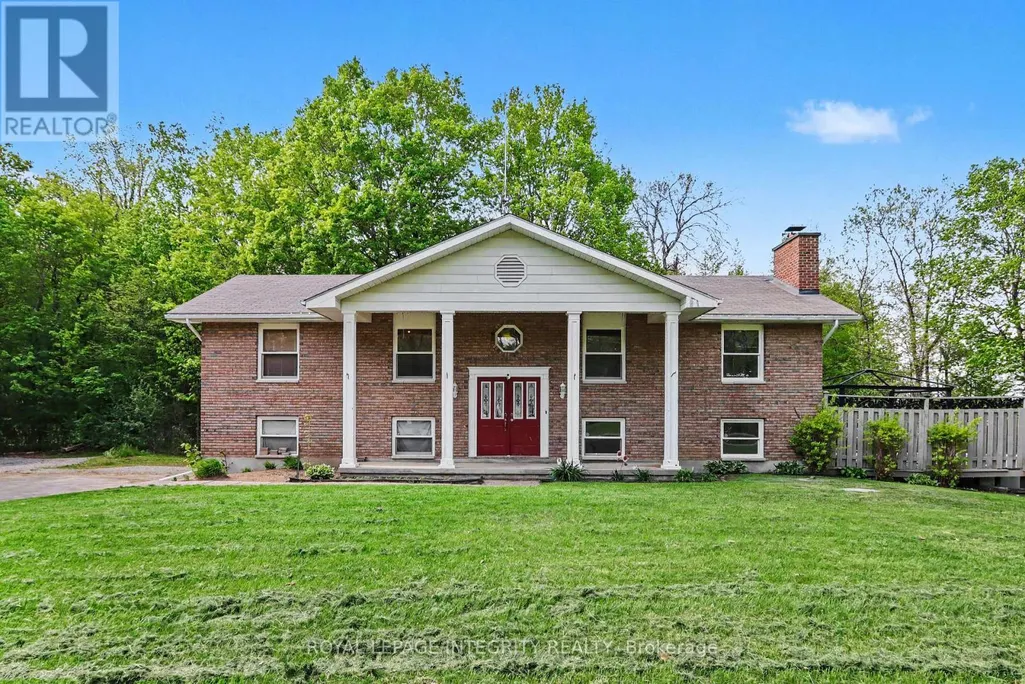
- StyleRaised bungalow
- Price$ 539,900
- Bedrooms3
- Bathrooms1
- Half Bathrooms1
Data Source:
Canadian Real Estate Association (CREA)
Property Description
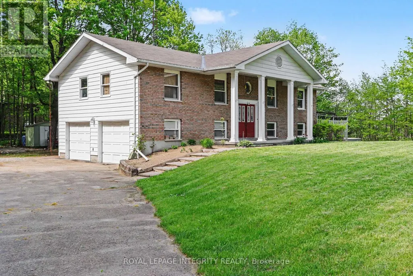
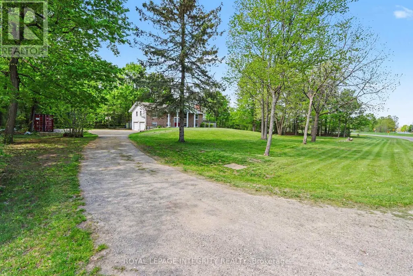
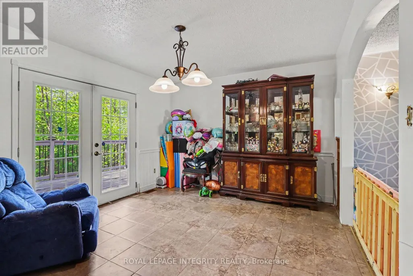
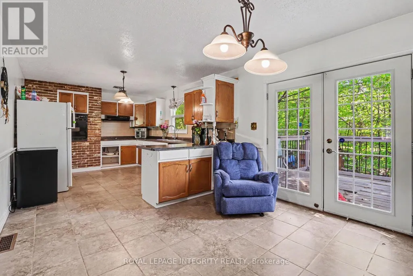
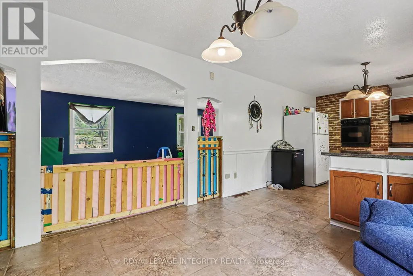
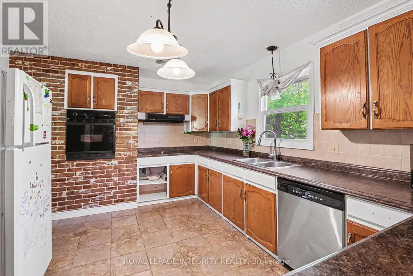
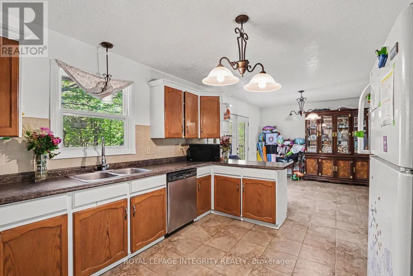
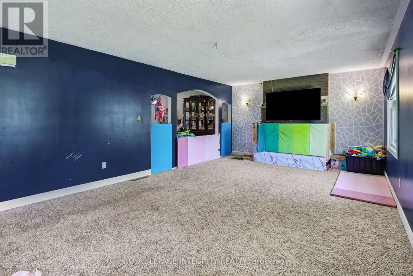
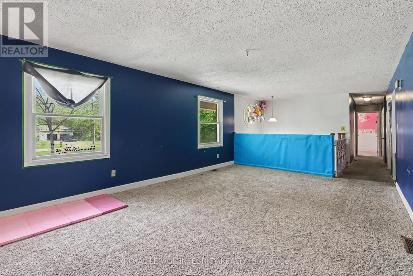
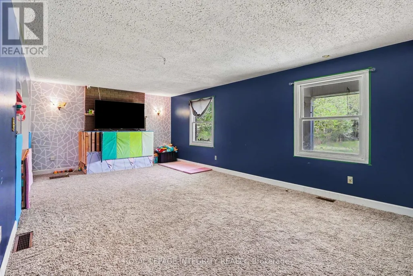
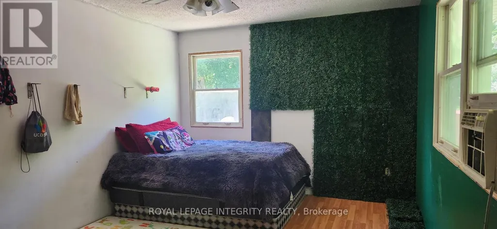
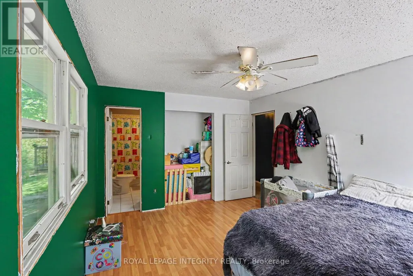
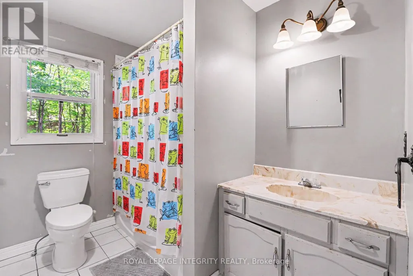
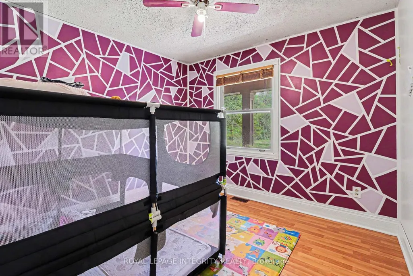
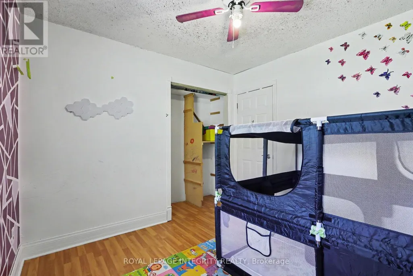
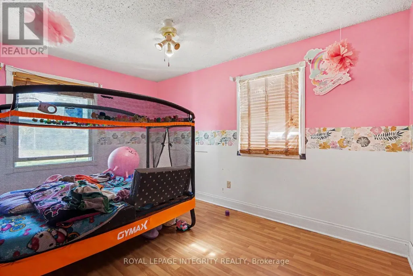
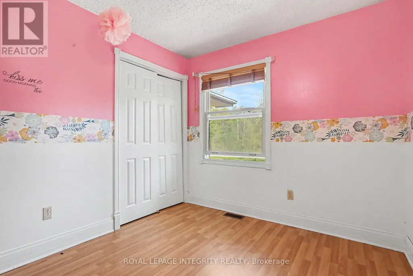
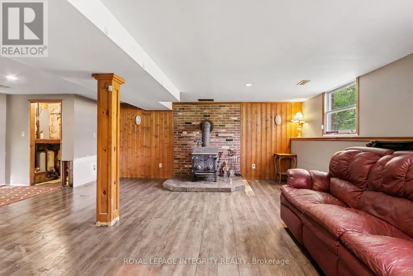
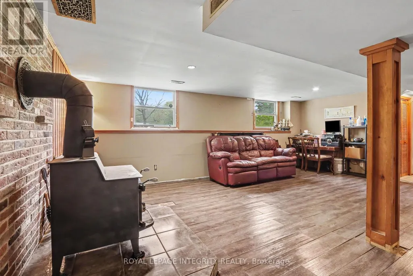
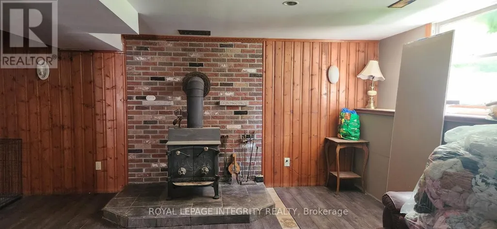
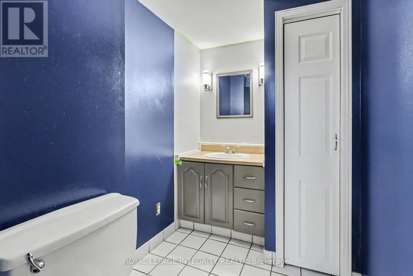
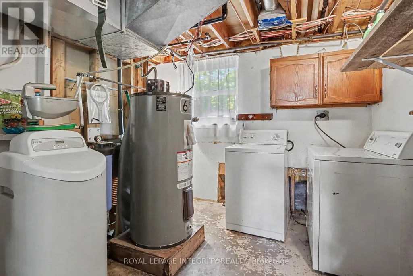
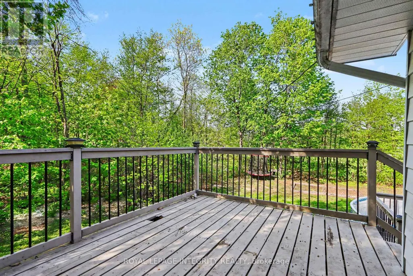
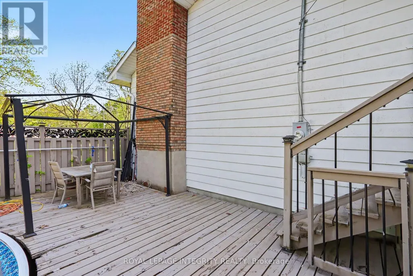
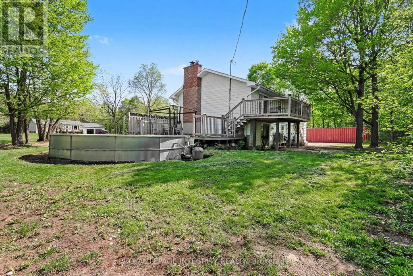
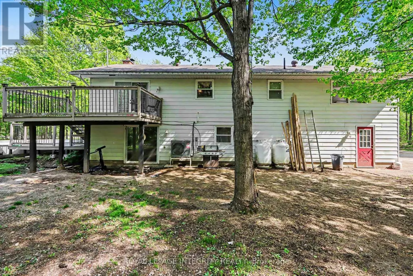
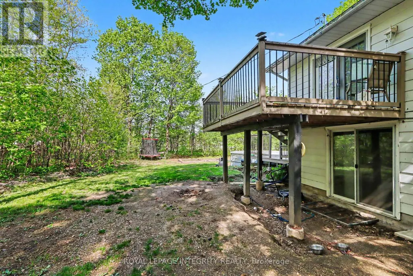
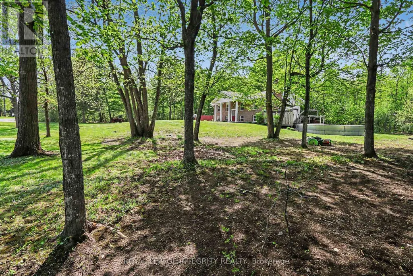
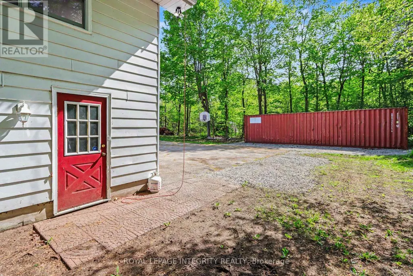
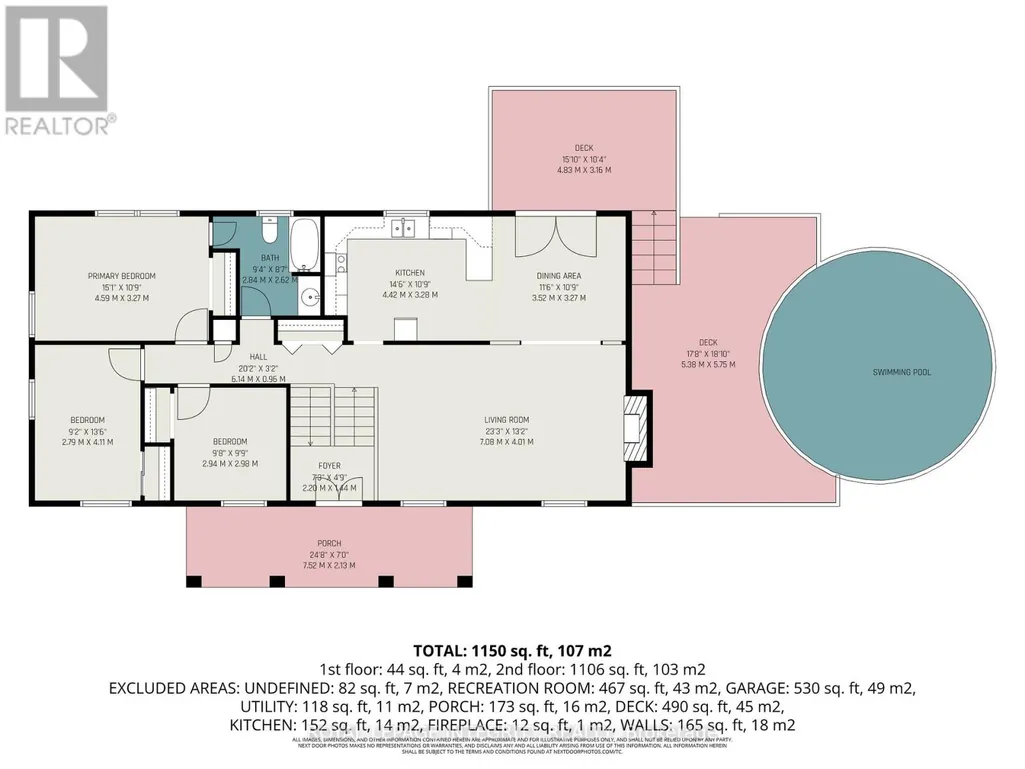
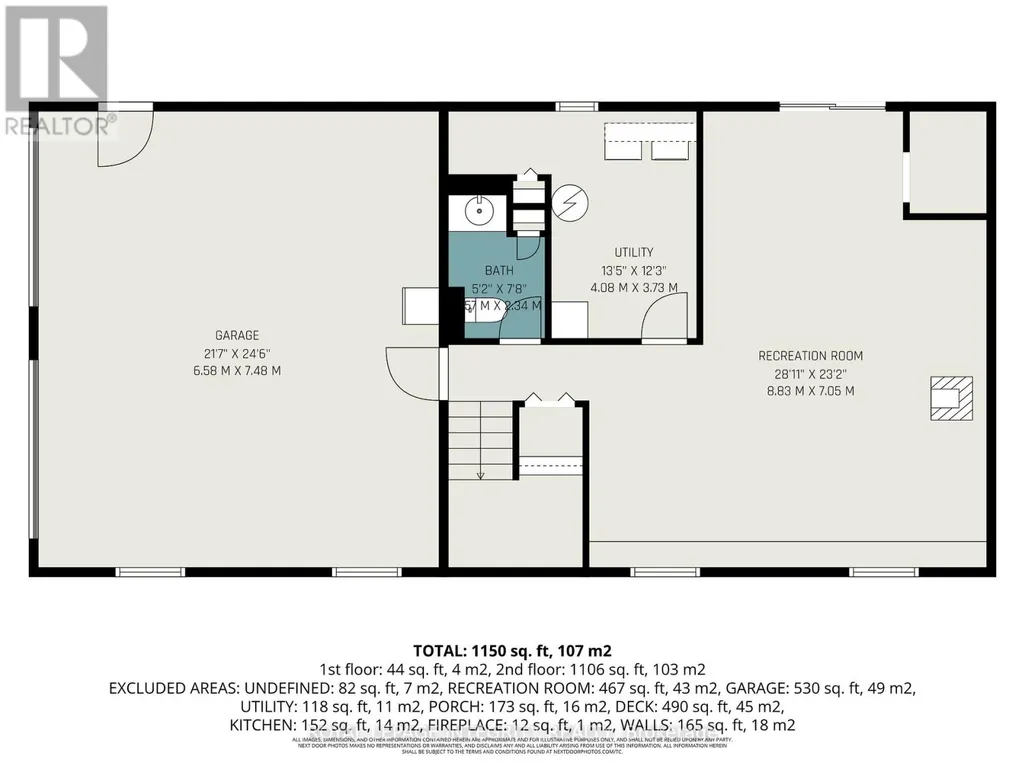
The serene county setting draws you into this property. Offering plenty of green space for little ones to utilize for out door fun. Enjoy large outdoor family/friend gatherings with the 2 tiered deck in the backyard. The driveway provides plenty of parking for guests, you also have a double car garage to park you vehicles in. Conveniently located 10-15 minutes to Perth and Smiths Falls, and literally minutes to the Big Rideau where you can explore in your new boat or do some fishing. The home offers spacious rooms and the sensible floor plan seamlessly connects the main living areas. Making it perfect for entertaining. French doors lead from the dining area to the back deck. Down the hall is the 4pc bath, and 2 bedrooms plus the master with a cheater door to the bathroom. Down stairs you have an oversized family room with walk-out to the backyard. You also have a 2 pc bath and utility room and walk-in closet beside the stairs. You also have access to the garage from the lower level. Updates include: Water heater replaced 2018, Water conditioner replaced 2012, Furnace 2017, Roof 2007, mason work on chimney 2021, propane heat pump 4 yrs. All dates are approximate. (id:7434)
General Features
| Features | Irregular lot size |
|---|---|
| Property Type | Single Family |
| Zoning Description | Res |
| CommunityName | 820 - Rideau Lakes (South Elmsley) Twp |
| Amenities | Marina |
| Building Appliances | Dishwasher, Water Heater, Oven, Stove |
| Building Architectural Style | Raised bungalow |
| Building Basement Features | Walk out |
| Location Description | Cross Streets: Bay Rd & Tower Rd. ** Directions: Bay Rd to Tower Rd. |
| Parking Space Total | 8 |
| Foundation Type | Block |
| Building Type | House |
| Ownership Type | Freehold |
| Building.StoriesTotal | 1 |
Interior Features
| Building Fireplace Present | True |
|---|---|
| Building Heating Type | Forced air, Heat Pump |
| Building Heating Fuel | Propane |
| Basement Development | Finished |
| Basement Type | N/A (Finished) |
| Construction Style Attachment | Detached |
| Living Area Range | 1100 |
| Bedrooms | 3 |
Exterior Features
| Pool Type | Above ground pool |
|---|---|
| Structure | Deck |
| Land Amenities | Marina |
| Sewer | Septic System |
| Exterior Finish | Brick, Vinyl siding |
Room Details
| Room | Dimensions | Level | Flooring | Details |
|---|---|---|---|---|
| Bathroom | 2.84 m x 2.62 m | Main level | 2.62 m | |
| Bedroom | 4.11 m x 2.79 m | Main level | 2.79 m | |
| Dining room | 3.52 m x 3.27 m | Main level | 3.27 m | |
| Family room | 8.83 m x 7.05 m | Lower level | 7.05 m | |
| Foyer | 2.2 m x 1.44 m | Main level | 1.44 m | |
| Kitchen | 4.42 m x 3.28 m | Main level | 3.28 m | |
| Living room | 7.08 m x 4.01 m | Main level | 4.01 m | |
| Primary Bedroom | 4.59 m x 3.27 m | Other | 3.27 m |
Amenities
- Views
- New Construction
- Adult 55+
- Lease To Own
- No Strata Fees
- Furnished
- Primary On Main
- Air Conditioning
- Seller Finance
- Green
- Fixer Upper
- Horse
- Golf
- Fireplace
- Deck
- Garage
- Basement
- Pool

Property vs Single Family Average in K0G 1L0
Price
In The Neighbourhood
Golf Course
Rideau Lakes
$ 599,900
- Type
- Single Family
- Rooms
- 3 Beds + 2 Baths
RE/MAX AFFILIATES MARQUIS
Waterfront
Rideau Lakes
$ 1,150,000
- Type
- Single Family
- Rooms
- 2 Beds + 2 Baths
RE/MAX AFFILIATES MARQUIS
Golf Course
Rideau Lakes
$ 674,900
- Type
- Single Family
- Rooms
- 4 Beds + 1.5 Baths
CENTURY 21 SYNERGY REALTY INC.
Golf Course
Rideau Lakes
$ 629,000
- Type
- Single Family
- Rooms
- 3 Beds + 3 Baths
RE/MAX AFFILIATES MARQUIS
Waterfront
Rideau Lakes
$ 694,000
- Type
- Single Family
- Rooms
- 4 Beds + 2 Baths
ROYAL LEPAGE TEAM REALTY
Reduced
Rideau Lakes
$ 567,900
- Type
- Single Family
- Rooms
- 4 Beds + 1.5 Baths
RE/MAX AFFILIATES MARQUIS
Reduced
Rideau Lakes
$ 179,000
- Type
- Single Family
- Rooms
- 0 Beds + 0 Baths
CENTURY 21 SYNERGY REALTY INC
Open House
Rideau Lakes
$ 549,900
- Type
- Single Family
- Rooms
- 4 Beds + 1.5 Baths
COLDWELL BANKER FIRST OTTAWA REALTY
Primary On Main
Rideau Lakes
$ 1,200,000
- Type
- Single Family
- Rooms
- 4 Beds + 3.5 Baths
CENTURY 21 SYNERGY REALTY INC.
 Data is supplied by Pillar 9™ MLS® System. Pillar 9™ is the owner of the copyright in its MLS® System. Data is deemed reliable but is not guaranteed accurate by Pillar 9™. The trademarks MLS®, Multiple Listing Service® and the associated logos are owned by The Canadian Real Estate Association (CREA) and identify the quality of services provided by real estate professionals who are members of CREA. Used under license.

 All information deemed reliable but not guaranteed. All properties are subject to prior sale, change or withdrawal. Neither listing broker(s) or information provider(s) shall be responsible for any typographical errors, misinformation, misprints and shall be held totally harmless. Listing(s) information is provided for consumer's personal, non-commercial use and may not be used for any purpose other than to identify prospective properties consumers may be interested in purchasing. The data relating