
Address
70 Wood St, Dryden, ON
Price
$ 399,900
Property Attributes
- ID#TB2602319
- TypeSingle Family
- Listing Status Active
- MunicipalityDryden
- CityDryden
- AreaDryden
- NeighbourhoodDryden
- Postal CodeP8N 1T2
- Style2 Level
- Year Built1982
- Price$ 399,900
- Bedrooms3
- Bathrooms1
- Half Bathrooms1
- Sqr Footage1754
Data Source:
Canadian Real Estate Association (CREA)
Property Description
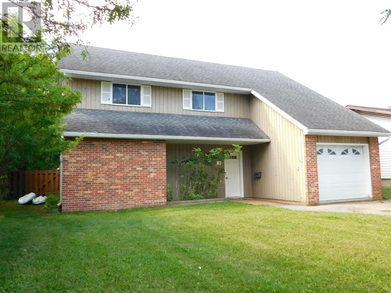
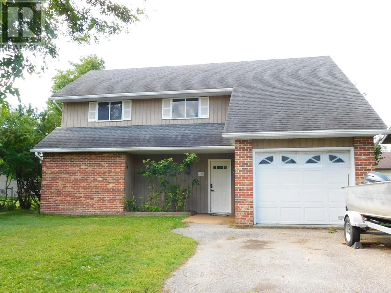
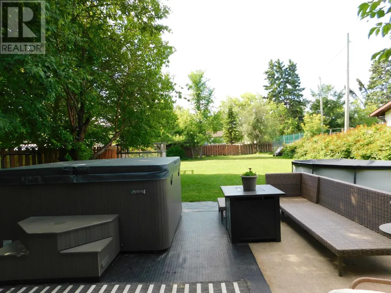
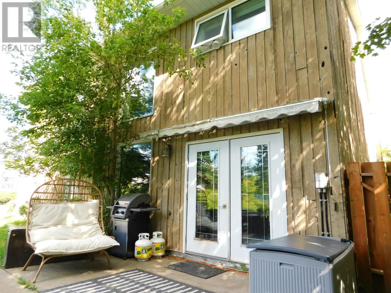
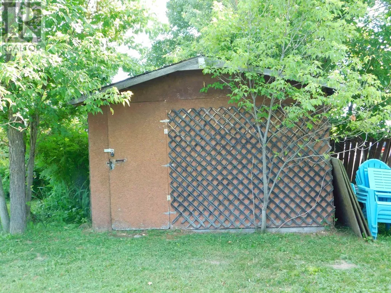
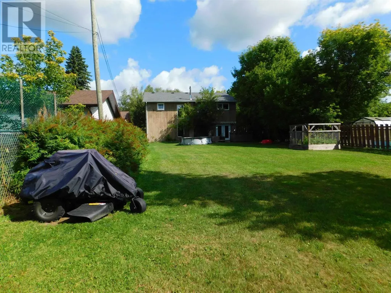
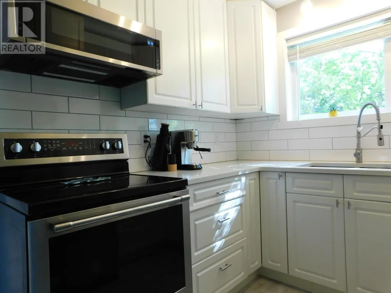
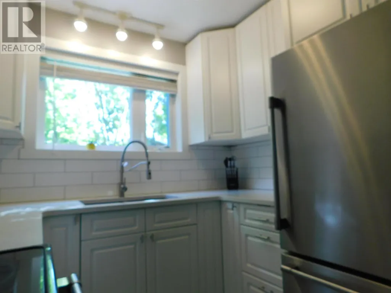
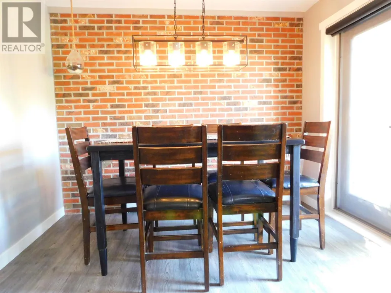
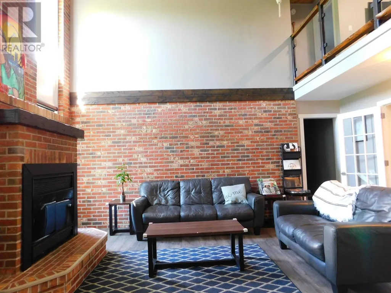
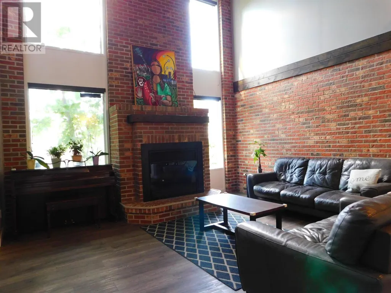
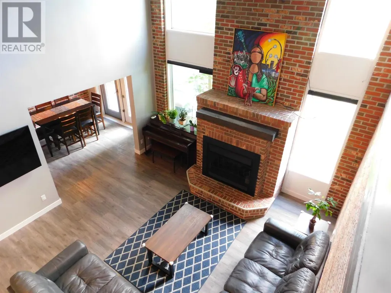
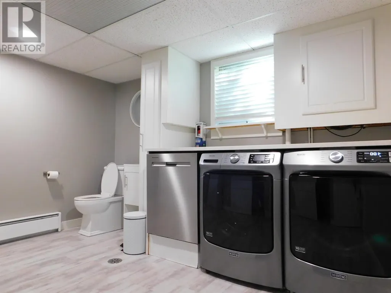
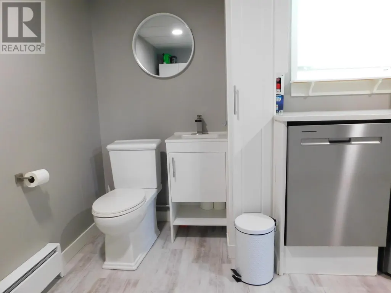
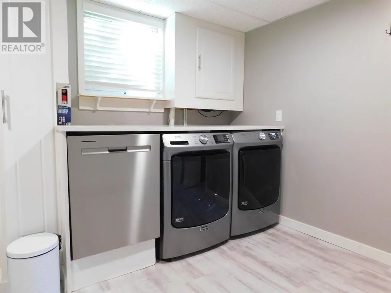
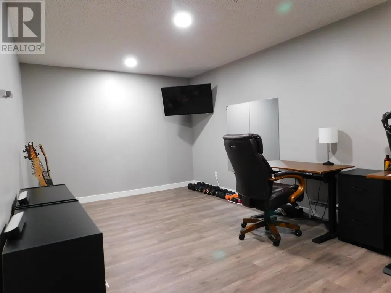
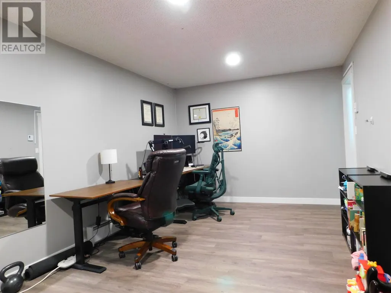
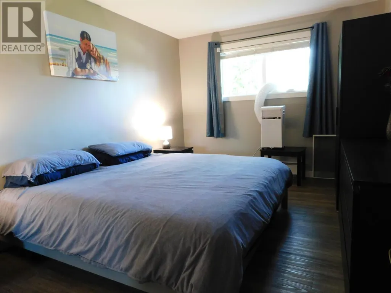
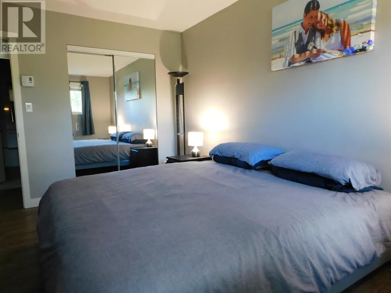
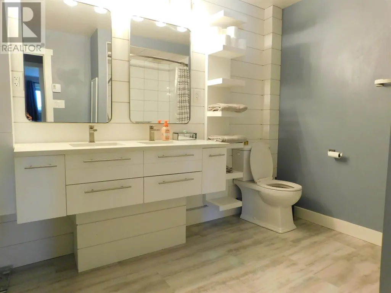
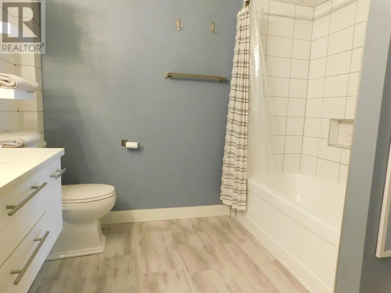
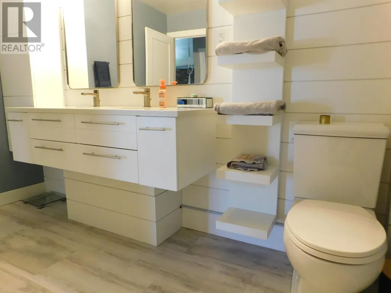
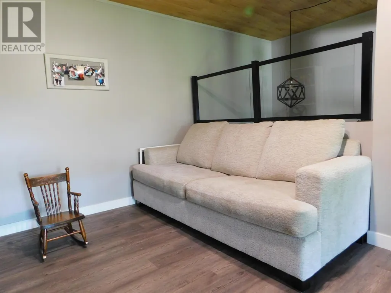
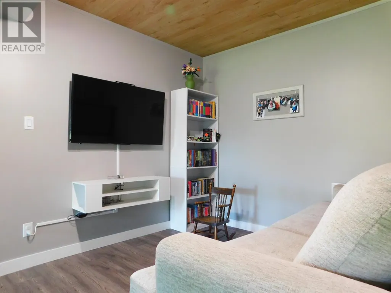
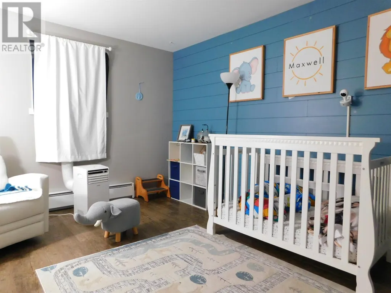
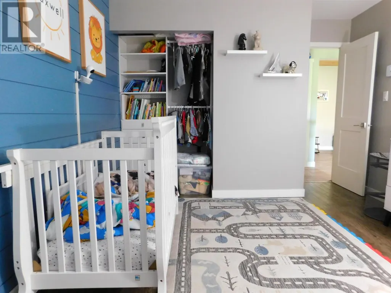
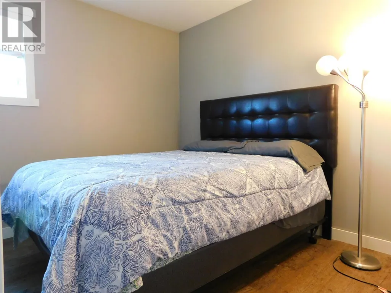
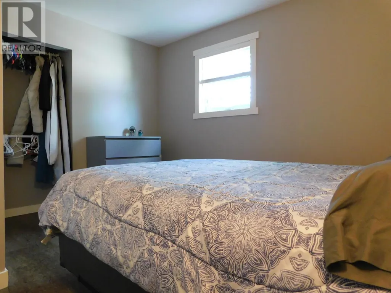
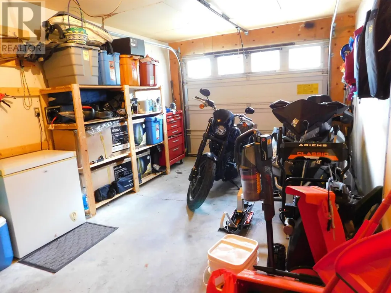
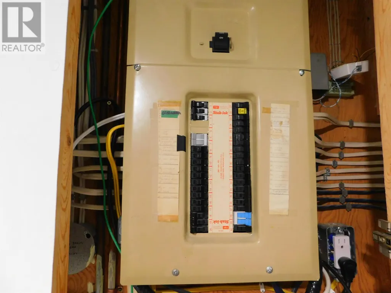
Great Home! Great Property! Great Neighbourhood! That's what 70 Wood Street has to offer its new owner! Built in 1982, this 3 bedroom, 1 and a half bath, 2 storey home has over 1750 square feet of above grade living space, attached single stall garage and more! As you walk in through the main entrance you are greeted with a living room area with a vaulted 16 foot ceiling and southern exposed double pane windows for extra added heat value. On the right hand side is a very spacious office / den room which can also be used as an extra family room. Off to the left is a spacious dining room with doors leading out to the patio area and fenced in back yard. This is a great yard for young children to frolic and play as well as keeping pets in check. Just past the cozy kitchen, there is a combination half bath and main floor laundry with an extra storage area under the stairway. On the second level you will find three good sized bedrooms, a main 4 piece bathroom, and a small nook style sitting area. Main heating is supplied by baseboard with an optional wood fireplace in the living room (Note: not WETT certified). There is a 200 amp panel in the laundry room. Comes with Fridge, Stove, Built In Dishwasher, Washer, Dryer, All Window Coverings, Storage Shed, 2 Portable Air Conditioners, and Built in Microwave. This one is worth the time to take a walk through. Call or text today and make your appointment to view! (id:7434)
General Features
| Features | Paved driveway |
|---|---|
| Property Type | Single Family |
| CommunityName | Dryden |
| Building Appliances | Microwave Built-in, Dishwasher, Central Vacuum, Stove, Dryer, Microwave, Window Coverings, Refrigerator, Washer |
| Building Architectural Style | 2 Level |
| Location Description | Travel South on Van Horne Ave and turn right onto Wood Street. Home on the left side. |
| Foundation Type | Poured Concrete |
| Building.StoriesTotal | 2 |
Interior Features
| Building Fireplace Present | True |
|---|---|
| Building Fireplace Total | 1 |
| Building Heating Type | Baseboard heaters |
| Building Heating Fuel | Electric, Wood |
| Basement Type | None |
| Construction Style Attachment | Detached |
| Flooring Type | Hardwood |
| Living Area Range | 1754 |
| Bedrooms | 3 |
Exterior Features
| Structure | Patio(s), Shed |
|---|---|
| Sewer | Sanitary sewer |
| Exterior Finish | Brick, Wood |
| Fence Type | Fenced yard |
Room Details
| Room | Dimensions | Level | Flooring | Details |
|---|---|---|---|---|
| Bathroom | 2 Piece | Main level | ||
| Bedroom | 10'9" x 11'8" | Second level | ||
| Dining room | 9'8" x 10'4" | Main level | ||
| Kitchen | 8' x 10' | Main level | ||
| Laundry room | 11'8" x 10' | Main level | ||
| Living room | 15'2" x 18' | Main level | ||
| Office | 18'5" x 10'5" | Main level | ||
| Primary Bedroom | 14'9" x 10'2" | Second level |
Amenities
- Views
- New Construction
- Adult 55+
- Lease To Own
- No Strata Fees
- Furnished
- Primary On Main
- Air Conditioning
- Seller Finance
- Green
- Fixer Upper
- Horse
- Golf
- Fireplace
- Deck
- Garage
- Basement
- Pool

Property vs Single Family Average in P8N 1T2
Price
Year Built
In The Neighbourhood
Primary On Main
Dryden
$ 289,000
- Type
- Single Family
- Size
- 1,144 SqFt
- Rooms
- 3 Beds + 2 Baths
RE/MAX FIRST CHOICE REALTY LTD.
Reduced
Dryden
$ 234,900
- Type
- Single Family
- Size
- 1,160 SqFt
- Rooms
- 4 Beds + 2 Baths
SUNSET COUNTRY REALTY INC.
Primary On Main
Dryden
$ 279,000
- Type
- Single Family
- Size
- 1,048 SqFt
- Rooms
- 2 Beds + 1 Baths
RE/MAX FIRST CHOICE REALTY LTD.
Primary On Main
Dryden
$ 389,900
- Type
- Single Family
- Size
- 1,023 SqFt
- Rooms
- 3 Beds + 1 Baths
SUNSET COUNTRY REALTY INC.
Reduced
Dryden
$ 370,000
- Type
- Single Family
- Size
- 1,035 SqFt
- Rooms
- 3 Beds + 1 Baths
RE/MAX NORTHWEST REALTY LTD.
Primary On Main
Dryden
$ 469,500
- Type
- Single Family
- Size
- 2,440 SqFt
- Rooms
- 4 Beds + 3.5 Baths
SUNSET COUNTRY REALTY INC.
Reduced
Dryden
$ 329,900
- Type
- Single Family
- Size
- 1,378 SqFt
- Rooms
- 4 Beds + 2 Baths
RE/MAX FIRST CHOICE REALTY LTD.
Waterfront
Dryden
$ 1,450,000
- Type
- Single Family
- Size
- 3,228 SqFt
- Rooms
- 4 Beds + 3.5 Baths
AUSTIN & AUSTIN REALTY
Dryden
$ 289,000
- Type
- Single Family
- Size
- 1,008 SqFt
- Rooms
- 3 Beds + 1 Baths
RE/MAX FIRST CHOICE REALTY LTD.
Reduced
Dryden
$ 639,000
- Type
- Single Family
- Size
- 1,900 SqFt
- Rooms
- 4 Beds + 4 Baths
AUSTIN & AUSTIN REALTY
Reduced
Dryden
$ 299,900
- Type
- Single Family
- Size
- 960 SqFt
- Rooms
- 4 Beds + 1.5 Baths
SUNSET COUNTRY REALTY INC.
Reduced
Dryden
$ 849,000
- Type
- Single Family
- Size
- 1,330 SqFt
- Rooms
- 4 Beds + 2.5 Baths
AUSTIN & AUSTIN REALTY
Reduced
Dryden
$ 210,000
- Type
- Single Family
- Size
- 1,170 SqFt
- Rooms
- 3 Beds + 2 Baths
RE/MAX FIRST CHOICE REALTY LTD.
Primary On Main
Dryden
$ 399,900
- Type
- Single Family
- Size
- 1,400 SqFt
- Rooms
- 3 Beds + 1 Baths
SUNSET COUNTRY REALTY INC.
 Data is supplied by Pillar 9™ MLS® System. Pillar 9™ is the owner of the copyright in its MLS® System. Data is deemed reliable but is not guaranteed accurate by Pillar 9™. The trademarks MLS®, Multiple Listing Service® and the associated logos are owned by The Canadian Real Estate Association (CREA) and identify the quality of services provided by real estate professionals who are members of CREA. Used under license.

 All information deemed reliable but not guaranteed. All properties are subject to prior sale, change or withdrawal. Neither listing broker(s) or information provider(s) shall be responsible for any typographical errors, misinformation, misprints and shall be held totally harmless. Listing(s) information is provided for consumer's personal, non-commercial use and may not be used for any purpose other than to identify prospective properties consumers may be interested in purchasing. The data relating