
Waterfront
Address
Pcl 5005 Confederation Lk, Ear Falls, ON
Price
$ 275,000
Property Attributes
- ID#TB2601633
- TypeSingle Family
- Listing Status Active
- MunicipalityEar Falls
- CityEar Falls
- AreaEar Falls
- NeighbourhoodEar Falls
- Postal CodeP0V 1T0
- Style
- Year Built1995
- Price$ 275,000
- Bedrooms2
- Bathrooms0
- Half Bathrooms0
- Sqr Footage1539
- Lot Size18.68 Acres
Data Source:
Canadian Real Estate Association (CREA)
Property Description
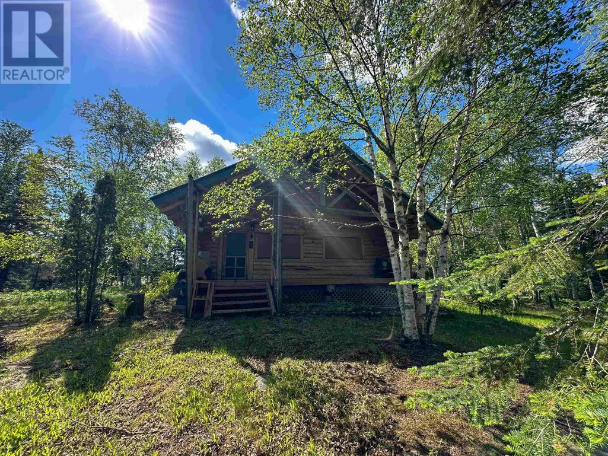
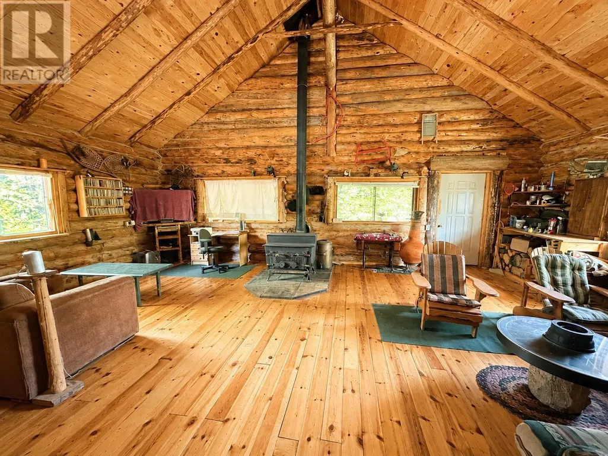
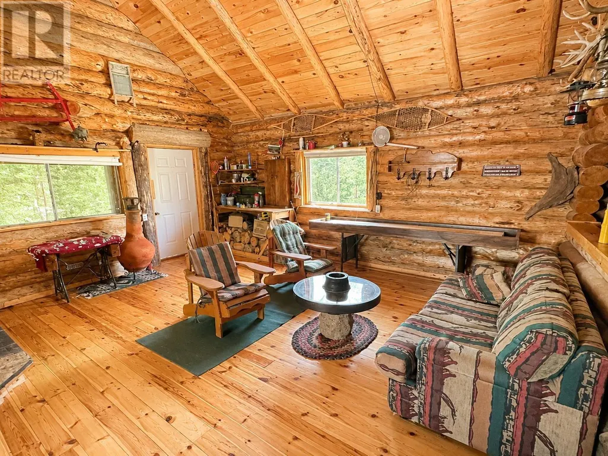
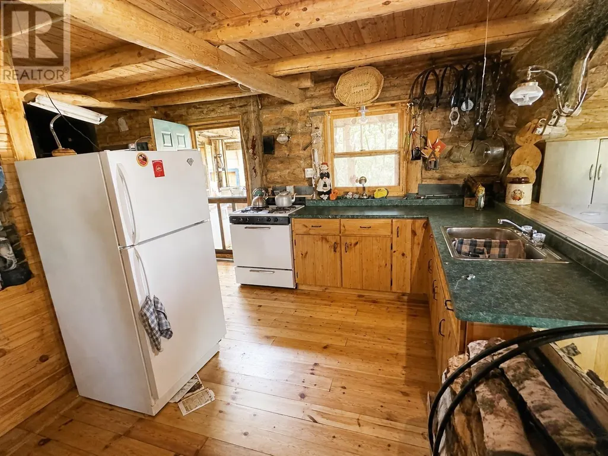
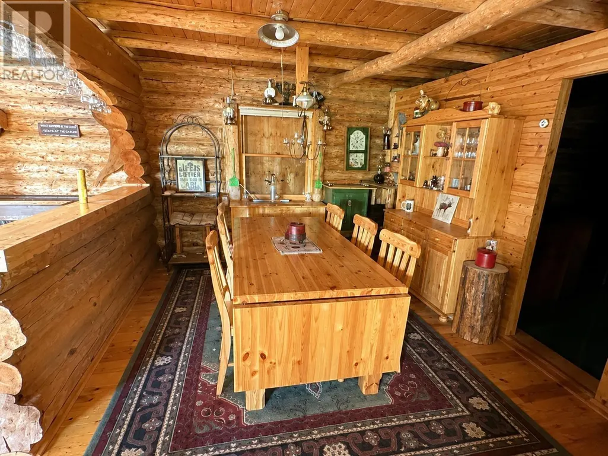
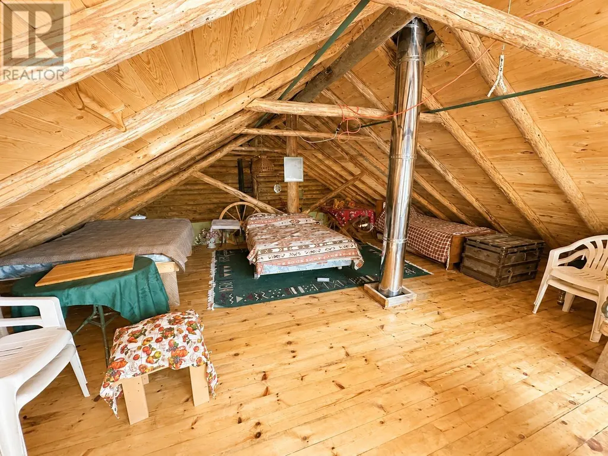
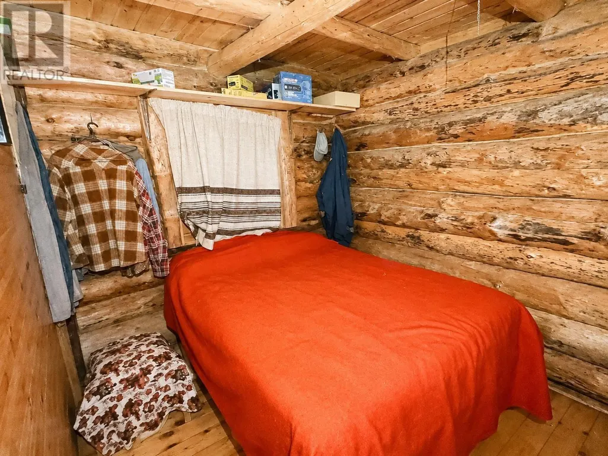
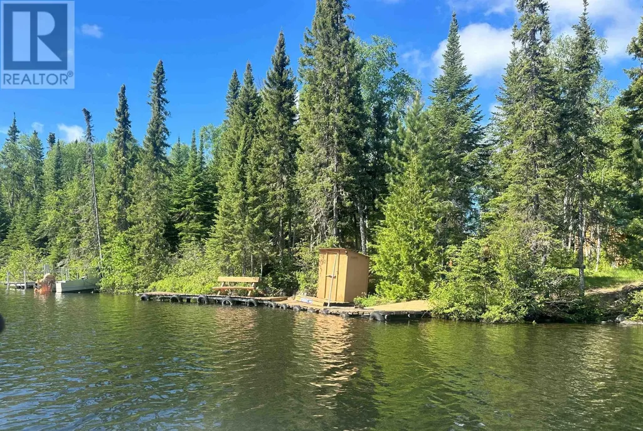
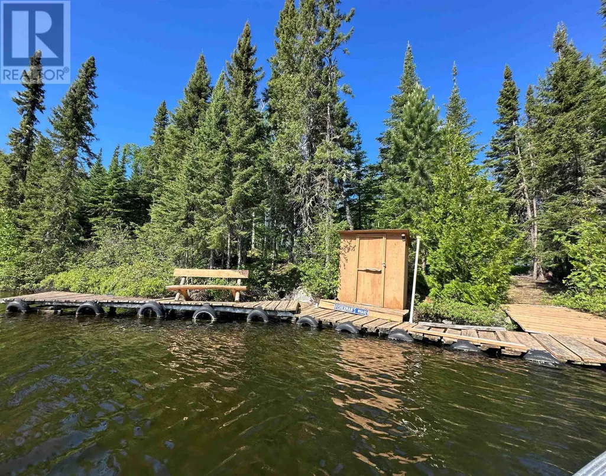
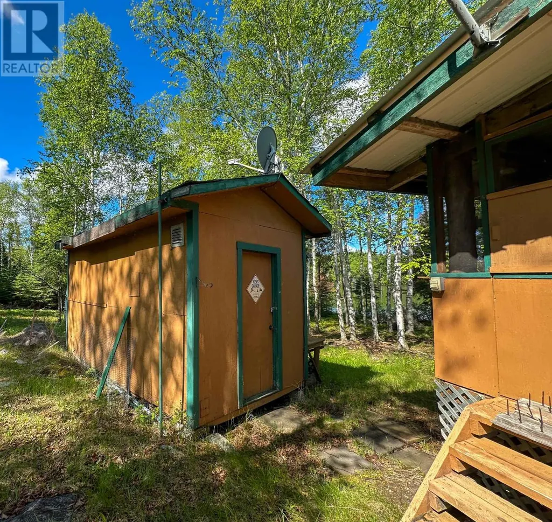
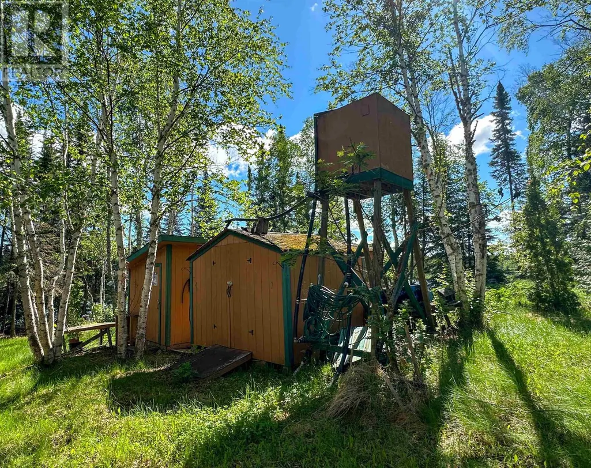
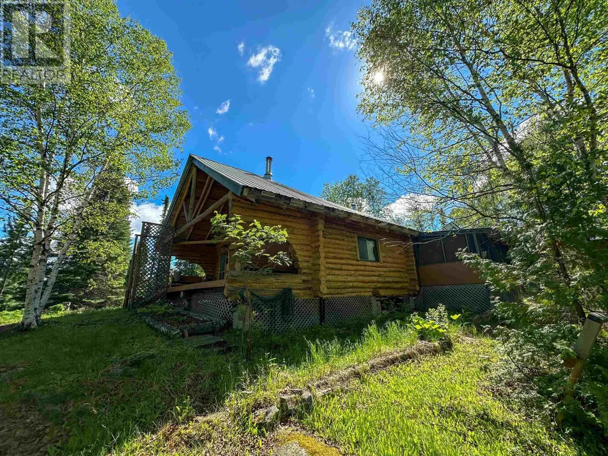
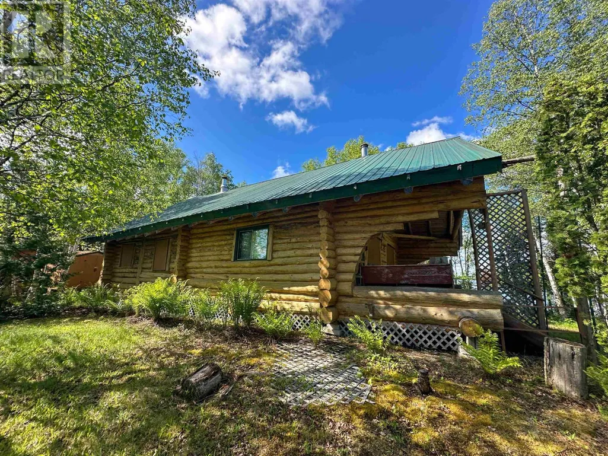
Stunning, custom built log cabin. This cabin was built over 2 years, with 2 men working full time. It has cathedral ceilings and a partial second storey, sleeping loft. The great room, has an extra large living area, and an open concept kitchen and dining room. Hardwood flooring makes you feel as if you're not in a cabin at all. The primary bedroom is on the main floor and in the loft there are enough beds for 5 more people. A large covered deck on the front of the cabin has gorgeous lake views to enjoy. With over 18 acres, you have room to explore and enjoy, including the sand beach. A combination of solar, propane and generator run the cabin, and the property includes 3 outbuildings, a boat lift, a water tower and two outhouses. This is just the seculded paradise you've been searching for, with renowned trout fishing out your front door! Contact your agent today for more information. (id:7434)
General Features
| Property Type | Single Family |
|---|---|
| CommunityName | Ear Falls |
| Building Appliances | Stove, Refrigerator |
| Location Description | Travel approx 72km down South Bay Road north of Ear Falls, boat launch is at the bridge. |
| Foundation Type | Block, Poured Concrete |
| Building.StoriesTotal | 1.5 |
Interior Features
| Building Fireplace Present | True |
|---|---|
| Building Fireplace Type | Woodstove |
| Building Heating Type | Wood Stove |
| Building Heating Fuel | Wood |
| Basement Type | None |
| Construction Style Attachment | Link |
| Living Area Range | 1539 |
| Bedrooms | 2 |
Exterior Features
| Water Front Name | Confederation Lake |
|---|---|
| Water Front Type | Waterfront |
| Exterior Finish | Log |
Room Details
| Room | Dimensions | Level | Flooring | Details |
|---|---|---|---|---|
| Bedroom | 11' X 10' | Main level | ||
| Dining room | 14' X 10' | Main level | ||
| Kitchen | 16' X 14' | Main level | ||
| Living room | 28' X 14' | Main level | ||
| Loft | 28' X 12' | Second level |
Amenities
- Views
- New Construction
- Adult 55+
- Lease To Own
- No Strata Fees
- Furnished
- Primary On Main
- Air Conditioning
- Seller Finance
- Green
- Fixer Upper
- Horse
- Golf
- Fireplace
- Deck
- Garage
- Basement
- Pool

Property vs Single Family Average in P0V 1T0
Price
Year Built
In The Neighbourhood
Primary On Main
Ear Falls
$ 229,000
- Type
- Single Family
- Size
- 2,069 SqFt
- Rooms
- 4 Beds + 2 Baths
CENTURY 21 NORTHERN CHOICE REALTY LTD.
Ear Falls
$ 174,000
- Type
- Single Family
- Size
- 1,063 SqFt
- Rooms
- 3 Beds + 1 Baths
CENTURY 21 NORTHERN CHOICE REALTY LTD.
Ear Falls
$ 234,900
- Type
- Single Family
- Size
- 2,160 SqFt
- Rooms
- 6 Beds + 3 Baths
CENTURY 21 NORTHERN CHOICE REALTY LTD.
Ear Falls
$ 234,900
- Type
- Single Family
- Size
- 1,784 SqFt
- Rooms
- 6 Beds + 2 Baths
CENTURY 21 NORTHERN CHOICE REALTY LTD.
Reduced
Ear Falls
$ 164,000
- Type
- Single Family
- Size
- 1,088 SqFt
- Rooms
- 3 Beds + 0 Baths
RE/MAX NORTHWEST REALTY LTD.
Primary On Main
Ear Falls
$ 99,900
- Type
- Single Family
- Size
- 960 SqFt
- Rooms
- 3 Beds + 1 Baths
RED LAKE REALTY LTD
Waterfront
Ear Falls
$ 579,000
- Type
- Single Family
- Size
- 1,916 SqFt
- Rooms
- 6 Beds + 3 Baths
CENTURY 21 NORTHERN CHOICE REALTY LTD.
Reduced
Ear Falls
$ 226,500
- Type
- Single Family
- Size
- 1,088 SqFt
- Rooms
- 3 Beds + 1 Baths
RE/MAX NORTHWEST REALTY LTD.
Primary On Main
Ear Falls
$ 190,000
- Type
- Single Family
- Size
- 1,500 SqFt
- Rooms
- 3 Beds + 1.5 Baths
RED LAKE REALTY LTD
 Data is supplied by Pillar 9™ MLS® System. Pillar 9™ is the owner of the copyright in its MLS® System. Data is deemed reliable but is not guaranteed accurate by Pillar 9™. The trademarks MLS®, Multiple Listing Service® and the associated logos are owned by The Canadian Real Estate Association (CREA) and identify the quality of services provided by real estate professionals who are members of CREA. Used under license.

 All information deemed reliable but not guaranteed. All properties are subject to prior sale, change or withdrawal. Neither listing broker(s) or information provider(s) shall be responsible for any typographical errors, misinformation, misprints and shall be held totally harmless. Listing(s) information is provided for consumer's personal, non-commercial use and may not be used for any purpose other than to identify prospective properties consumers may be interested in purchasing. The data relating