
Primary on Main
Address
5149 8 Concession, Uxbridge, ON
Price
$ 1,789,000
Property Attributes
- ID#N13474794
- TypeSingle Family
- Listing Status Active
- MunicipalityUxbridge
- CityUxbridge
- AreaRural Uxbridge
- NeighbourhoodRural Uxbridge
- Postal CodeL9P 0L1
- StyleBungalow
- Price$ 1,789,000
- Bedrooms3+1
- Bathrooms2
- Half Bathrooms1
Data Source:
Canadian Real Estate Association (CREA)
Property Description
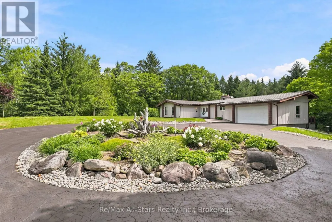
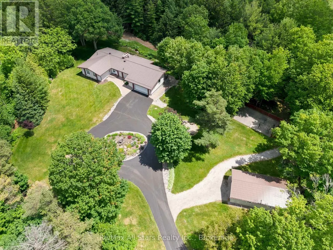
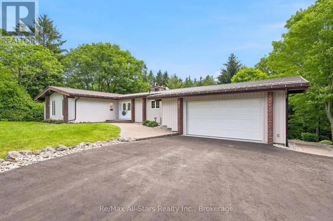
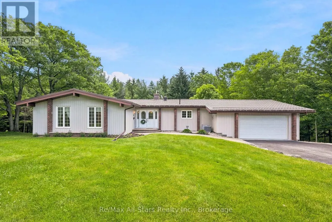
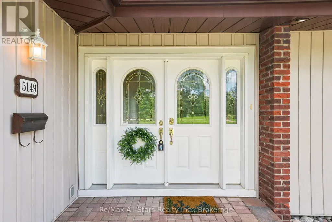
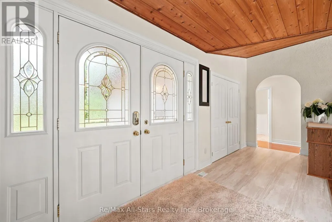
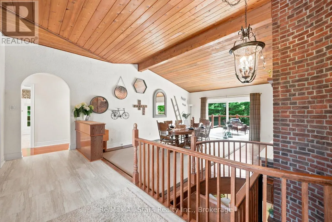
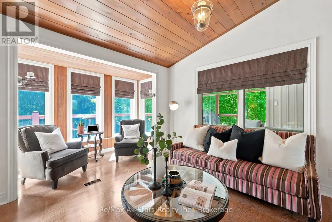
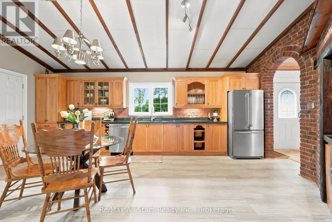
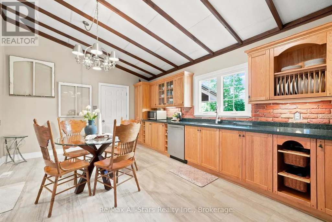
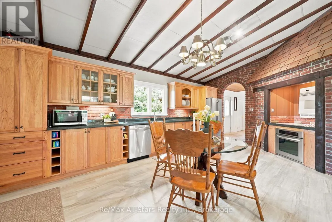
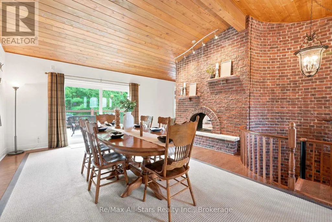
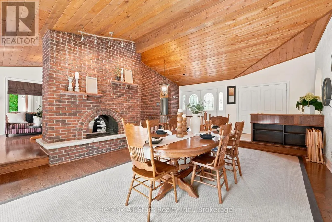
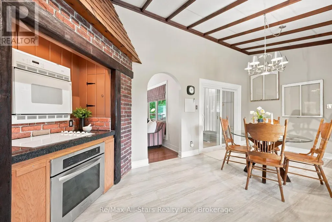
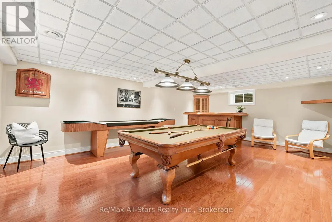
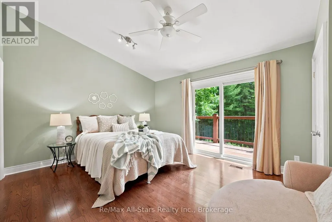
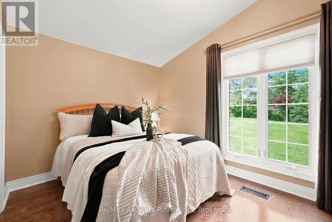
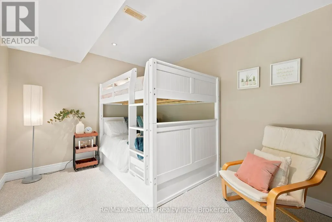
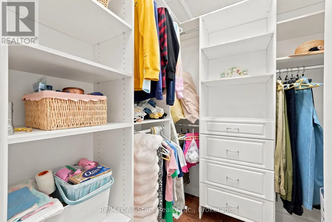
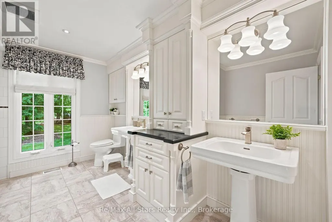
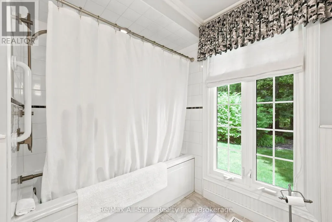
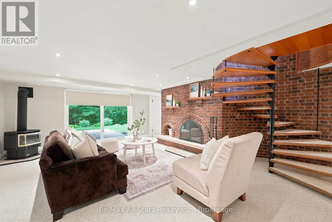
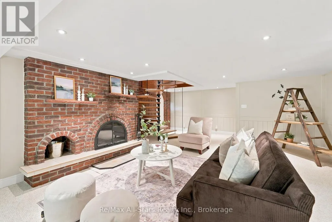
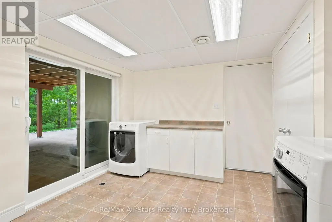
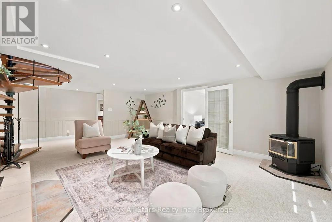
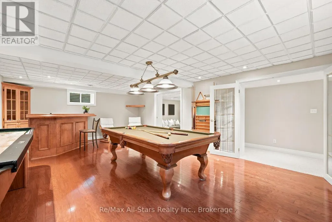
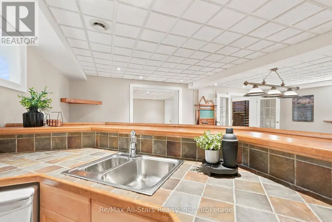
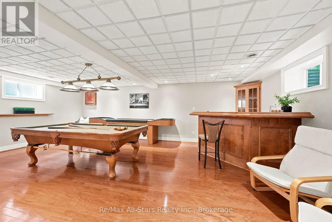
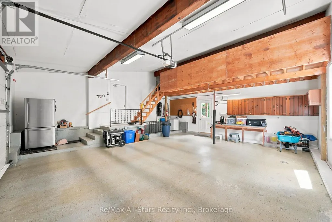
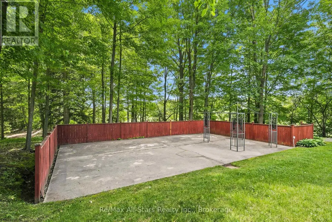
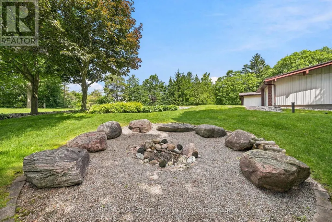
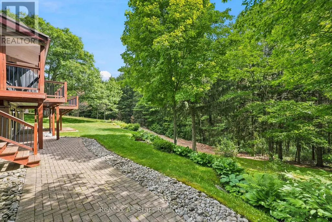
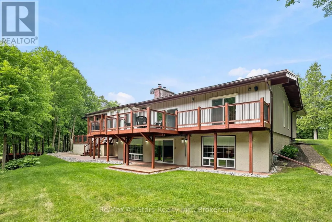
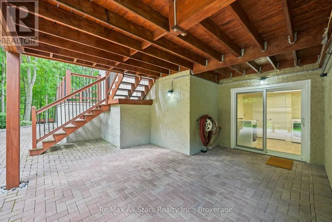
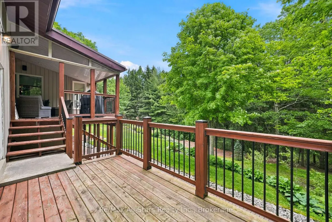
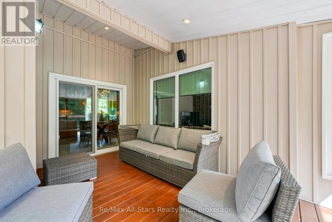
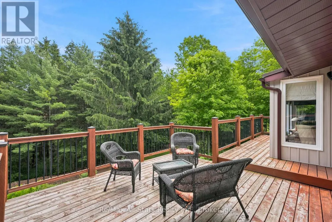
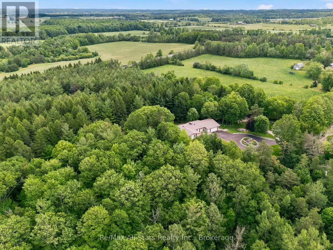
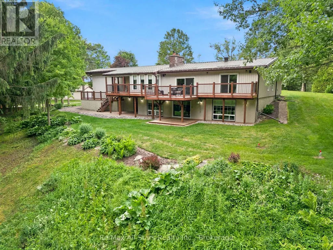
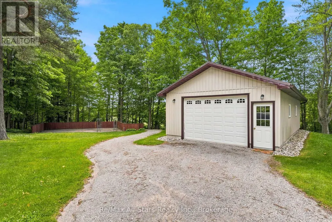
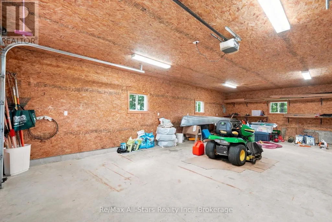
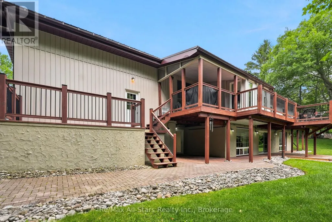
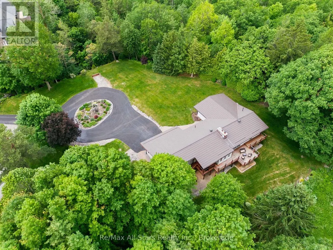
Tranquil, serene, & private forested 10 acre property with beautiful updated ranch bungalow. Close proximity to Uxbridge, mere minutes to Hwy 407 and good commuting distance to Stouffville, Markham & Richmond Hill. Trans-Canada trail at front gate for outdoor enthusiasts. Warm, inviting wood ceilings in principle living spaces with walk out to deck , floor to ceiling two way fireplace between living and dining areas; spacious eat-in kitchen with loads of cabinetry and counterspace along with two wall ovens and a walk out from kitchen to covered deck; Primary bedroom retreat with walk out to deck overlooking property and nicely appointed walk-in closet; finished lower level with great family/entertaining space and additional bedroom space for family or guests if required; hardwood floors in principle rooms on main level and lower level. Double attached garage with mezzanine space for storage; direct entry from garage to main floor and to basement; Metal roof +/- 2008; updated windows 2015-17; 200 amp electrical breakers; property taxes based on Managed Forest Rate allow for reduced property taxes; hot water tank owned; electrical +/- $1182 / year; natural gas +/- $1550 / year. Tastefully landscaped property suiting natural surroundings; firepit area; concrete pad for greenhouse, outdoor play area for sports or skating rink; circular paved driveway allows for ample parking; detached 20' x 36' garage for hobby uses or house toys or yard equipment; property set back from road for ultimate privacy; 3 road frontages in an area of Fox Fire Estates. (id:7434)
General Features
| Features | Irregular lot size |
|---|---|
| Property Type | Single Family |
| CommunityName | Rural Uxbridge |
| Building Age | 51 to 99 years |
| Building Amenities | Fireplace(s) |
| Building Appliances | Water Heater, Garage door opener remote(s), Dishwasher, Dryer, Garage door opener, Stove, Washer, Water Treatment, Window Coverings, Refrigerator |
| Building Architectural Style | Bungalow |
| Building Basement Features | Walk out |
| Building Cooling Type | Central air conditioning |
| Location Description | Cross Streets: Lakeridge Rd / Wagg Rd. ** Directions: North on Lakeridge Rd from Reg Rd 21. Turn left on Wagg Road, right on Concession 8. |
| Parking Space Total | 12 |
| Foundation Type | Concrete |
| Building Type | House |
| Ownership Type | Freehold |
| Building.StoriesTotal | 1 |
Interior Features
| Building Fireplace Present | True |
|---|---|
| Building Fireplace Total | 3 |
| Building Heating Type | Forced air |
| Building Heating Fuel | Natural gas |
| Basement Development | Finished |
| Basement Type | N/A (Finished) |
| Construction Style Attachment | Detached |
| Flooring Type | Hardwood, Vinyl, Carpeted |
| Living Area Range | 1500 |
| Bedrooms | 3+1 |
Exterior Features
| Structure | Deck, Patio(s) |
|---|---|
| Landscape Features | Landscaped |
| Sewer | Septic System |
| Exterior Finish | Brick, Vinyl siding |
Room Details
| Room | Dimensions | Level | Flooring | Details |
|---|---|---|---|---|
| Bedroom | 3.75 m x 3.05 m | Lower level | 3.05 m | |
| Bedroom 2 | 3.77 m x 4.09 m | Main level | 4.09 m | |
| Bedroom 3 | 2.94 m x 3.81 m | Main level | 3.81 m | |
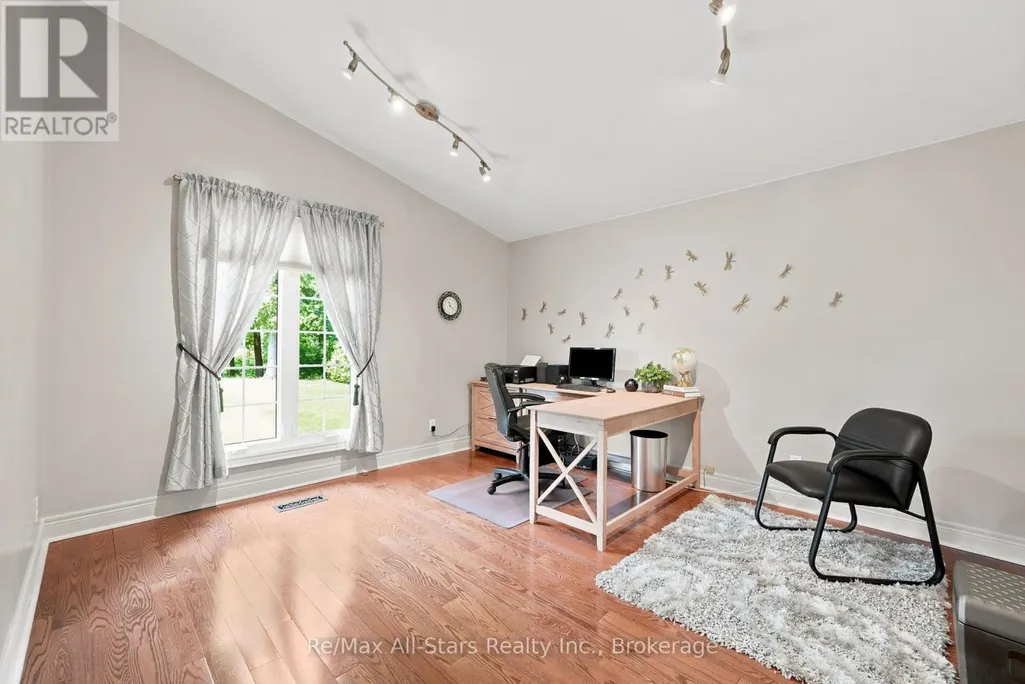
| Den | 4.02 m x 4.98 m | Main level | 4.98 m | |
| Dining room | 4.66 m x 5.94 m | Main level | 5.94 m | |
| Family room | 6.03 m x 4.57 m | Main level | 4.57 m | |
| Games room | 3.96 m x 3.22 m | Lower level | 3.22 m | |
| Kitchen | 6.08 m x 3.93 m | Main level | 3.93 m | |
| Laundry room | 3.26 m x 2.88 m | Lower level | 2.88 m | |
| Living room | 5.06 m x 3.66 m | Main level | 3.66 m | |
| Primary Bedroom | 3.81 m x 4.96 m | Main level | 4.96 m | |
| Recreational, Games room | 4.85 m x 7.08 m | Lower level | 7.08 m |
Amenities
- Views
- New Construction
- Adult 55+
- Lease To Own
- No Strata Fees
- Furnished
- Primary On Main
- Air Conditioning
- Seller Finance
- Green
- Fixer Upper
- Horse
- Golf
- Fireplace
- Deck
- Garage
- Basement
- Pool

Property vs Single Family Average in L9P 0L1
Price
In The Neighbourhood
Golf Course
Uxbridge
$ 1,199,900
- Type
- Single Family
- Rooms
- 4 Beds + 3 Baths
Royal LePage Frank Real Estate
Reduced
Uxbridge
$ 1,349,000
- Type
- Single Family
- Rooms
- 5 Beds + 2.5 Baths
Royal LePage Frank Real Estate
Water Views
Uxbridge
$ 2,299,000
- Type
- Single Family
- Rooms
- 6 Beds + 4 Baths
Re/Max Hallmark First Group Realty Ltd.
 Data is supplied by Pillar 9™ MLS® System. Pillar 9™ is the owner of the copyright in its MLS® System. Data is deemed reliable but is not guaranteed accurate by Pillar 9™. The trademarks MLS®, Multiple Listing Service® and the associated logos are owned by The Canadian Real Estate Association (CREA) and identify the quality of services provided by real estate professionals who are members of CREA. Used under license.

 All information deemed reliable but not guaranteed. All properties are subject to prior sale, change or withdrawal. Neither listing broker(s) or information provider(s) shall be responsible for any typographical errors, misinformation, misprints and shall be held totally harmless. Listing(s) information is provided for consumer's personal, non-commercial use and may not be used for any purpose other than to identify prospective properties consumers may be interested in purchasing. The data relating