
Golf Course








Address
11 Hawarden Avenue, Brantford, ON
Price
$ 1,130,000
Property Attributes
- ID#40864603
- TypeSingle Family
- Listing Status Active
- MunicipalityBrantford
- CityBrantford
- AreaBrantford
- Neighbourhood2038 - Holmedale
- Postal CodeN3T 4H2
- StyleOther
- Price$ 1,130,000
- Bedrooms4
- Bathrooms2
- Half Bathrooms1
- Sqr Footage3094
Data Source:
Canadian Real Estate Association (CREA)
Property Description
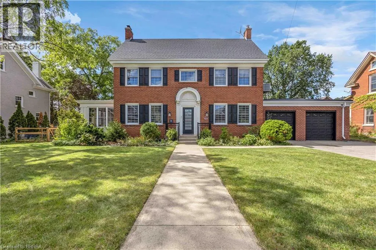
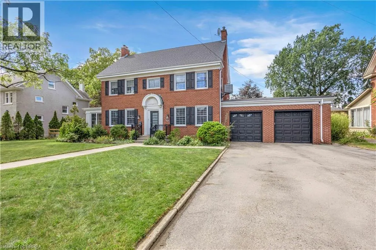
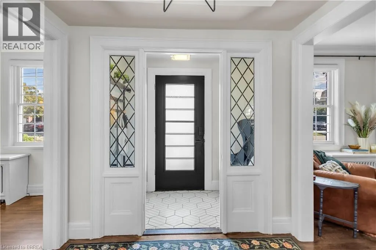
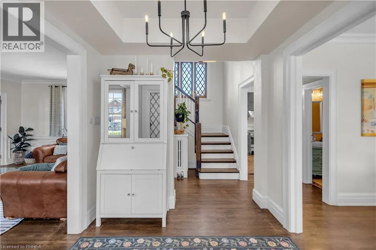
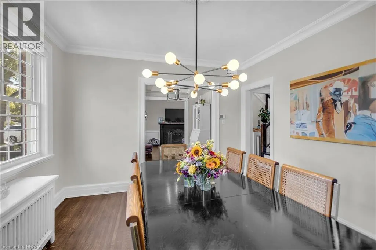
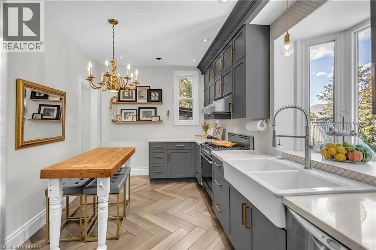
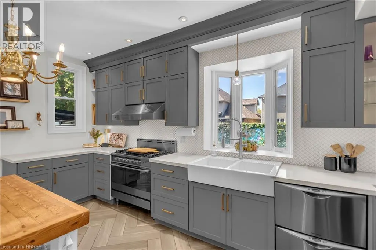
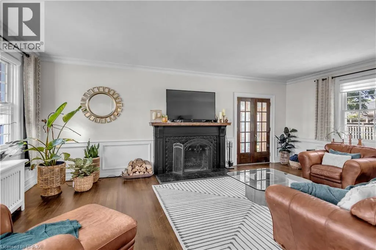
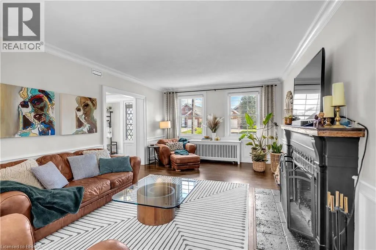
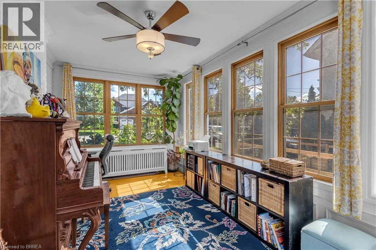
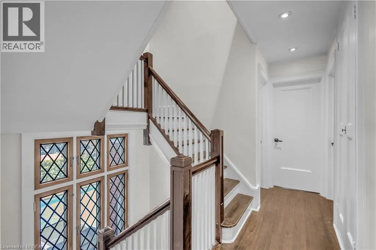
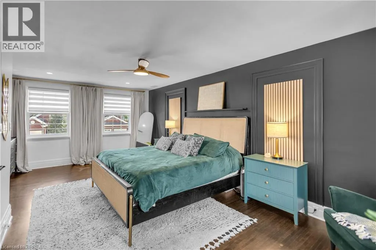
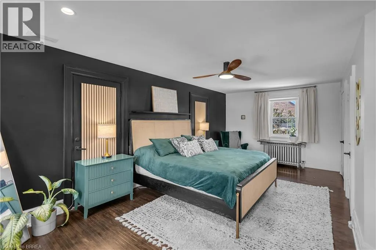
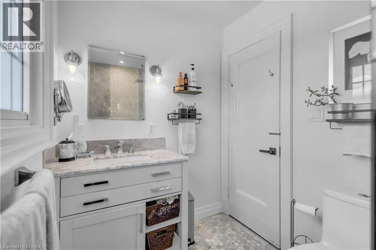
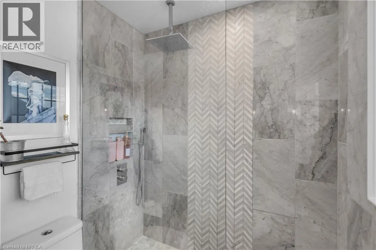
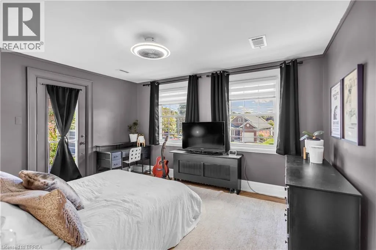
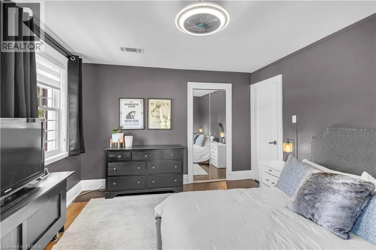
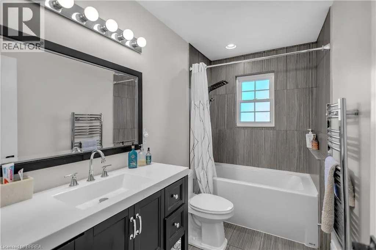
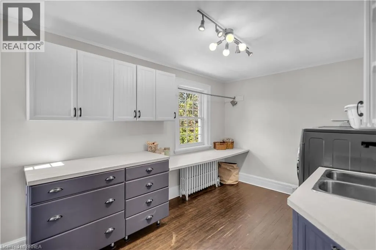
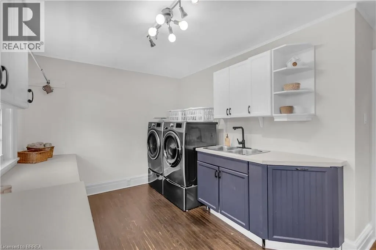
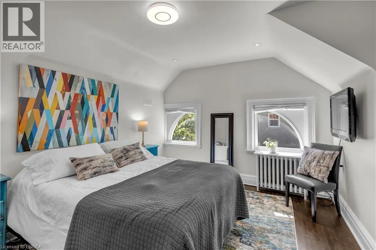
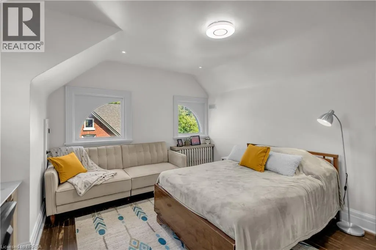
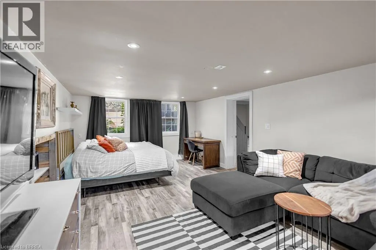
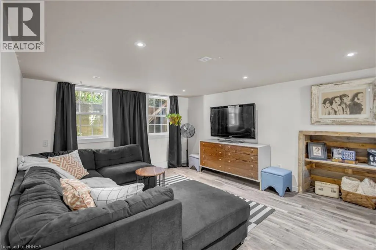
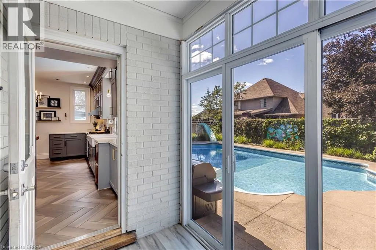
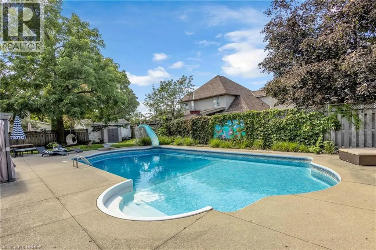
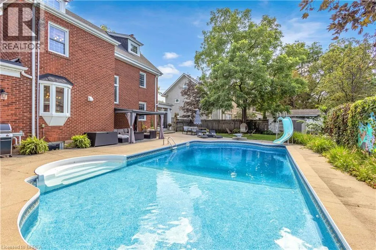
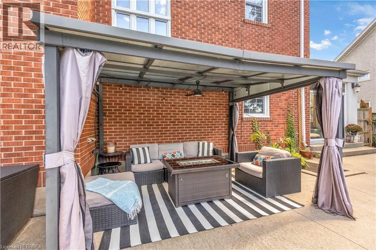
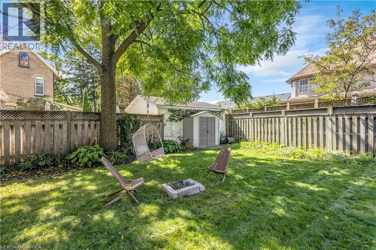
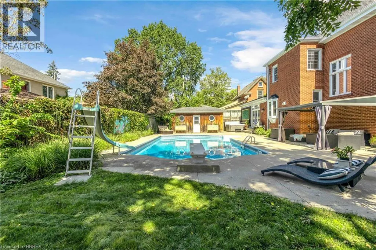
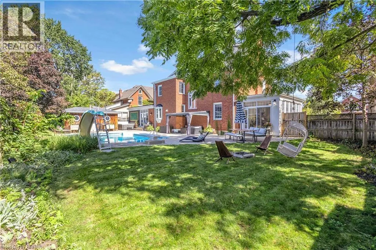
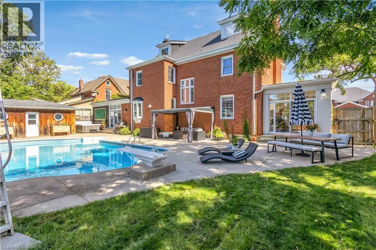
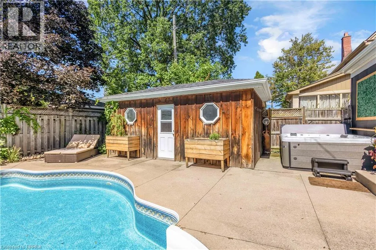
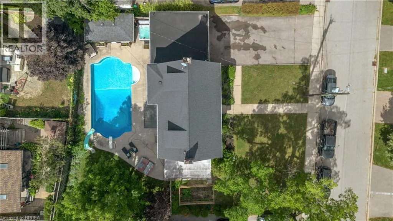
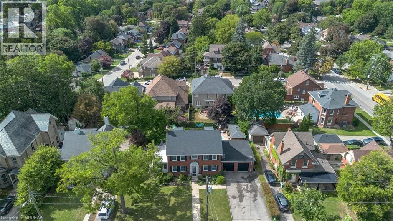
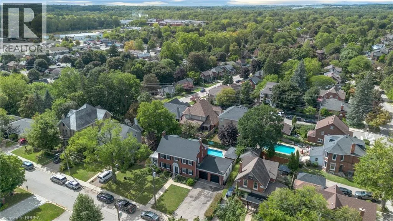
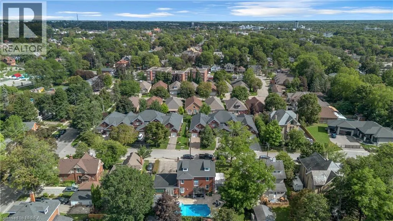
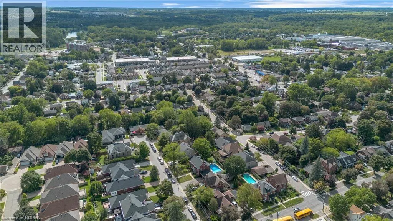
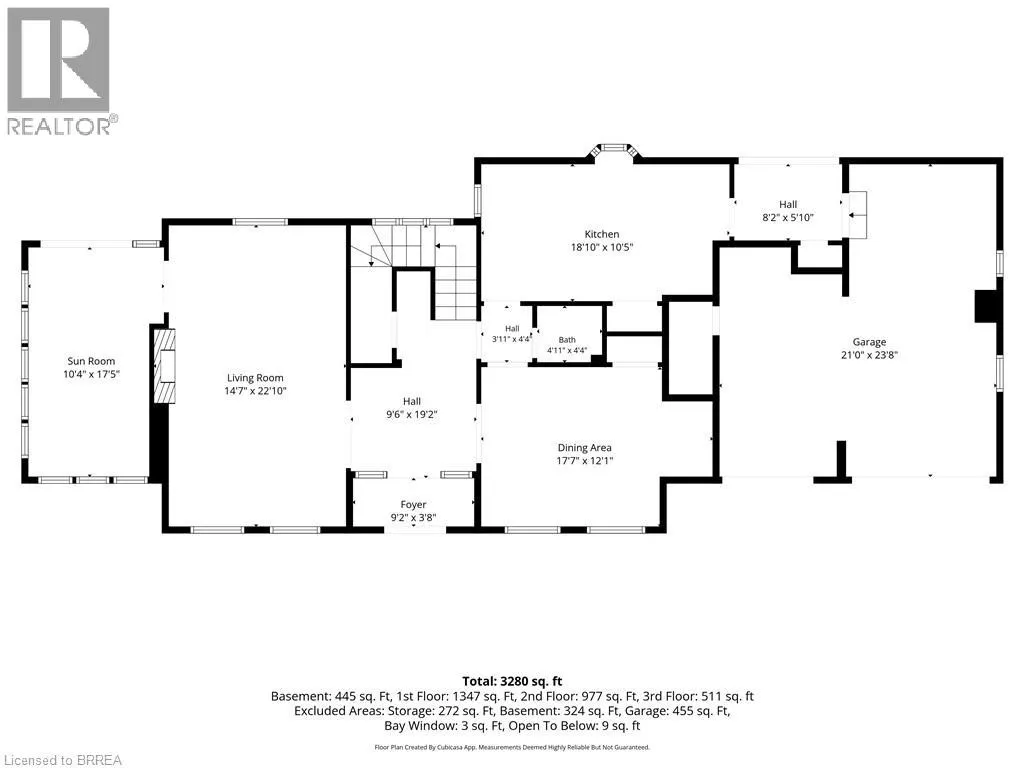
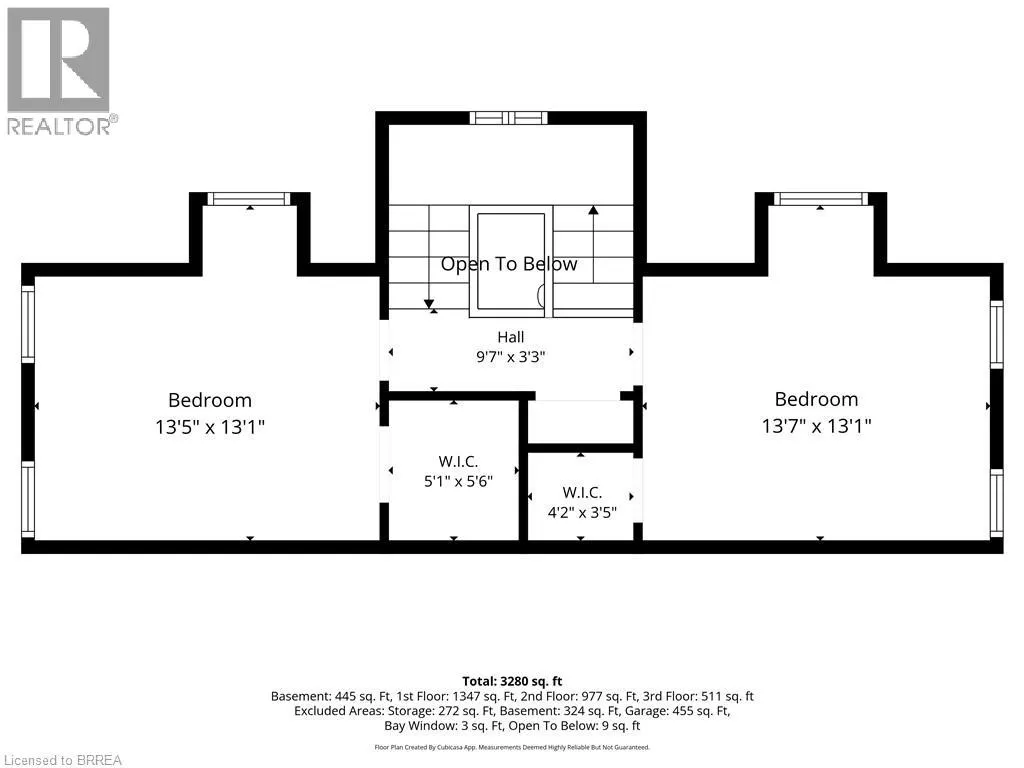
Welcome to 11 Hawarden Avenue, a stately Georgian Revival century home from the late 1800's, tucked away on a quiet dead-end street in Brantford’s highly desirable Dufferin neighbourhood—an area known for some of the city’s oldest and most architecturally significant homes. Offering approximately 3,280 sqft. of finished living space across four levels, this distinguished red-brick residence beautifully balances timeless character with modern comfort and functionality. An extensive renovation in 2014 thoughtfully updated the home from the inside out, new electrical and plumbing and a complete overhaul of the boiler system, while a new central air-conditioning system was added in 2025. Natural light fills the gracious center-hall layout, featuring an inviting foyer, generous living room with fireplace, bright sunroom and elegant separate formal dining room. The updated kitchen offers extensive cabinetry, stone countertops, a center island and convenient access to the attached double garage. Upstairs, the impressive primary bedroom includes a walk-in closet and private ensuite, while a second bedroom, additional bathroom and spacious laundry room complete the second level. Two more well-proportioned bedrooms with walk-in closets occupy the third floor, creating flexible space for family, guests or home offices. The finished lower level provides an additional recreation room and ample storage with a hot water/boiler system combi replaced in 2025. Outdoors, newly shingled roof in 2019, a private, mature backyard is highlighted by an inground pool and plenty of room to relax, entertain and enjoy the warmer months, while the colder months you can enjoy a hot tub and sauna. Highly regarded schools, tennis and pickleball courts, Grand River trails, parks and everyday amenities are all nearby, offering an exceptional combination of historic charm, modernized systems, privacy and central convenience. (id:7434)
General Features
| Features | Cul-de-sac, Conservation/green belt |
|---|---|
| Community Features | Quiet Area, Community Centre, School Bus |
| Property Type | Single Family |
| Zoning Description | NLR - F18 A550 C35 |
| Amenities | Airport, Golf Nearby, Hospital, Park, Place of Worship, Playground, Public Transit, Schools, Shopping |
| Building Appliances | Dishwasher, Dryer, Refrigerator, Water meter, Washer, Gas stove(s), Hood Fan |
| Building Architectural Style | Other |
| Building Cooling Type | Central air conditioning |
| Location Description | Dufferin Ave |
| Parking Space Total | 8 |
| Fixture | Ceiling fans |
| Foundation Type | Poured Concrete |
| Building Type | House |
| Ownership Type | Freehold |
| Building.StoriesTotal | 2.5 |
Interior Features
| Building Fireplace Present | True |
|---|---|
| Building Fireplace Total | 1 |
| Building Heating Fuel | Natural gas |
| Basement Development | Partially finished |
| Basement Type | Full (Partially finished) |
| Construction Style Attachment | Detached |
| Living Area Range | 3094 |
| Bedrooms | 4 |
Exterior Features
| Land Amenities | Airport, Golf Nearby, Hospital, Park, Place of Worship, Playground, Public Transit, Schools, Shopping |
|---|---|
| Landscape Features | Landscaped |
| Sewer | Municipal sewage system |
| Exterior Finish | Brick, Other |
Room Details
| Room | Dimensions | Level | Flooring | Details |
|---|---|---|---|---|
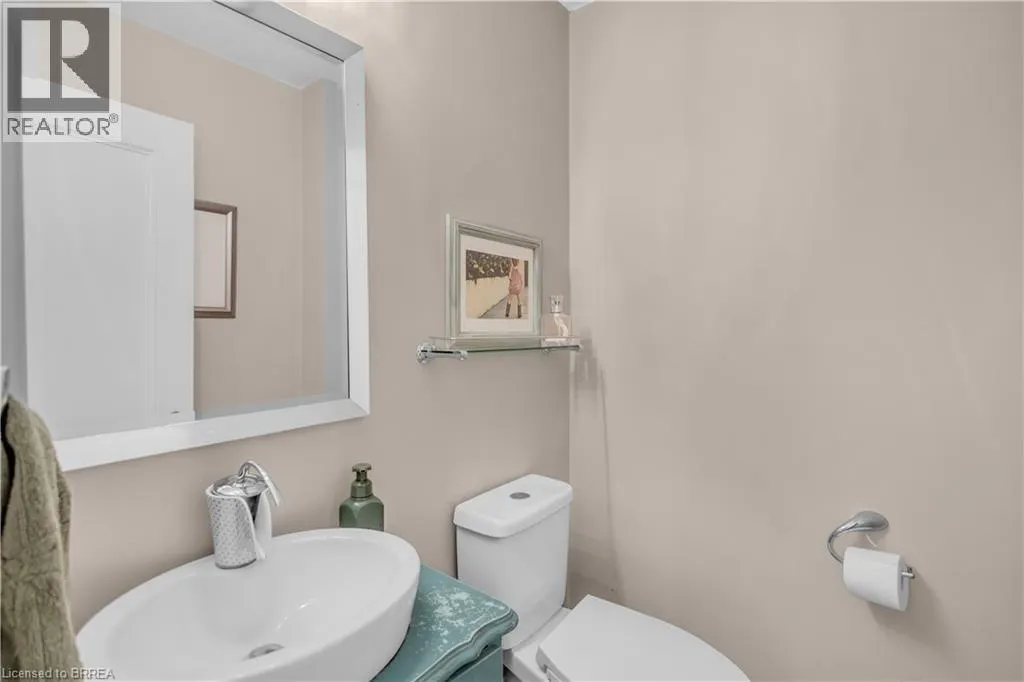
| 2pc Bathroom | Measurements not available | Main level | ||
| 3pc Ensuite bath | Measurements not available | Second level | ||
| 4pc Bathroom | Measurements not available | Second level | ||
| Bedroom | 13'5'' x 13'1'' | Third level | ||
| Dining room | 17'7'' x 12'1'' | Main level | ||
| Foyer | 22'10'' x 9'6'' | Main level | ||
| Kitchen | 18'10'' x 10'5'' | Main level | ||
| Laundry room | 13'7'' x 11'8'' | Second level | ||
| Living room | 22'10'' x 14'7'' | Main level | ||
| Other | 5'1'' x 5'6'' | Third level | ||
| Primary Bedroom | 22'10'' x 14'2'' | Second level | ||
| Recreation room | 22'10'' x 14'6'' | Basement | ||
| Storage | 12'9'' x 9'7'' | Basement | ||
| Sunroom | 17'5'' x 10'4'' | Main level | ||
| Utility room | 21'1'' x 14'1'' | Basement |
Amenities
- Views
- New Construction
- Adult 55+
- Lease To Own
- No Strata Fees
- Furnished
- Primary On Main
- Air Conditioning
- Seller Finance
- Green
- Fixer Upper
- Horse
- Golf
- Fireplace
- Deck
- Garage
- Basement
- Pool

Property vs Single Family Average in N3T 4H2
Price
In The Neighbourhood
Open House
Brantford
$ 669,000
- Type
- Single Family
- Size
- 1,411 SqFt
- Rooms
- 3 Beds + 1.5 Baths
Royal LePage Brant Realty
Brantford
$ 1,089,000
- Type
- Single Family
- Size
- 3,261 SqFt
- Rooms
- 4 Beds + 4 Baths
Re/Max Escarpment Realty Inc.
Primary On Main
Brantford
$ 669,919
- Type
- Single Family
- Size
- 1,490 SqFt
- Rooms
- 4 Beds + 2 Baths
Pay It Forward Realty
Brantford
$ 649,900
- Type
- Single Family
- Size
- 1,976 SqFt
- Rooms
- 3 Beds + 2 Baths
Re/Max Twin City Realty Inc
Golf Course
Brantford
$ 1,750
- Type
- Single Family
- Size
- 565 SqFt
- Rooms
- 2 Beds + 1 Baths
Royal LePage Brant Realty
Brantford
$ 2,700
- Type
- Single Family
- Size
- 1,375 SqFt
- Rooms
- 4 Beds + 1.5 Baths
Re/Max Twin City Realty Inc
Primary On Main
Brantford
$ 399,900
- Type
- Single Family
- Size
- 609 SqFt
- Rooms
- 2 Beds + 1 Baths
Re/Max Twin City Realty Inc
Reduced
Brantford
$ 629,000
- Type
- Single Family
- Size
- 1,921 SqFt
- Rooms
- 2 Beds + 2 Baths
Pay It Forward Realty
Open House
Brantford
$ 524,900
- Type
- Single Family
- Size
- 1,021 SqFt
- Rooms
- 2 Beds + 1 Baths
Revel Realty Inc
Reduced
Brantford
$ 609,900
- Type
- Single Family
- Size
- 1,622 SqFt
- Rooms
- 3 Beds + 1.5 Baths
Re/Max Twin City Realty Inc
Reduced
Brantford
$ 449,900
- Type
- Single Family
- Size
- 1,101 SqFt
- Rooms
- 2 Beds + 1 Baths
Re/Max Twin City Realty Inc
 Data is supplied by Pillar 9™ MLS® System. Pillar 9™ is the owner of the copyright in its MLS® System. Data is deemed reliable but is not guaranteed accurate by Pillar 9™. The trademarks MLS®, Multiple Listing Service® and the associated logos are owned by The Canadian Real Estate Association (CREA) and identify the quality of services provided by real estate professionals who are members of CREA. Used under license.

 All information deemed reliable but not guaranteed. All properties are subject to prior sale, change or withdrawal. Neither listing broker(s) or information provider(s) shall be responsible for any typographical errors, misinformation, misprints and shall be held totally harmless. Listing(s) information is provided for consumer's personal, non-commercial use and may not be used for any purpose other than to identify prospective properties consumers may be interested in purchasing. The data relating