
Primary on Main
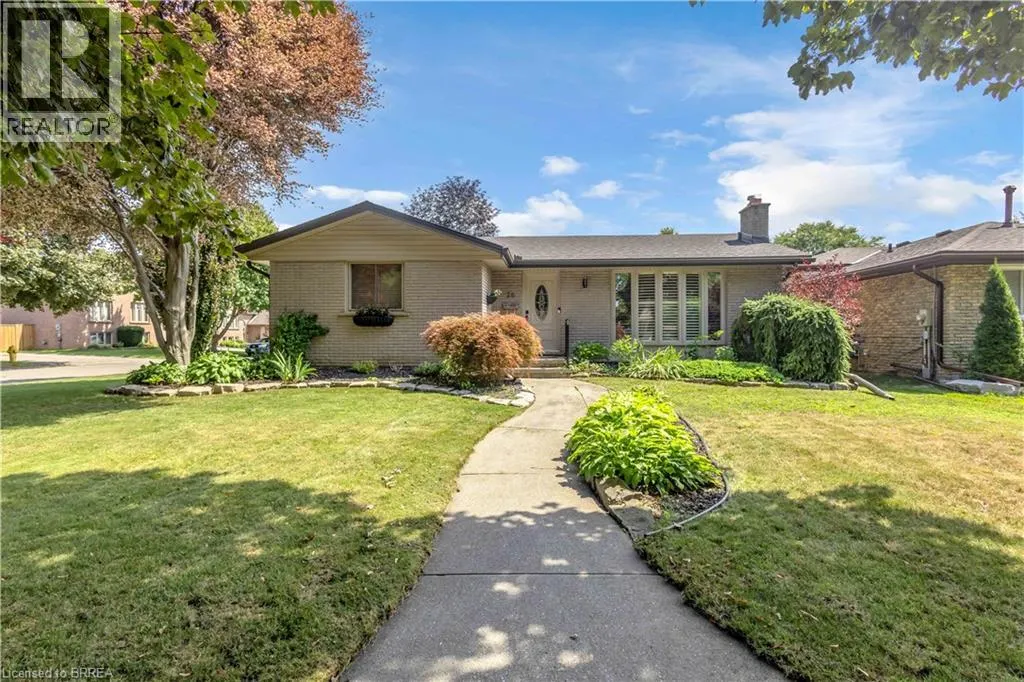
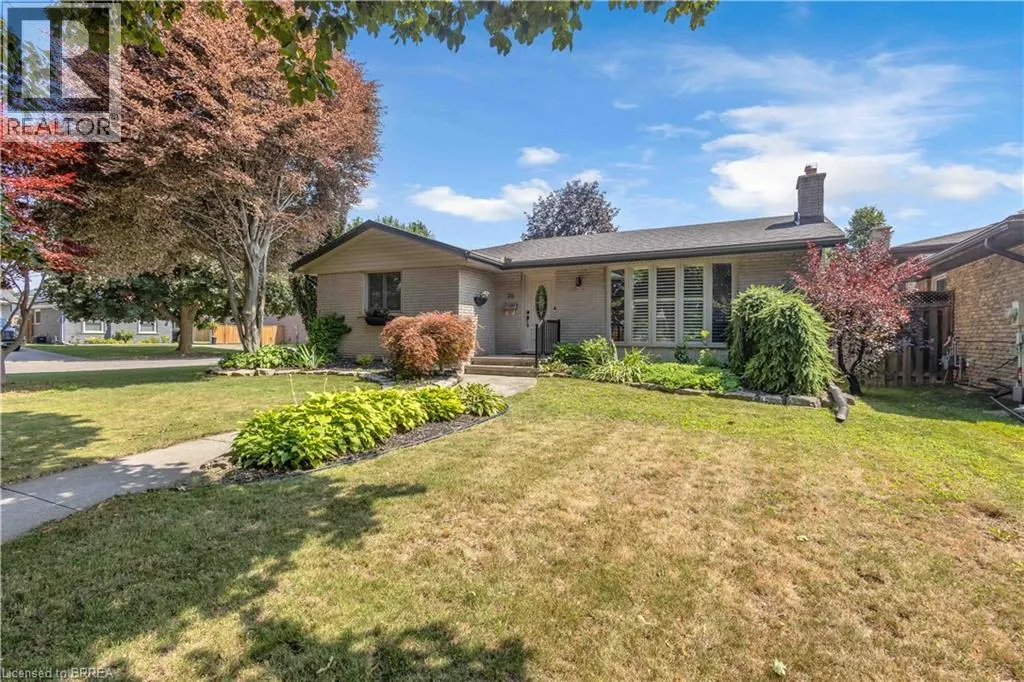
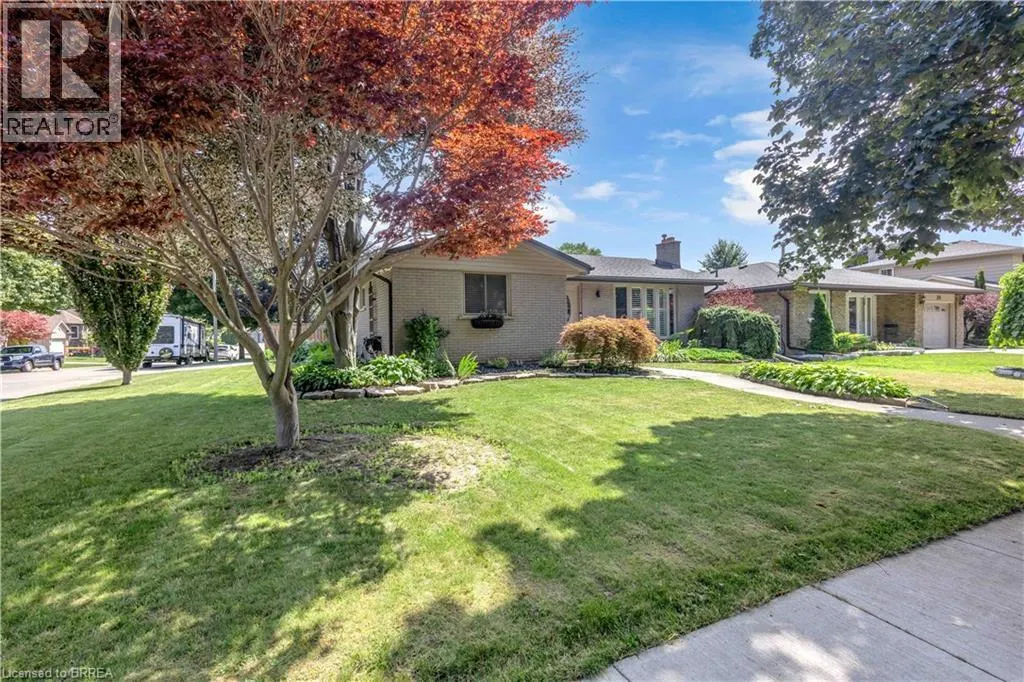



Address
26 Penny Lane, Brantford, ON
Price
$ 789,900
Property Attributes
- ID#40858520
- TypeSingle Family
- Listing Status Active
- MunicipalityBrantford
- CityBrantford
- AreaBrantford
- Neighbourhood2013 - Brier Park
- Postal CodeN3R 5Y4
- StyleBungalow
- Year Built1973
- Price$ 789,900
- Bedrooms3+1
- Bathrooms2
- Half Bathrooms0
- Sqr Footage1252
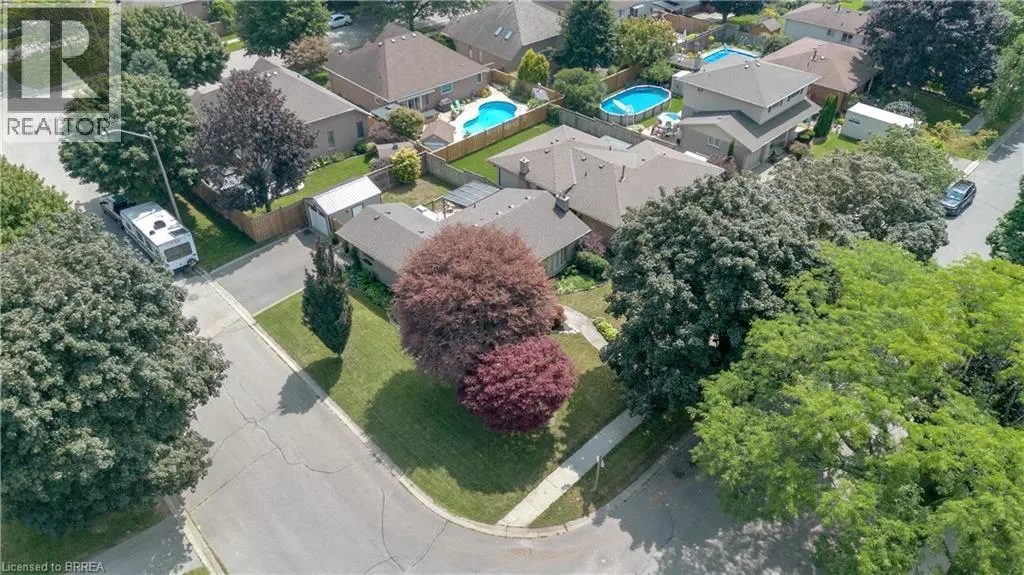
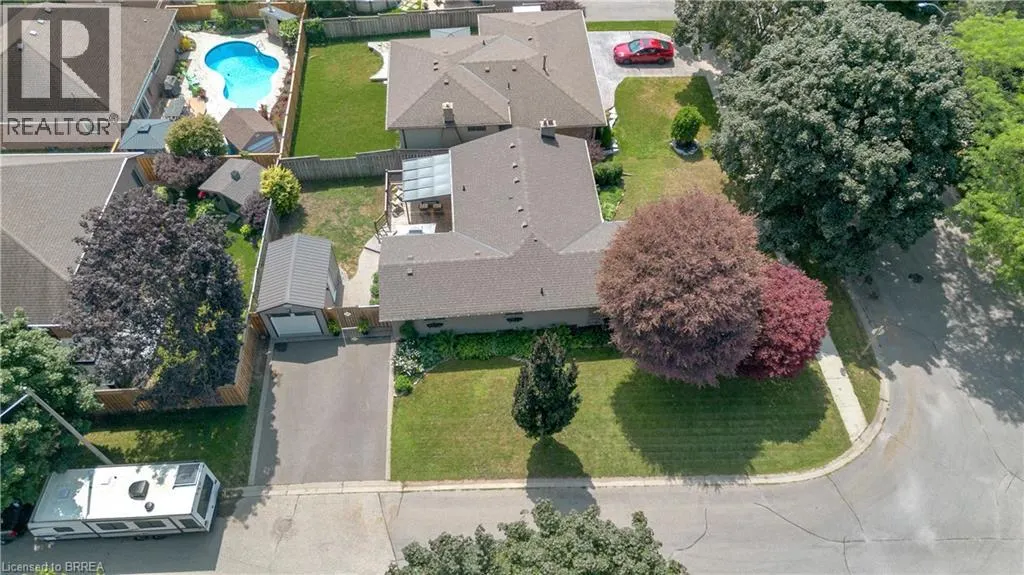
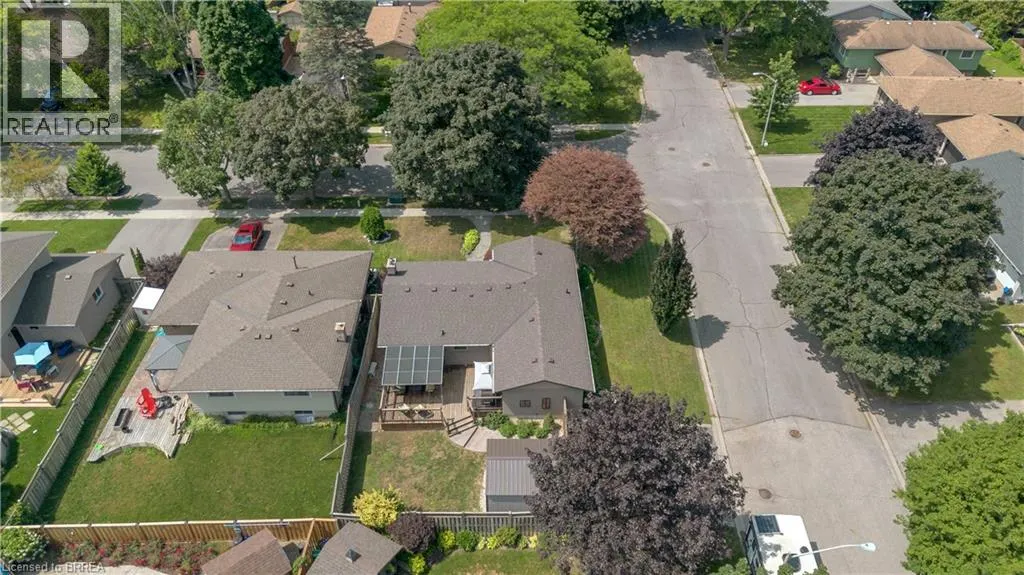
- Lot Size0.13 Acres
Data Source:
Canadian Real Estate Association (CREA)
Property Description
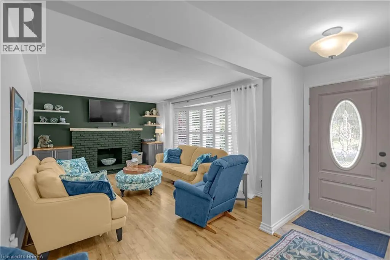
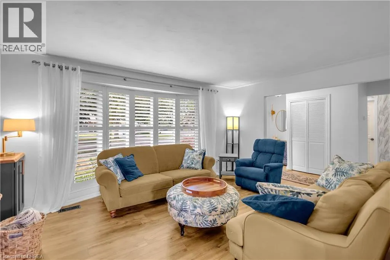
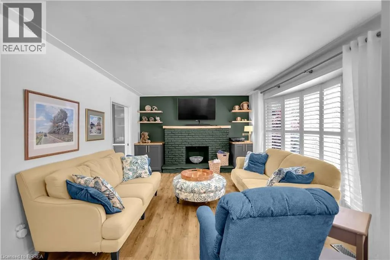
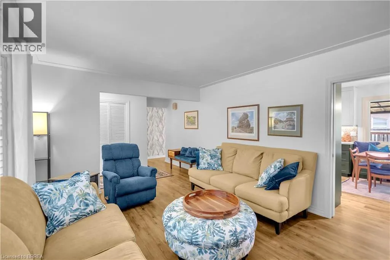
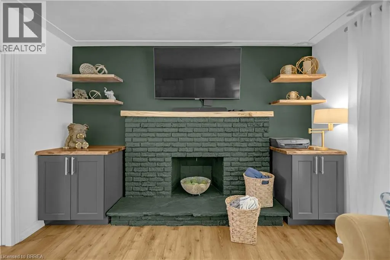
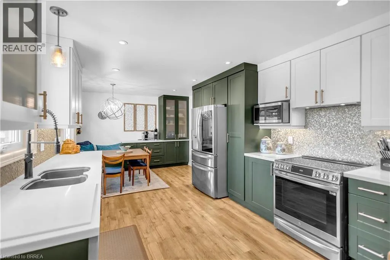
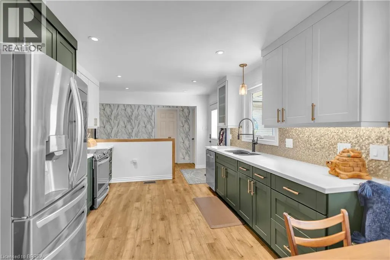
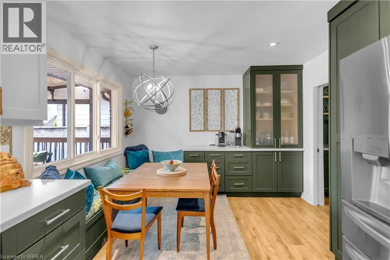
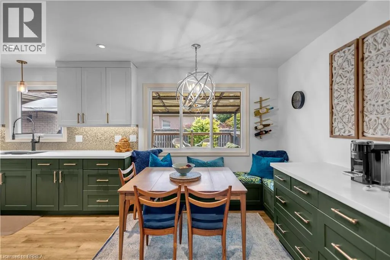
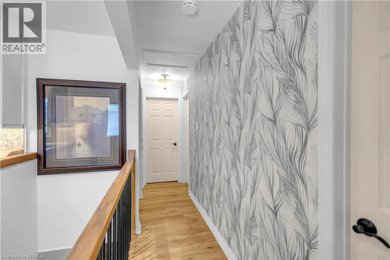
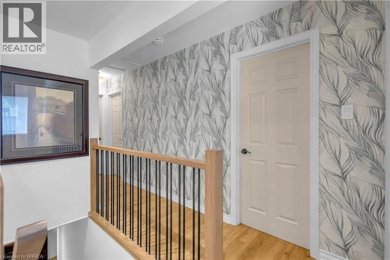
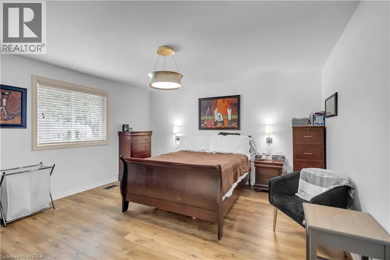
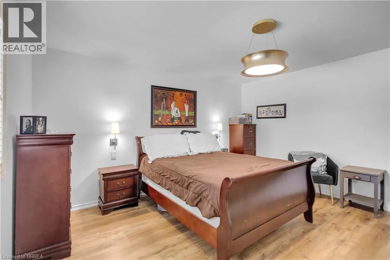
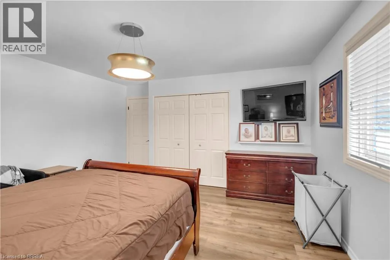
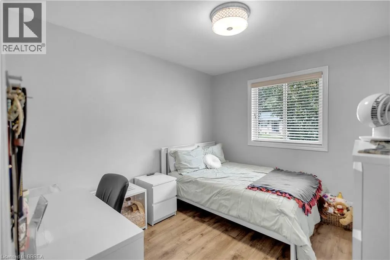
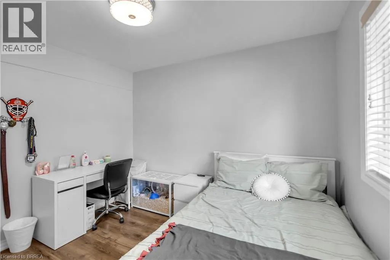
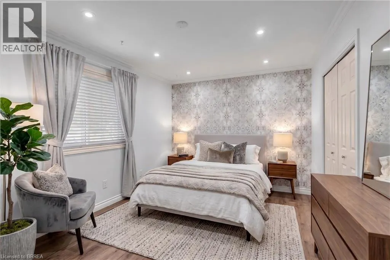
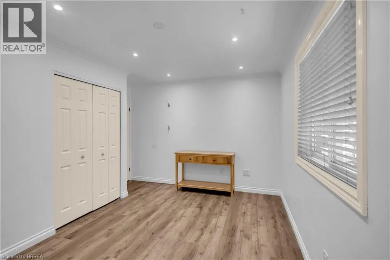
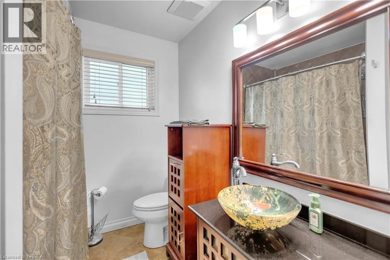
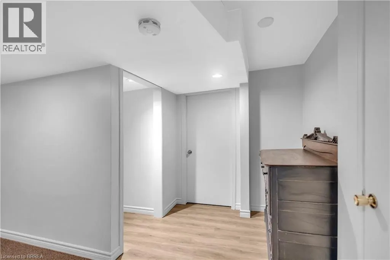
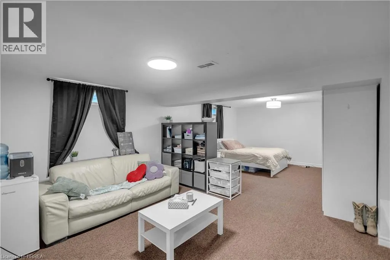
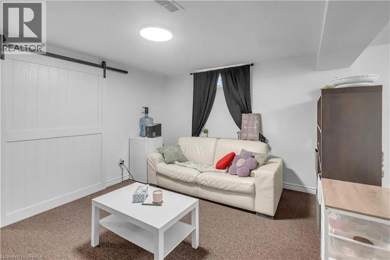
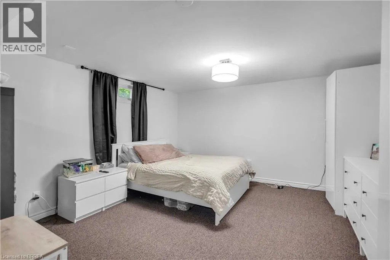
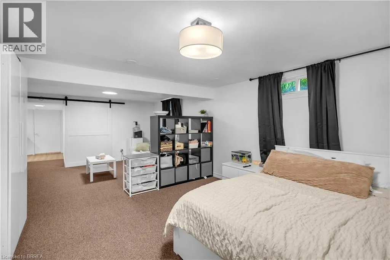
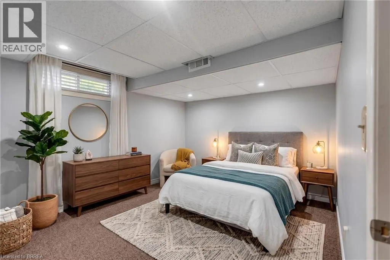
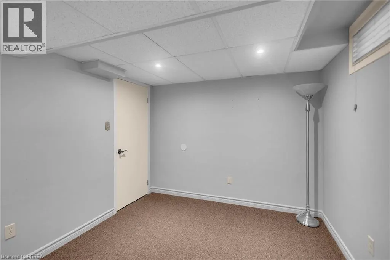
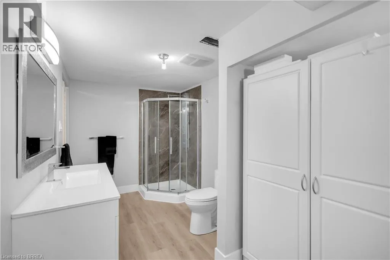
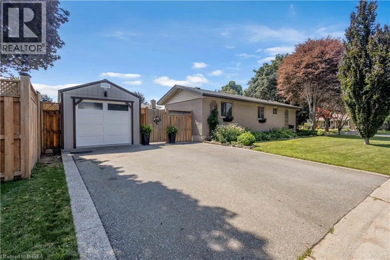
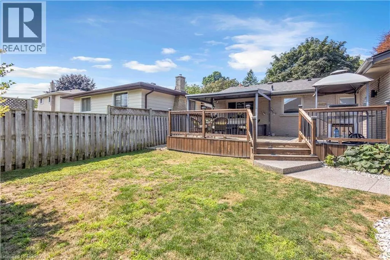
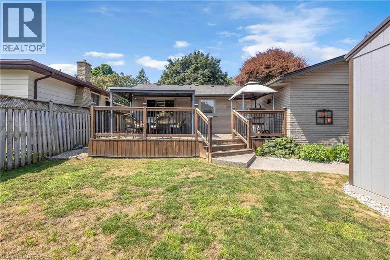
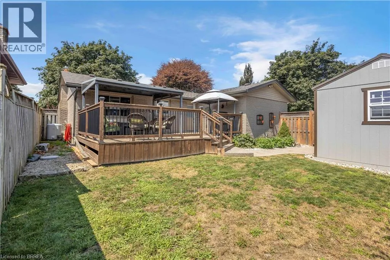
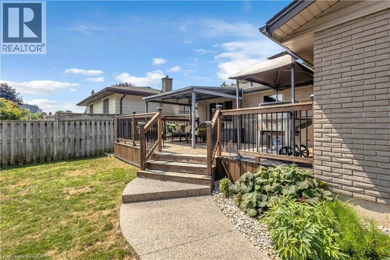
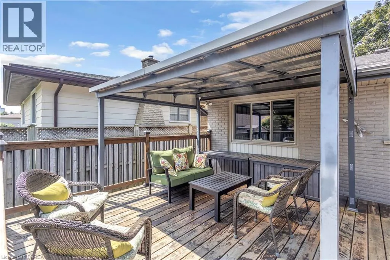
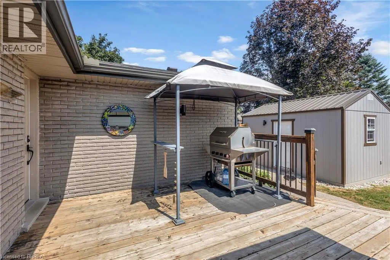
Welcome to 26 Penny Lane, ideally situated in Brantford’s desirable Brier Park neighbourhood. Conveniently located in the city’s North End, this beautifully updated 4-bedroom (3+1), 2-bathroom home offers easy access to Highway 403, shopping, schools, and everyday amenities. The main level features a thoughtfully designed layout with new flooring throughout, three spacious bedrooms, and an abundance of natural light. The updated kitchen is a standout, showcasing custom high-end cabinetry, Corean countertops, and a dedicated dining area—perfect for everyday living and entertaining. The renovated main-floor bathroom adds to the home’s modern appeal. The finished lower level provides additional living space with a spacious recreation/living area, fourth bedroom, and updated 3-piece bathroom, offering flexibility for growing families, guests, or a home office. Numerous recent updates provide peace of mind, including newer windows throughout, a roof approximately two years old with 50-year shingles, new HVAC, electrical updates, a sewer backup line, and more. With extensive improvements inside and out, there’s little left to do but move in and enjoy all that 26 Penny Lane has to offer. (id:7434)
General Features
| Property Type | Single Family |
|---|---|
| Zoning Description | R1B |
| Amenities | Park, Place of Worship, Playground |
| Building Appliances | Dishwasher, Dryer, Refrigerator, Stove, Washer |
| Building Architectural Style | Bungalow |
| Building Cooling Type | Central air conditioning |
| Parking Space Total | 3 |
| Building Type | House |
| Ownership Type | Freehold |
| Building.StoriesTotal | 1 |
Interior Features
| Building Fireplace Present | False |
|---|---|
| Building Heating Type | Forced air |
| Building Heating Fuel | Natural gas |
| Basement Development | Finished |
| Basement Type | Full (Finished) |
| Construction Style Attachment | Detached |
| Living Area Range | 1252 |
| Bedrooms | 3+1 |
Exterior Features
| Land Amenities | Park, Place of Worship, Playground |
|---|---|
| Sewer | Municipal sewage system |
| Exterior Finish | Brick Veneer |
Room Details
| Room | Dimensions | Level | Flooring | Details |
|---|---|---|---|---|
| 3pc Bathroom | Measurements not available | Basement | ||
| 4pc Bathroom | Measurements not available | Main level | ||
| Bedroom | 11'1'' x 9'10'' | Main level | ||
| Dining room | 8'10'' x 11'0'' | Main level | ||
| Kitchen | 11'3'' x 11'0'' | Main level | ||
| Living room | 16'9'' x 12'5'' | Main level | ||
| Primary Bedroom | 14'8'' x 14'3'' | Main level | ||
| Recreation room | 14'8'' x 23'11'' | Basement |
Amenities
- Views
- New Construction
- Adult 55+
- Lease To Own
- No Strata Fees
- Furnished
- Primary On Main
- Air Conditioning
- Seller Finance
- Green
- Fixer Upper
- Horse
- Golf
- Fireplace
- Deck
- Garage
- Basement
- Pool

Property vs Single Family Average in N3R 5Y4
Price
Year Built
In The Neighbourhood
Open House
Brantford
$ 699,900
- Type
- Single Family
- Size
- 1,194 SqFt
- Rooms
- 3 Beds + 2 Baths
Royal LePage Brant Realty
Brantford
$ 1,049,999
- Type
- Single Family
- Size
- 4,823 SqFt
- Rooms
- 4 Beds + 3.5 Baths
Pay It Forward Realty
Brantford
$ 699,900
- Type
- Single Family
- Size
- 2,358 SqFt
- Rooms
- 4 Beds + 2 Baths
Royal LePage Brant Realty
Open House
Brantford
$ 849,900
- Type
- Single Family
- Size
- 1,367 SqFt
- Rooms
- 4 Beds + 2 Baths
Royal LePage Action Realty
Reduced
Brantford
$ 619,900
- Type
- Single Family
- Size
- 1,700 SqFt
- Rooms
- 3 Beds + 2 Baths
Royal LePage Action Realty
Primary On Main
Brantford
$ 774,900
- Type
- Single Family
- Size
- 1,832 SqFt
- Rooms
- 4 Beds + 3 Baths
Re/Max Twin City Realty Inc
 Data is supplied by Pillar 9™ MLS® System. Pillar 9™ is the owner of the copyright in its MLS® System. Data is deemed reliable but is not guaranteed accurate by Pillar 9™. The trademarks MLS®, Multiple Listing Service® and the associated logos are owned by The Canadian Real Estate Association (CREA) and identify the quality of services provided by real estate professionals who are members of CREA. Used under license.

 All information deemed reliable but not guaranteed. All properties are subject to prior sale, change or withdrawal. Neither listing broker(s) or information provider(s) shall be responsible for any typographical errors, misinformation, misprints and shall be held totally harmless. Listing(s) information is provided for consumer's personal, non-commercial use and may not be used for any purpose other than to identify prospective properties consumers may be interested in purchasing. The data relating