
Open House Sun, Sep 20th 02:00 PM - 04:00 PM - Primary on Main
Address
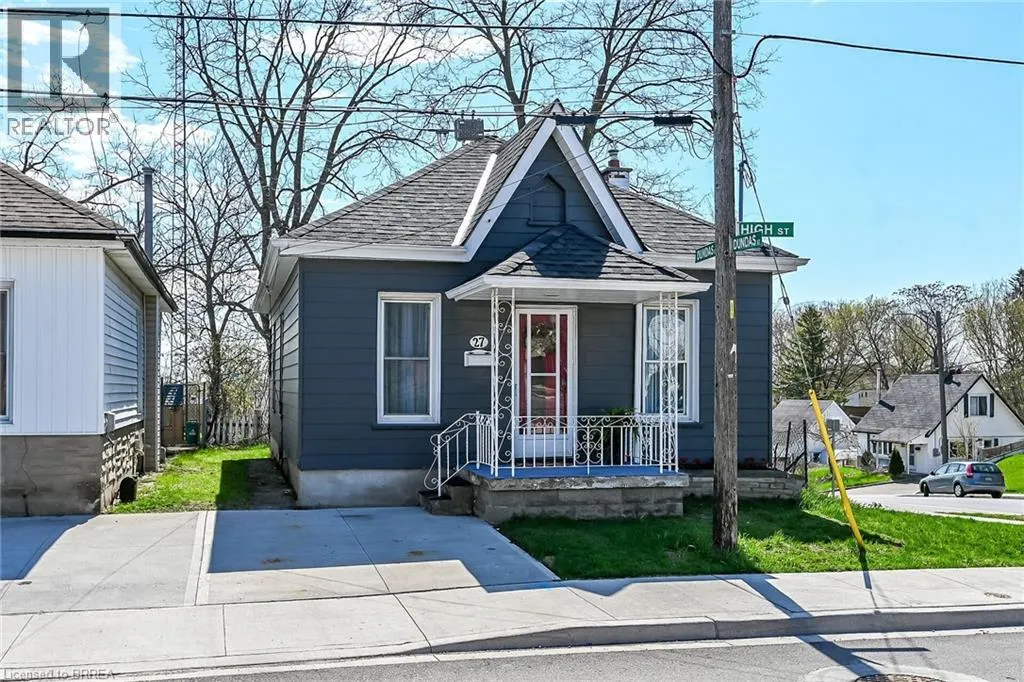
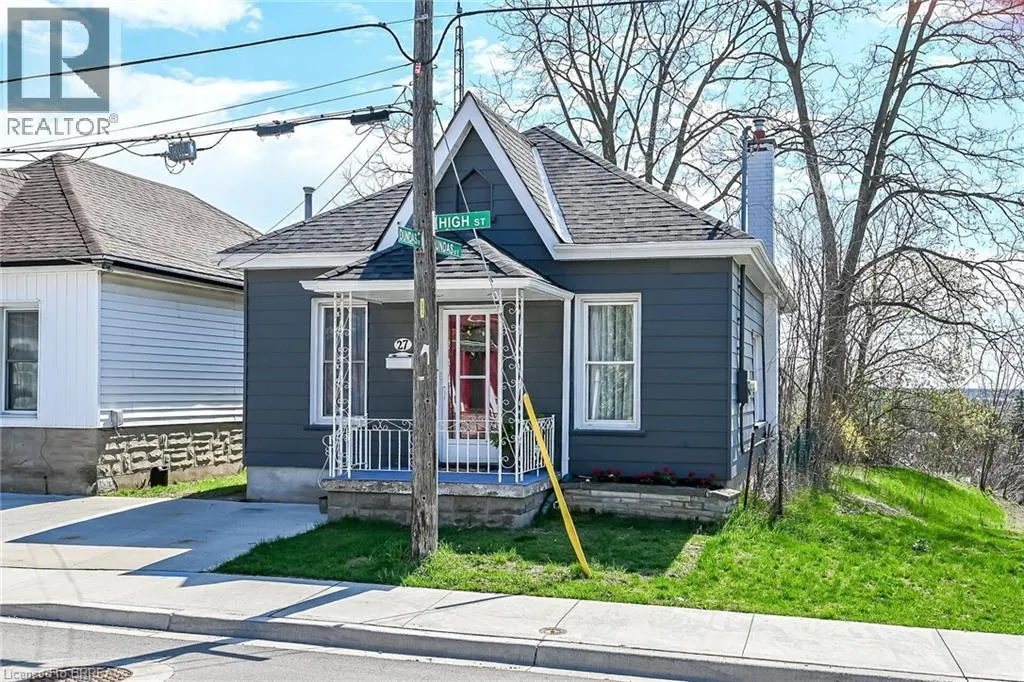
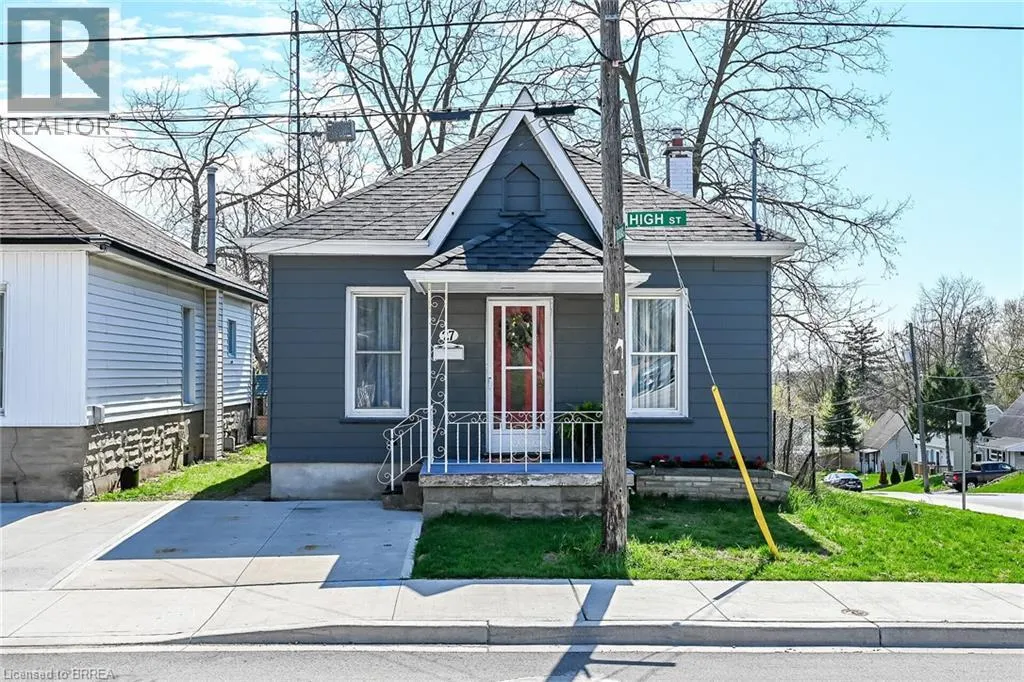
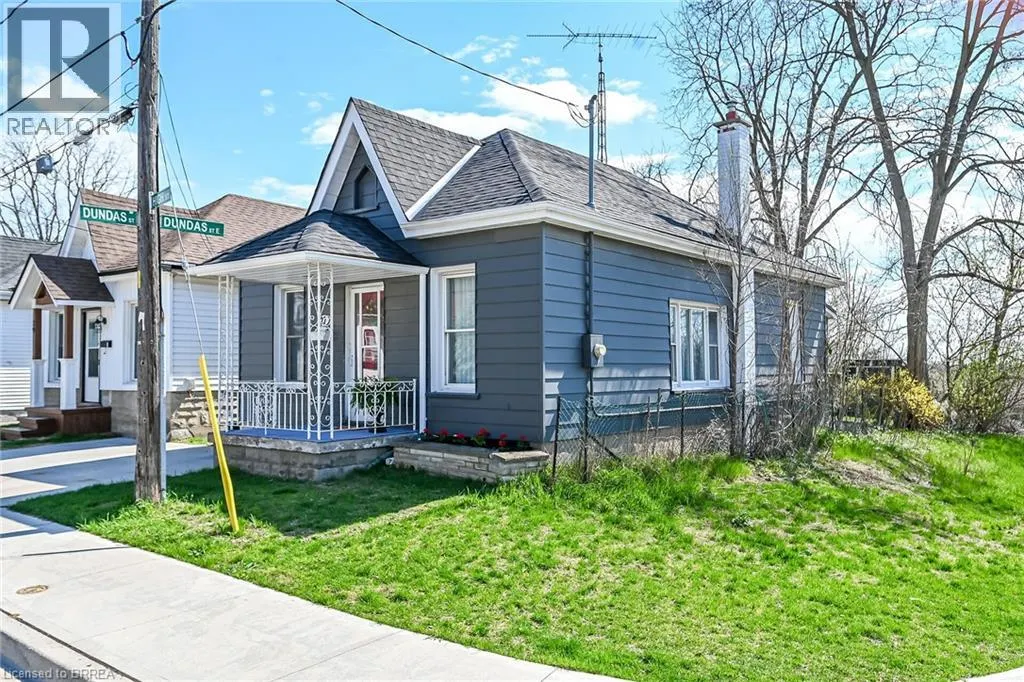
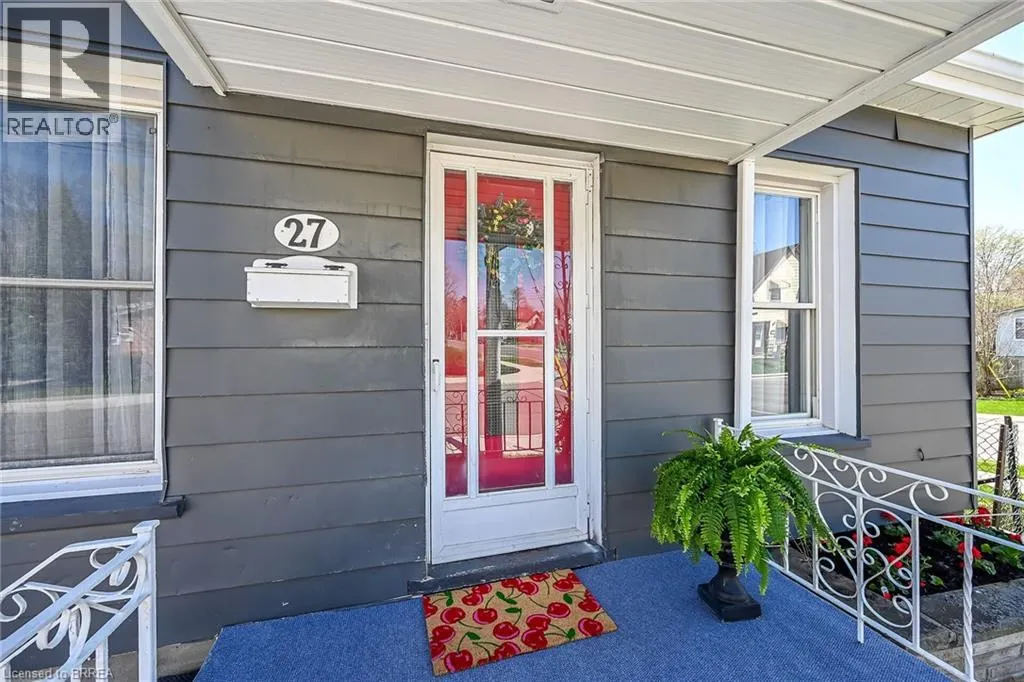
27 High Street, Brantford, ON
Price
$ 379,900
Open House Sun, Sep 20th 02:00 PM - 04:00 PM
Property Attributes
- ID#40856989
- TypeSingle Family
- Listing Status Active
- MunicipalityBrantford
- CityBrantford
- AreaBrantford
- Neighbourhood2041 - Terrace Hill
- Postal CodeN3R 3Y3
- StyleBungalow
- Year Built1910
- Price$ 379,900
- Bedrooms1
- Bathrooms1
- Half Bathrooms0
- Sqr Footage792
Data Source:
Canadian Real Estate Association (CREA)
Property Description
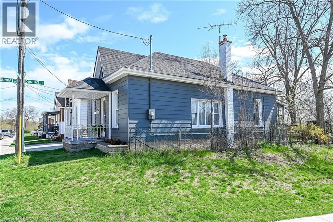
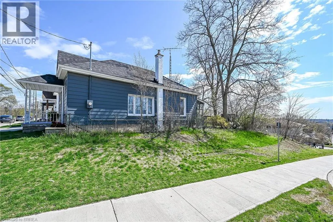
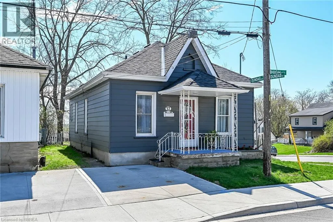
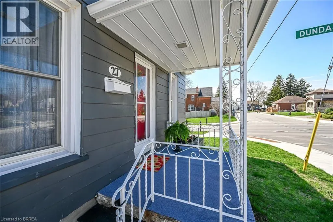
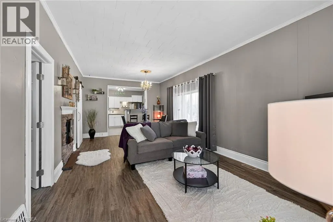
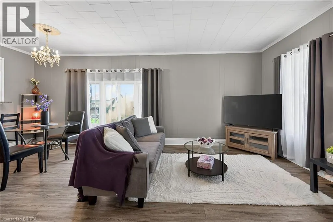
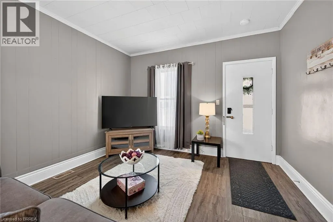
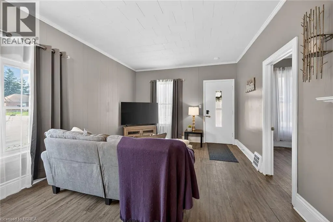
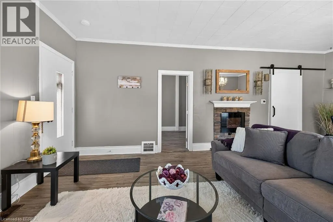
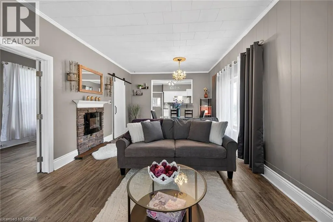
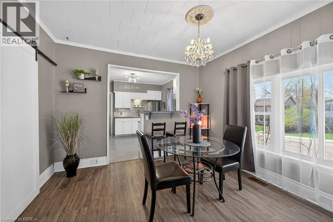
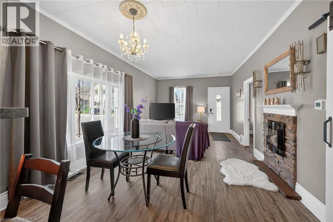
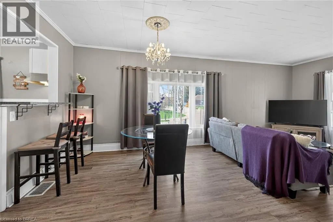
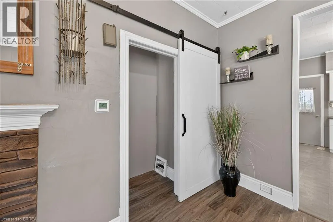
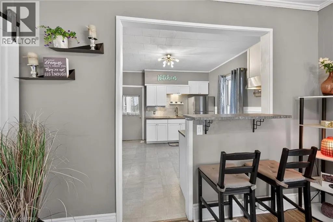
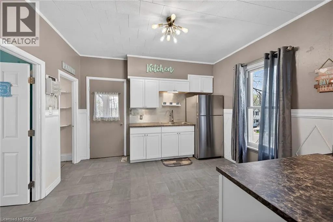
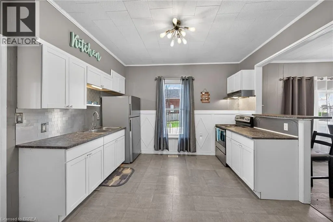
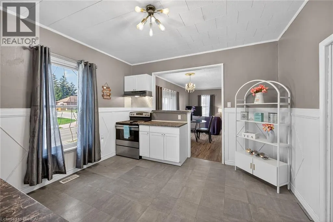
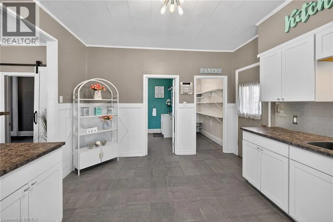
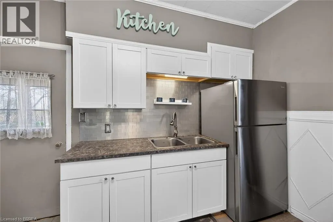
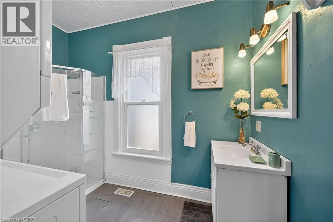
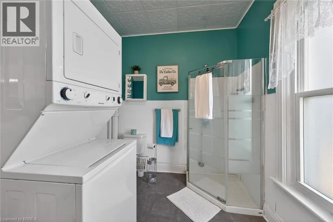
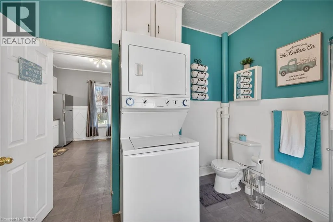
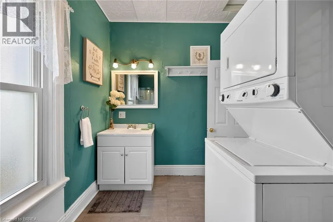
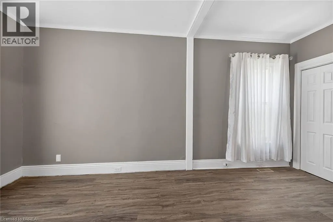
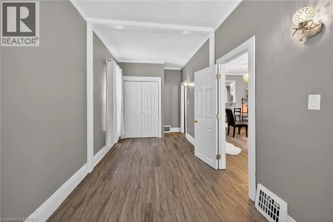
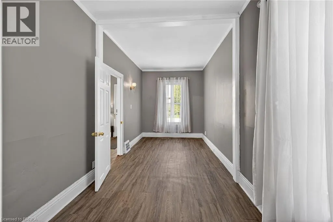
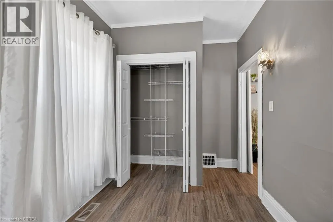
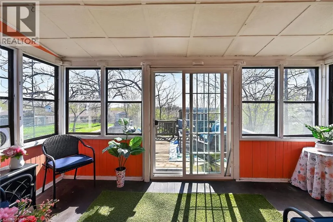
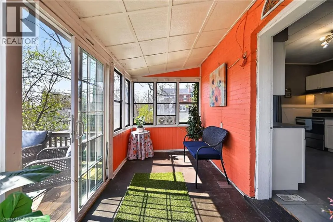
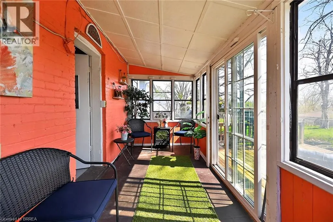
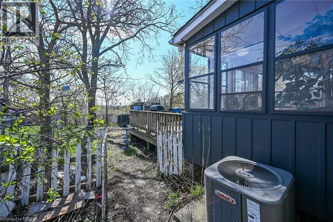
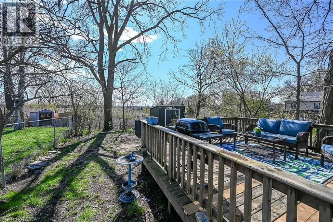
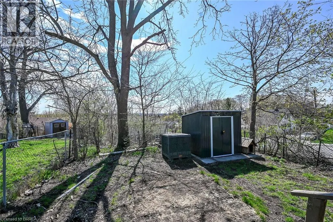
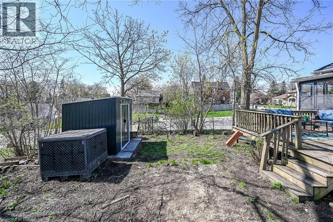
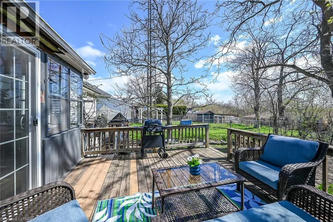
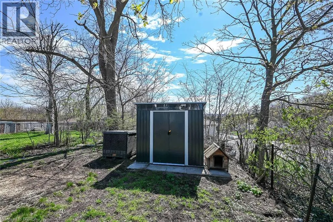
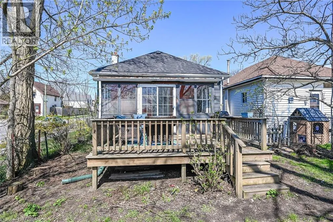
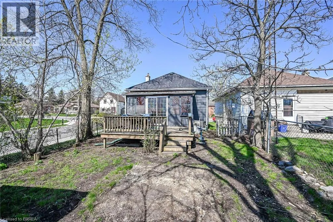
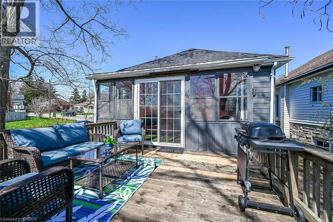
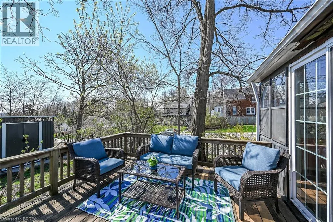
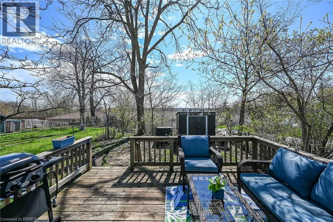
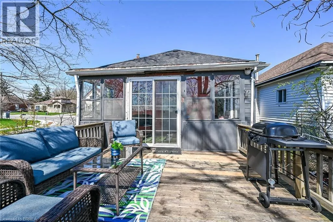
EXTENSIVELY RENOVATED BUNGALOW IN SOUGHT-AFTER TERRACE HILL, This home can easily be converted back to 2 bedrooms. Welcome to this beautifully updated one-bedroom open concept bungalow nestled on a peaceful street in the desirable Terrace Hill neighbourhood. This charming home has been extensively renovated and is move-in ready, offering the perfect blend of comfort, style, and functionality. The main floor features a bright, open concept layout that's perfect for modern living. Stylish laminate flooring flows throughout the bedroom and living room, creating a cohesive and contemporary feel. The updated kitchen is a true highlight, featuring a convenient eating area and direct access to a delightful screened-in sunroom where you can enjoy your morning coffee or relax with a good book. Adding to the convenience, main floor laundry means no more trips up and down stairs. Step outside to discover your private oasis. The fully fenced rear yard includes a deck that's perfect for entertaining, gardening, or providing a safe space for pets. At the front of the home, a concrete driveway offers easy parking and low maintenance. Situated on a quiet street in Terrace Hill, this home offers peaceful living while remaining close to local amenities, schools, parks, and shopping. The open concept design maximizes space and natural light, while the screened sunroom provides a wonderful bonus living area to enjoy throughout the seasons. Don't miss this opportunity to own a beautifully updated home in one of the area's most desirable locations! (id:7434)
General Features
| Community Features | Quiet Area |
|---|---|
| Property Type | Single Family |
| Zoning Description | R1 |
| Amenities | Hospital, Public Transit, Schools |
| Building Appliances | Dryer, Refrigerator, Stove, Washer |
| Building Architectural Style | Bungalow |
| Building Cooling Type | Central air conditioning |
| Location Description | Dundas Street East & High Street |
| Parking Space Total | 1 |
| Foundation Type | Stone |
| Building Type | House |
| Ownership Type | Freehold |
| Building.StoriesTotal | 1 |
Interior Features
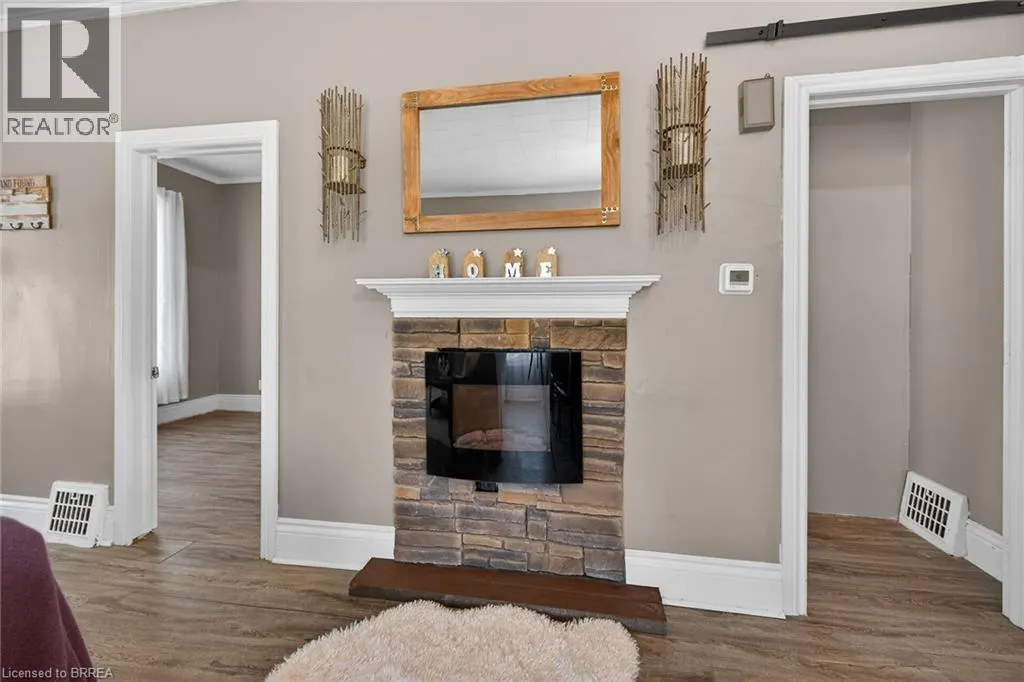
| Building Fireplace Present | True |
|---|---|
| Building Fireplace Total | 1 |
| Building Fireplace Type | Other - See remarks |
| Building Heating Type | Forced air |
| Building Heating Fuel | Natural gas |
| Basement Development | Unfinished |
| Basement Type | Partial (Unfinished) |
| Construction Style Attachment | Detached |
| Fireplace Fuel | Electric |
| Living Area Range | 792 |
| Bedrooms | 1 |
Exterior Features
| Land Amenities | Hospital, Public Transit, Schools |
|---|---|
| Sewer | Municipal sewage system |
| Exterior Finish | Vinyl siding |
Room Details
| Room | Dimensions | Level | Flooring | Details |
|---|---|---|---|---|
| 4pc Bathroom | Measurements not available | Main level | ||
| Dining room | 12'10'' x 9'0'' | Main level | ||
| Kitchen | 12'8'' x 12'0'' | Main level | ||
| Living room | 12'11'' x 12'10'' | Main level | ||
| Primary Bedroom | 18'0'' x 8'6'' | Main level |
Amenities
- Views
- New Construction
- Adult 55+
- Lease To Own
- No Strata Fees
- Furnished
- Primary On Main
- Air Conditioning
- Seller Finance
- Green
- Fixer Upper
- Horse
- Golf
- Fireplace
- Deck
- Garage
- Basement
- Pool

Property vs Single Family Average in N3R 3Y3
Price
Year Built
In The Neighbourhood
Brantford
$ 599,900
- Type
- Single Family
- Size
- 1,608 SqFt
- Rooms
- 3 Beds + 1.5 Baths
Re/Max Twin City Realty Inc.
Golf Course
Brantford
$ 425,000
- Type
- Single Family
- Size
- 1,306 SqFt
- Rooms
- 3 Beds + 1.5 Baths
Royal LePage Action Realty
Brantford
$ 479,900
- Type
- Single Family
- Size
- 990 SqFt
- Rooms
- 3 Beds + 1 Baths
Re/Max Twin City Realty Inc.
Reduced
Brantford
$ 349,000
- Type
- Single Family
- Size
- 1,202 SqFt
- Rooms
- 2 Beds + 1 Baths
Homelife Total Care Realty Inc.
 Data is supplied by Pillar 9™ MLS® System. Pillar 9™ is the owner of the copyright in its MLS® System. Data is deemed reliable but is not guaranteed accurate by Pillar 9™. The trademarks MLS®, Multiple Listing Service® and the associated logos are owned by The Canadian Real Estate Association (CREA) and identify the quality of services provided by real estate professionals who are members of CREA. Used under license.

 All information deemed reliable but not guaranteed. All properties are subject to prior sale, change or withdrawal. Neither listing broker(s) or information provider(s) shall be responsible for any typographical errors, misinformation, misprints and shall be held totally harmless. Listing(s) information is provided for consumer's personal, non-commercial use and may not be used for any purpose other than to identify prospective properties consumers may be interested in purchasing. The data relating