
Address
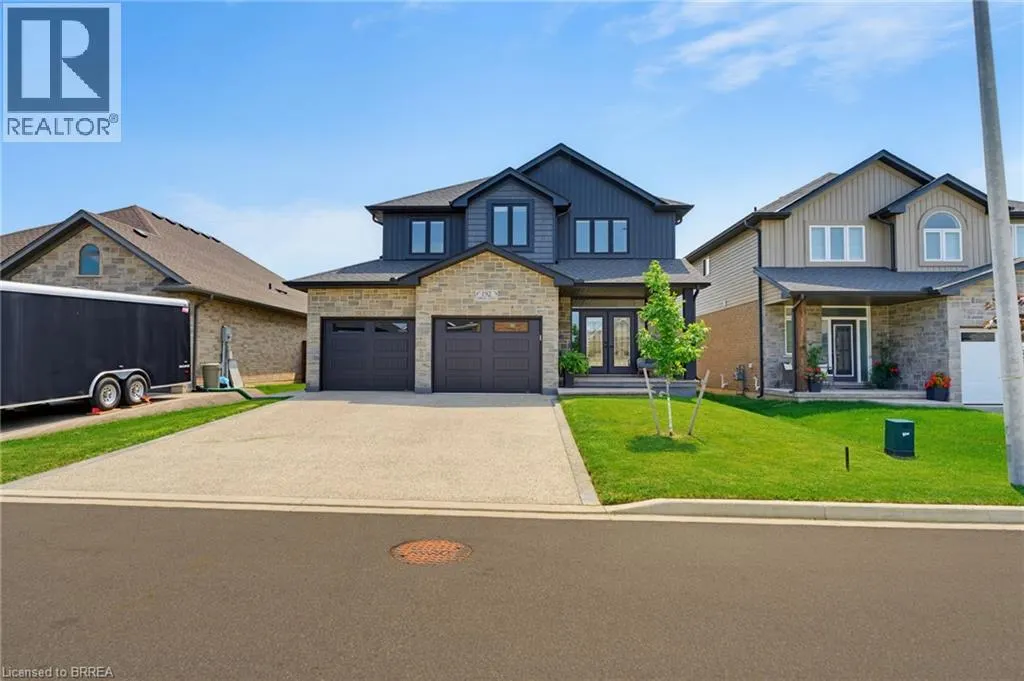
192 Gibbons Street, Waterford, ON
Price
$ 899,900
Property Attributes
- ID#40855829
- TypeSingle Family
- Listing Status Active
- MunicipalityWaterford
- CityWaterford
- AreaWaterford
- NeighbourhoodWaterford
- Postal CodeN0E 1Y0
- StyleContemporary
- Year Built2022
- Price$ 899,900
- Bedrooms4+1
- Bathrooms2
- Half Bathrooms2
- Sqr Footage2801
Data Source:
Canadian Real Estate Association (CREA)
Property Description
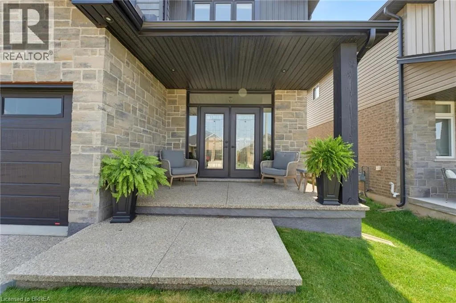
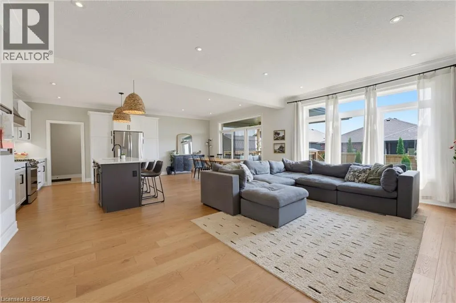
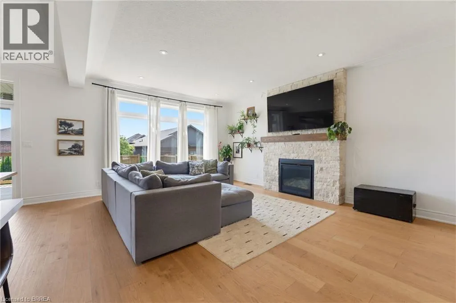
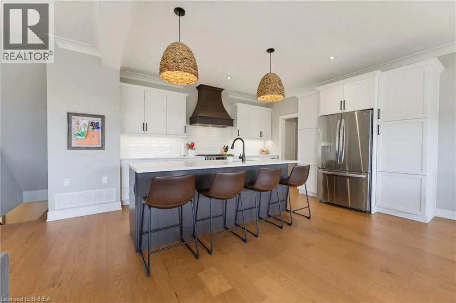
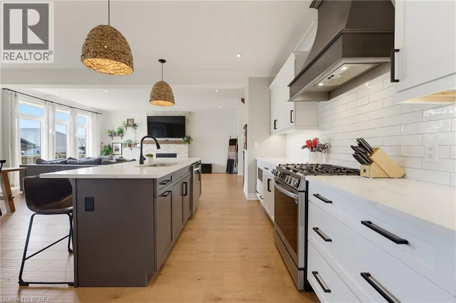
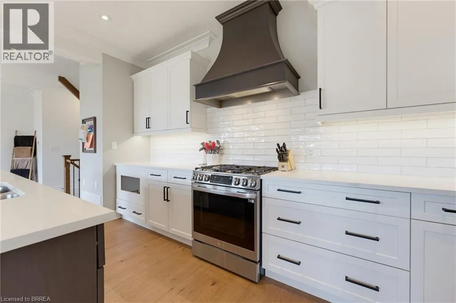
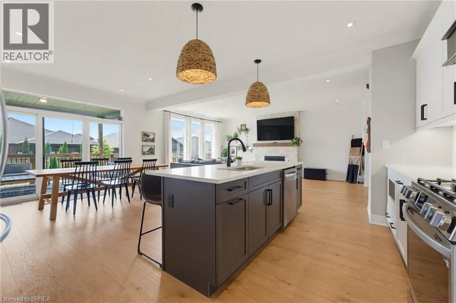
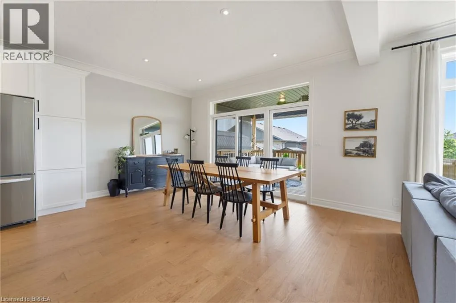
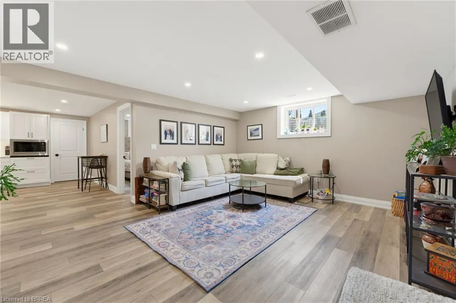
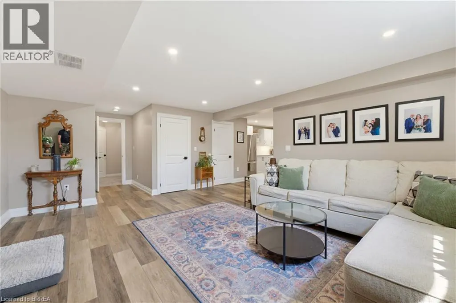
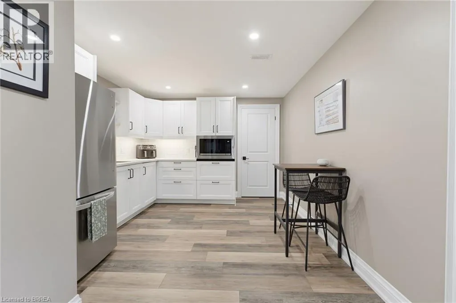
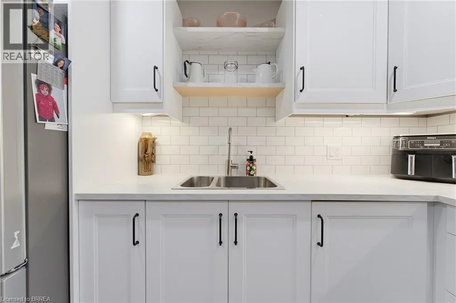
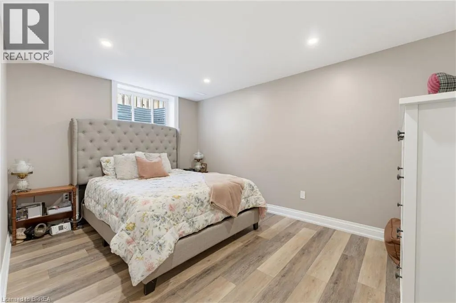
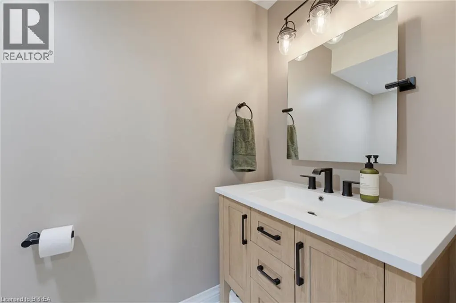
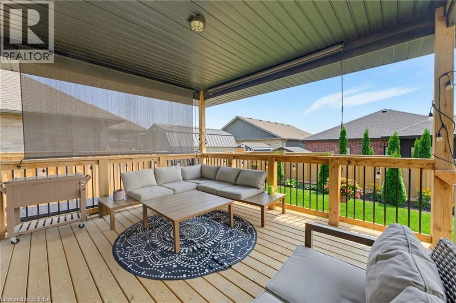
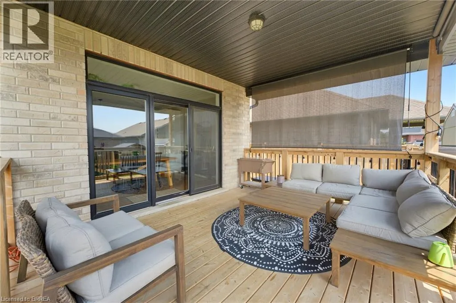
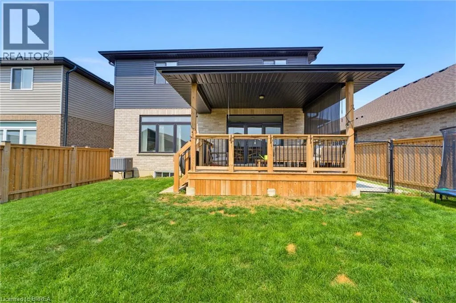
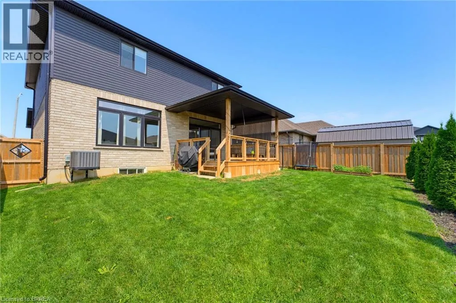
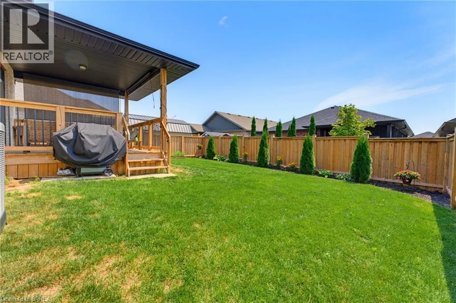
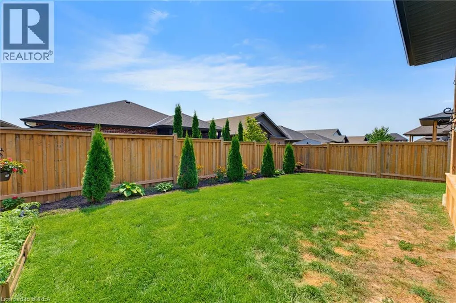
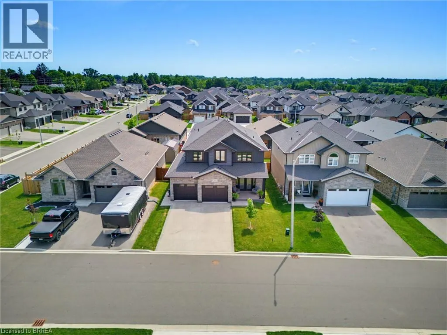
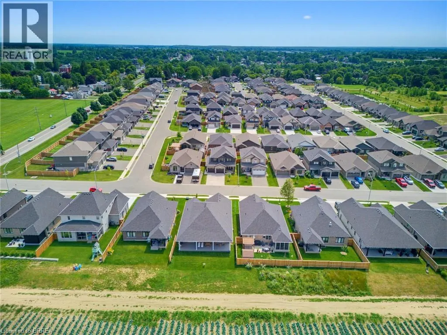
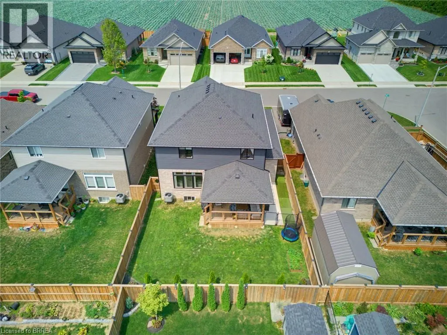
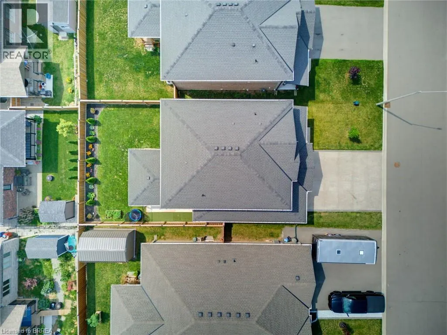
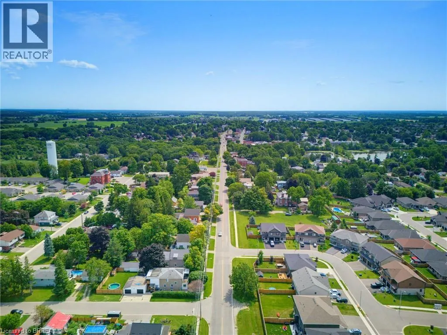
Welcome to this exquisite 2-storey home nestled in the charming town of Waterford—where timeless elegance meets modern luxury. Meticulously crafted and beautifully maintained, this stunning residence seamlessly blends contemporary design with refined comfort. The thoughtfully designed open-concept main floor provides effortless flow between the kitchen, dining area, and living room—an ideal layout for both everyday living and unforgettable entertaining. At the heart of the home is the chef-inspired kitchen, a true showstopper designed to impress. Featuring a spacious centre island with seating, sleek quartz countertops, a classic subway tile backsplash, premium stainless steel appliances, under-mount lighting, and refined crown moldings, this kitchen combines beauty and functionality in every detail. Whether preparing family meals or hosting guests, this space is sure to inspire. The living room exudes warmth and style with its striking stone-surround gas fireplace—perfect for cozy evenings—while the dining area offers sliding glass doors that lead to a covered deck, extending your living space outdoors for effortless indoor-outdoor entertaining. The fully finished lower level adds exceptional versatility, offering a spacious recreation room, convenient kitchenette, additional bedroom, and 2-piece bathroom—making it perfectly suited for an in-law suite or multi-generational living arrangement. Step outside to a fully fenced backyard designed for both relaxation and recreation. With ample space for entertaining, gardening, or letting children and pets play freely, this private outdoor retreat truly enhances the home’s appeal. The property also features an updated aggregate driveway, eye-catching glow-in-the-dark safety stones on the steps for added nighttime visibility, and a concrete and turf enclosed dog run—designed with both style and practicality in mind. Luxury living in a welcoming community, don’t miss this rare opportunity! (id:7434)
General Features
| Features | Paved driveway, Automatic Garage Door Opener |
|---|---|
| Community Features | Quiet Area |
| Property Type | Single Family |
| Zoning Description | R1-B |
| Amenities | Place of Worship, Schools, Shopping |
| Building Appliances | Central Vacuum - Roughed In, Dishwasher, Dryer, Refrigerator, Washer, Gas stove(s), Hood Fan, Garage door opener |
| Building Architectural Style | Contemporary |
| Building Cooling Type | Central air conditioning |
| Parking Space Total | 4 |
| Foundation Type | Poured Concrete |
| Building Type | House |
| Ownership Type | Freehold |
| Building.StoriesTotal | 2 |
Interior Features
| Building Fireplace Present | True |
|---|---|
| Building Fireplace Total | 1 |
| Building Heating Type | Forced air |
| Building Heating Fuel | Natural gas |
| Basement Development | Finished |
| Basement Type | Full (Finished) |
| Construction Style Attachment | Detached |
| Living Area Range | 2801 |
| Bedrooms | 4+1 |
Exterior Features
| Structure | Porch |
|---|---|
| Land Amenities | Place of Worship, Schools, Shopping |
| Sewer | Municipal sewage system |
| Exterior Finish | Brick, Stone, Vinyl siding |
| Fence Type | Fence |
Room Details
| Room | Dimensions | Level | Flooring | Details |
|---|---|---|---|---|
| 2pc Bathroom | 2'9'' x 6'3'' | Main level | ||
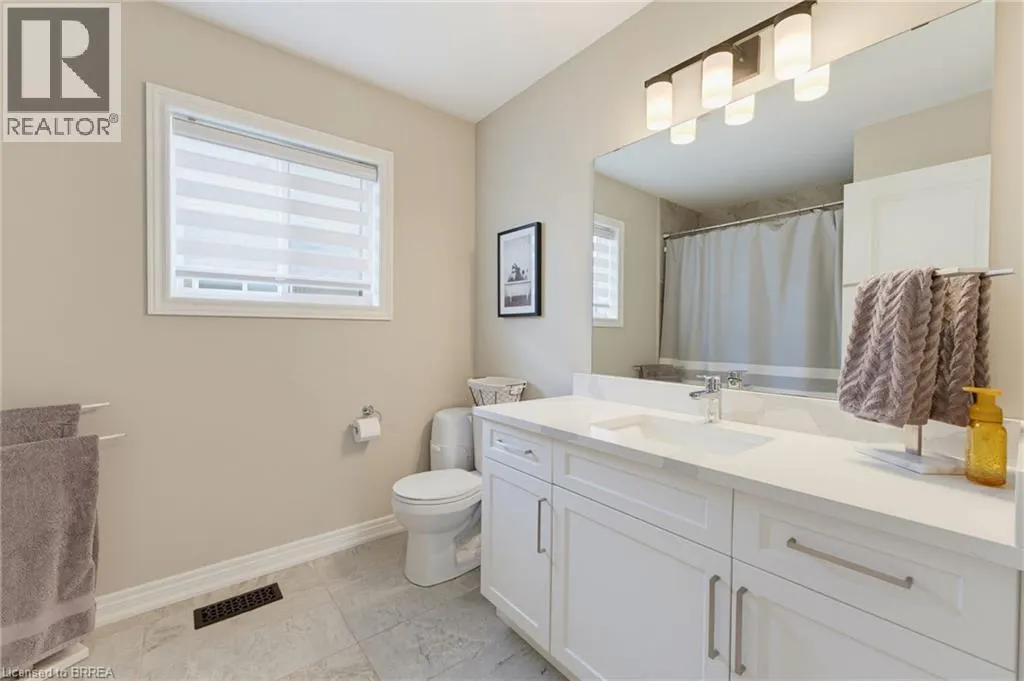
| 4pc Bathroom | 6'11'' x 9'7'' | Second level | ||
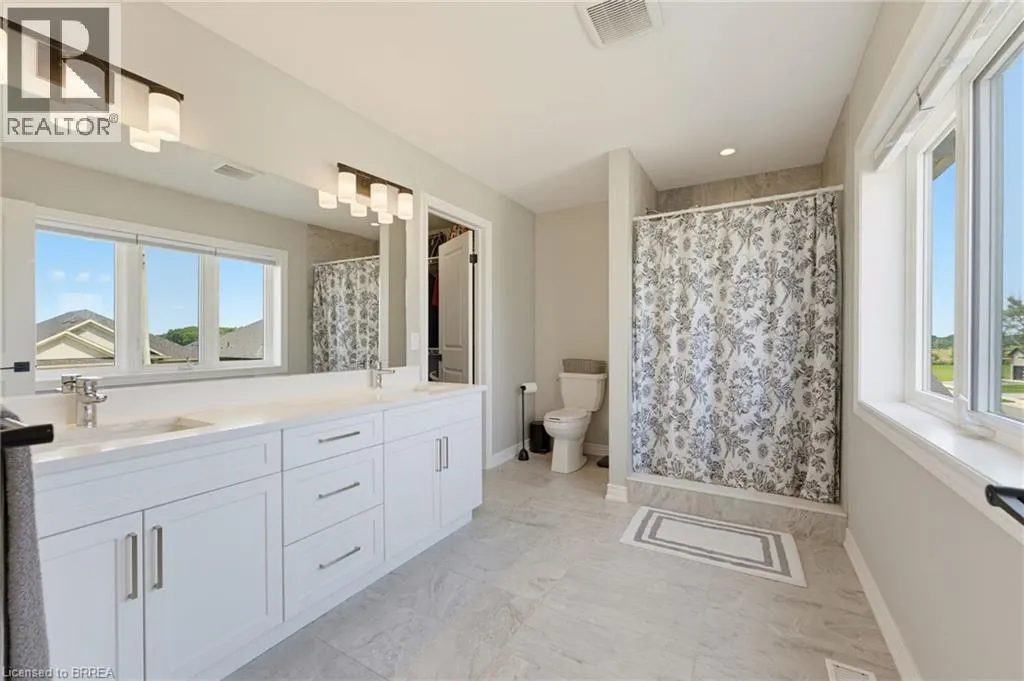
| 4pc Ensuite bath | 11'3'' x 8'3'' | Second level | ||
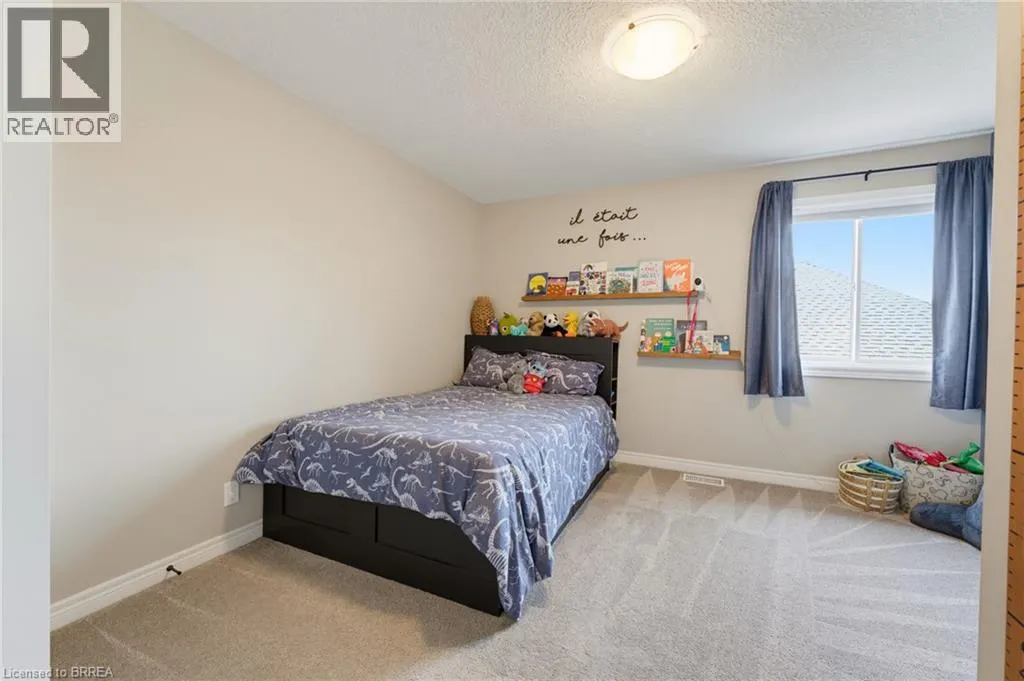
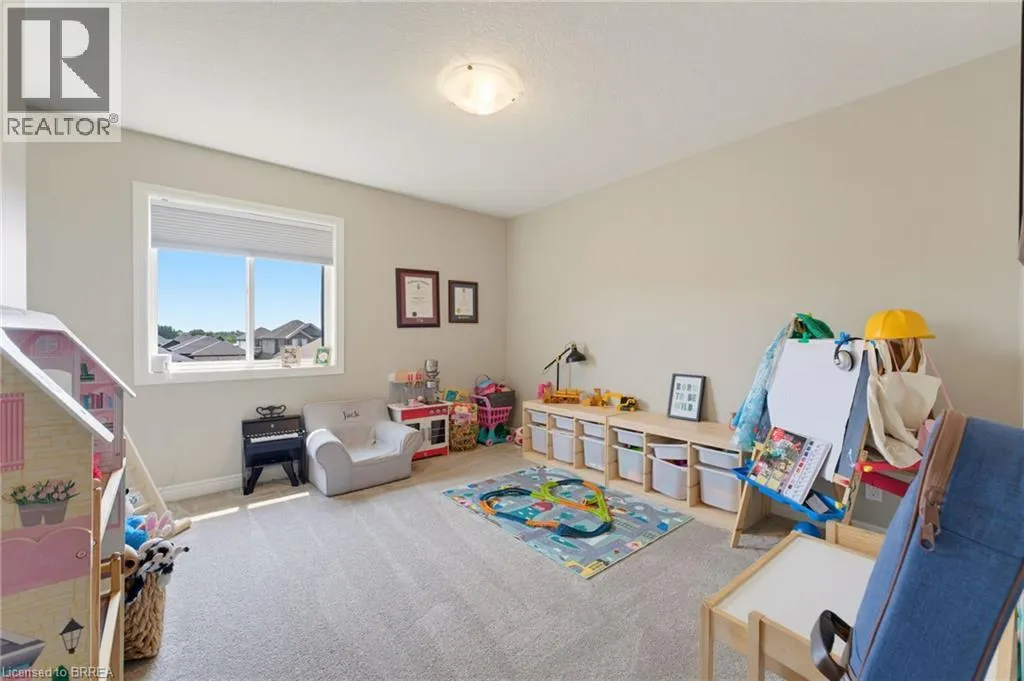
| Bedroom | 14'1'' x 9'1'' | Lower level | ||
| Dining room | 15'0'' x 9'11'' | Main level | ||
| Ensuite | 11'3'' x 8'3'' | Second level | ||
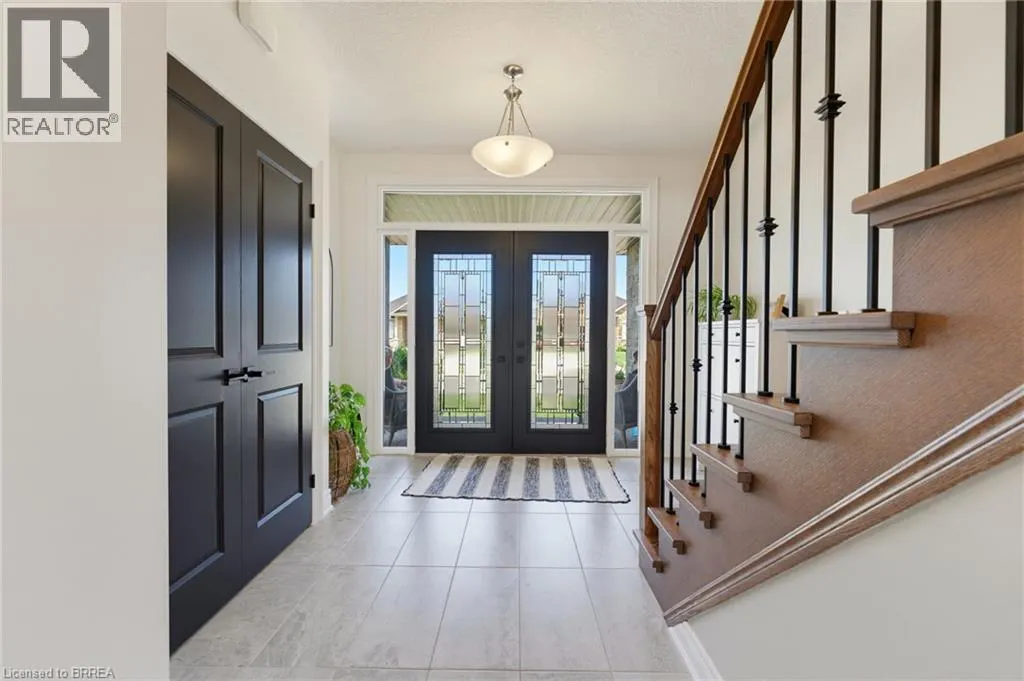
| Foyer | 11'3'' x 15'8'' | Main level | ||
| Full bathroom | 11'3'' x 8'3'' | Second level | ||
| Kitchen | 15'0'' x 12'6'' | Main level | ||
| Laundry room | 6'0'' x 6'10'' | Second level | ||
| Living room | 12'11'' x 20'8'' | Main level | ||
| Mud room | 5'2'' x 10'6'' | Main level | ||
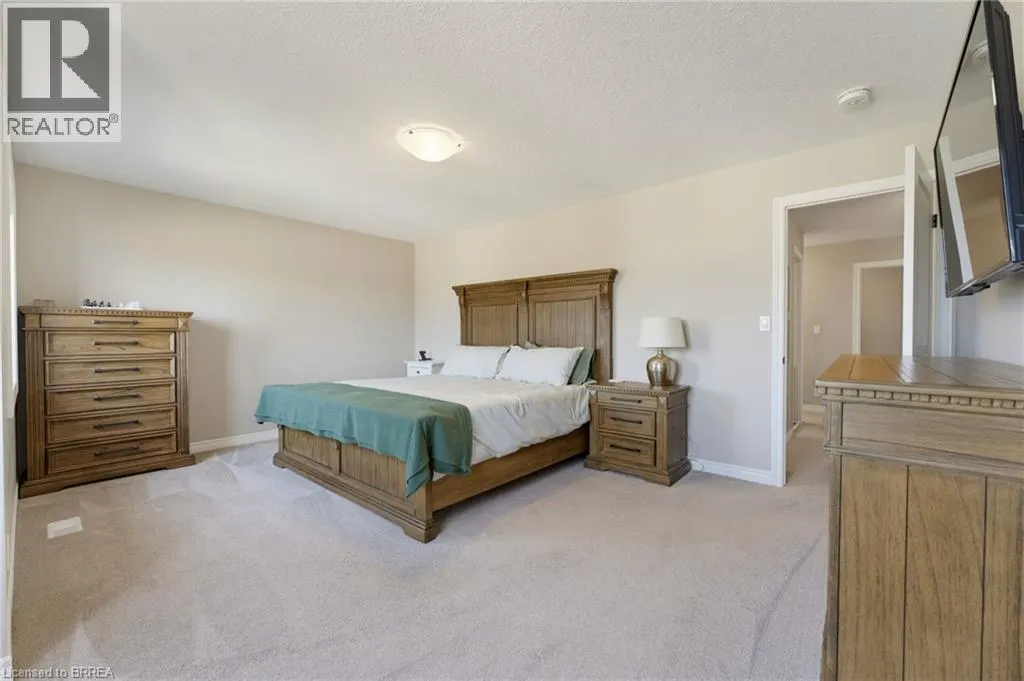
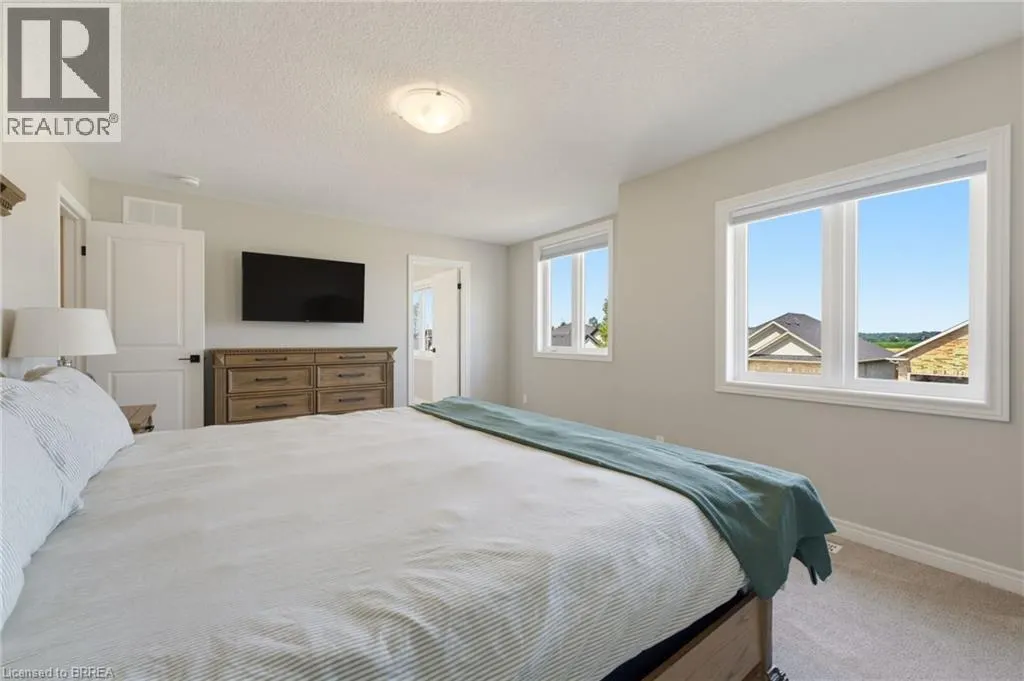
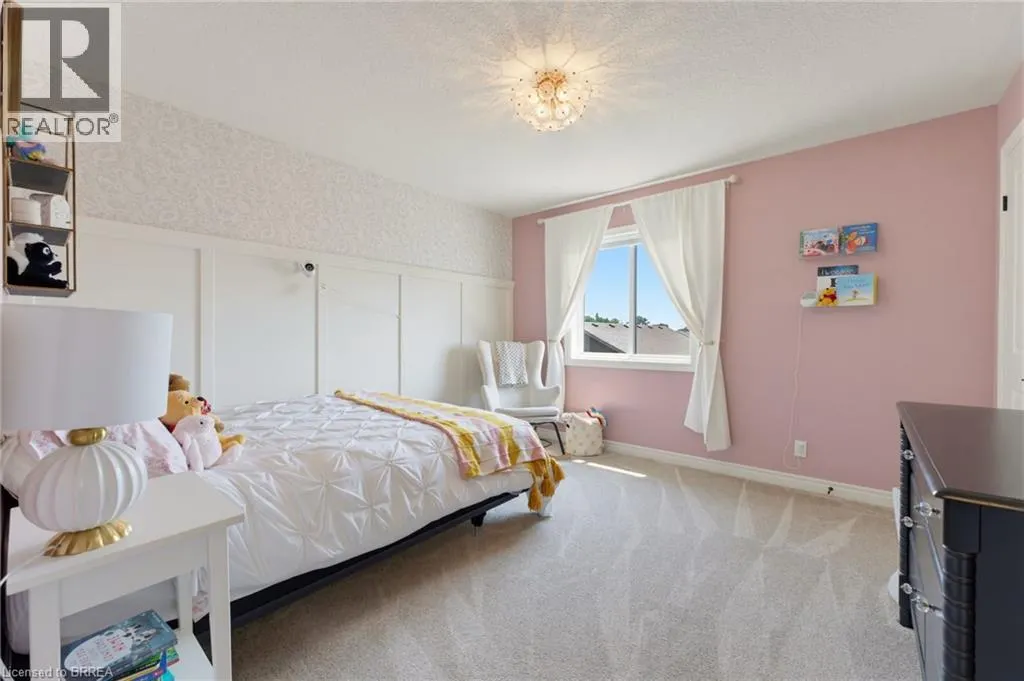
| Primary Bedroom | 16'4'' x 14'0'' | Second level | ||
| Recreation room | 18'2'' x 23'3'' | Lower level | ||
| Storage | 11'3'' x 16'8'' | Lower level |
Amenities
- Views
- New Construction
- Adult 55+
- Lease To Own
- No Strata Fees
- Furnished
- Primary On Main
- Air Conditioning
- Seller Finance
- Green
- Fixer Upper
- Horse
- Golf
- Fireplace
- Deck
- Garage
- Basement
- Pool

Property vs Single Family Average in N0E 1Y0
Price
Year Built
In The Neighbourhood
Primary On Main
Waterford
$ 759,900
- Type
- Single Family
- Size
- 1,497 SqFt
- Rooms
- 3 Beds + 2 Baths
Royal LePage Action Realty
Primary On Main
Waterford
$ 759,900
- Type
- Single Family
- Size
- 1,497 SqFt
- Rooms
- 3 Beds + 2 Baths
Royal LePage Action Realty
Waterfront
Waterford
$ 899,900
- Type
- Single Family
- Size
- 1,648 SqFt
- Rooms
- 3 Beds + 2.5 Baths
Re/Max Twin City Realty Inc.
Reduced
Norfolk (Waterford)
$ 619,900
- Type
- Single Family
- Rooms
- 3 Beds + 2.5 Baths
Gale Group Realty Brokerage Ltd
Primary On Main
Waterford
$ 699,900
- Type
- Single Family
- Size
- 1,420 SqFt
- Rooms
- 2 Beds + 2 Baths
Royal LePage Action Realty
 Data is supplied by Pillar 9™ MLS® System. Pillar 9™ is the owner of the copyright in its MLS® System. Data is deemed reliable but is not guaranteed accurate by Pillar 9™. The trademarks MLS®, Multiple Listing Service® and the associated logos are owned by The Canadian Real Estate Association (CREA) and identify the quality of services provided by real estate professionals who are members of CREA. Used under license.

 All information deemed reliable but not guaranteed. All properties are subject to prior sale, change or withdrawal. Neither listing broker(s) or information provider(s) shall be responsible for any typographical errors, misinformation, misprints and shall be held totally harmless. Listing(s) information is provided for consumer's personal, non-commercial use and may not be used for any purpose other than to identify prospective properties consumers may be interested in purchasing. The data relating