
Address
22 Todd Crescent, Dundalk, ON
Price
$ 583,000
Property Attributes
- ID#40800416
- TypeSingle Family
- Listing Status Active
- MunicipalityDundalk
- CityDundalk
- AreaDundalk
- NeighbourhoodSouthgate
- Postal CodeN0C 1B0
- StyleOther
- Year Built2019
- Price$ 583,000
- Bedrooms4
- Bathrooms2
- Half Bathrooms1
- Sqr Footage1700
Data Source:
Canadian Real Estate Association (CREA)
Property Description
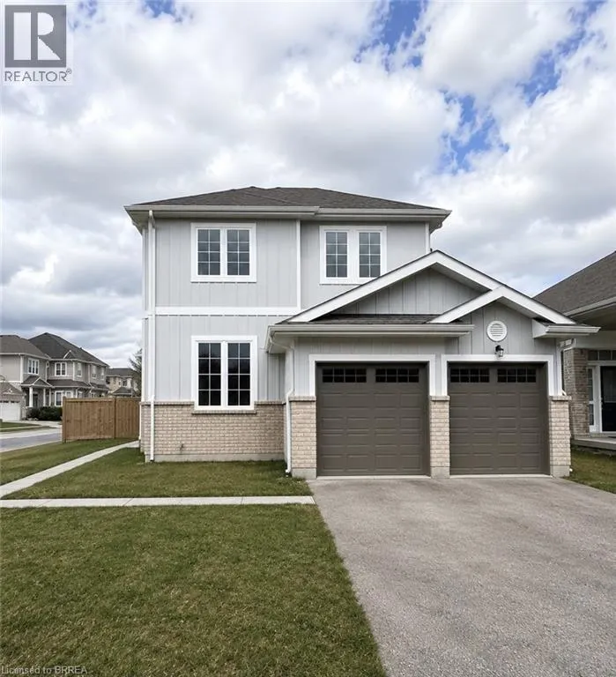
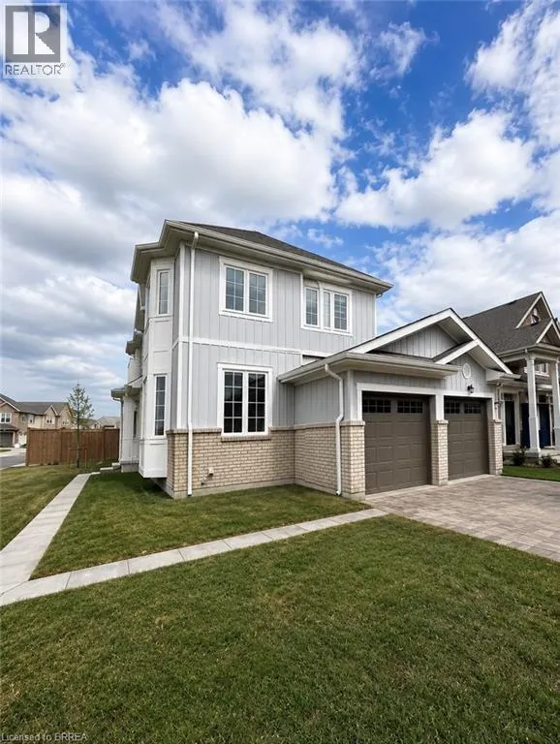
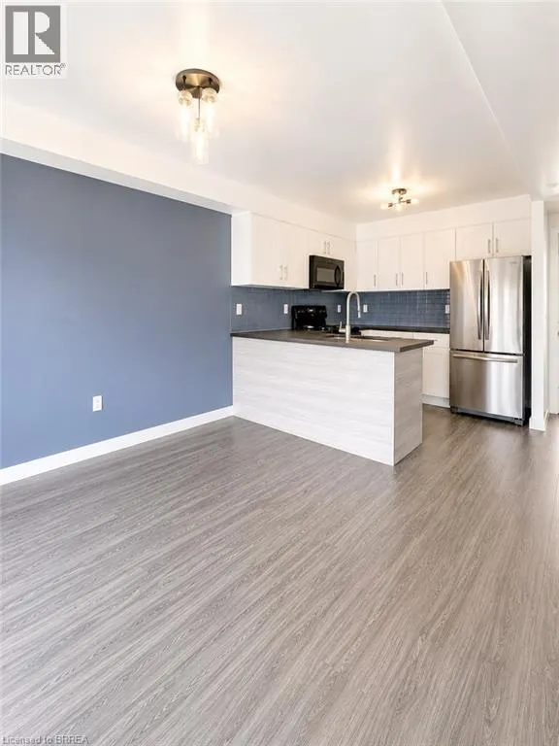
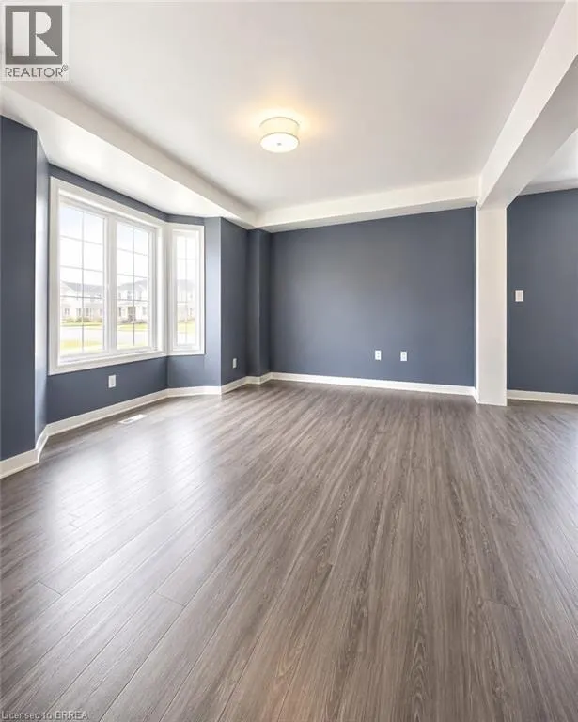
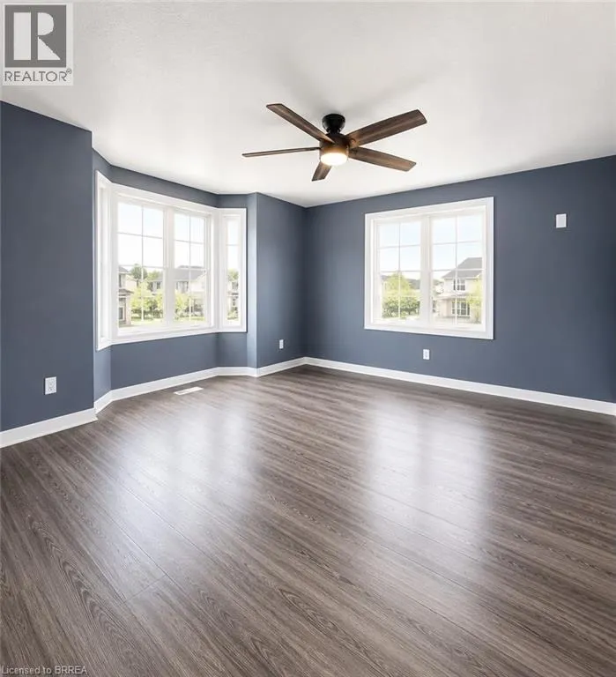
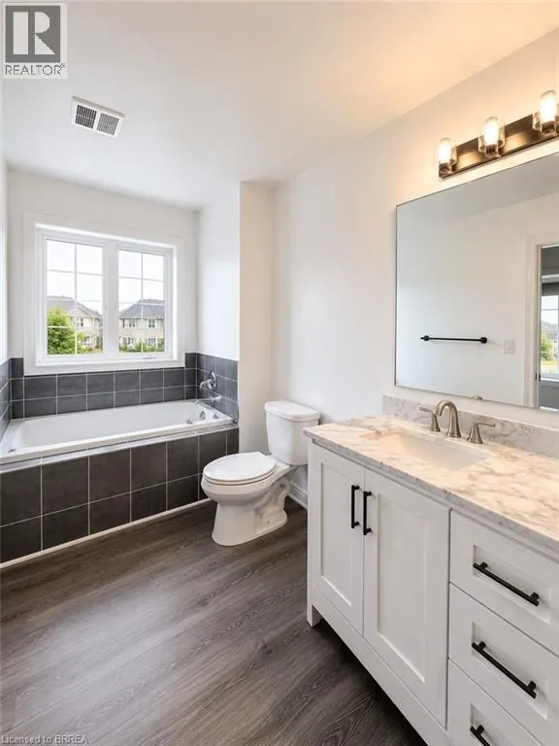
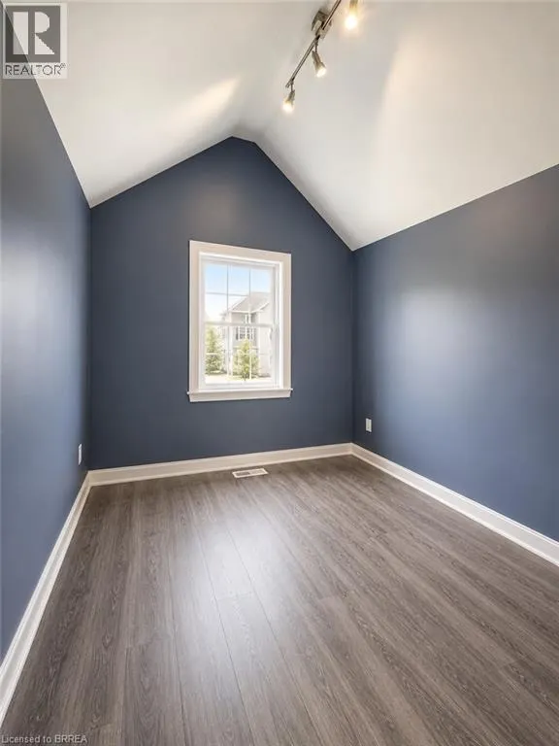
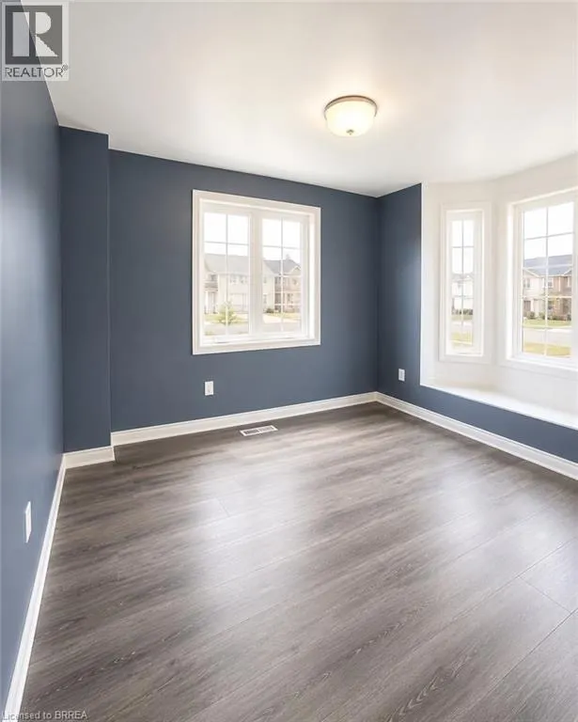
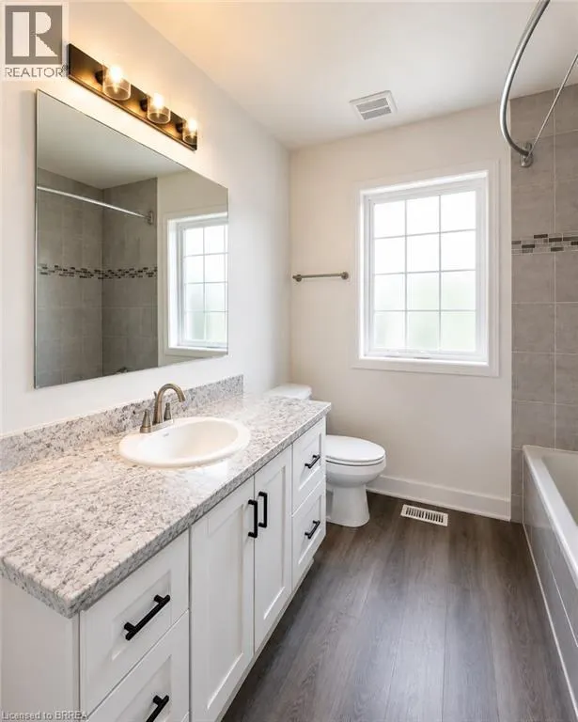
Welcome to 22 Todd Crescent a 4-bedroom, 3-bathroom detached home nestled on a premium corner lot in the heart of Dundalk. Boasting approximately 1,700 sq ft of thoughtfully designed living space, this residence offers a harmonious blend of comfort and functionality. Step inside to discover an open-concept main floor that seamlessly connects the family room, dining area, and kitchen perfect for both daily living and entertaining. The fully fenced backyard features a spacious deck, with a generous 76.87 ft frontage and a lot depth of 111.58 ft, the property offers ample outdoor space for gardening, play, or simply enjoying the fresh country air. The home includes a double car attached garage and a driveway accommodating up to four additional vehicles, ensuring plenty of parking for family and guests. The unfinished basement presents a blank canvas, ready for your personal touch whether you envision a home gym, office, or additional living quarters. Situated in Dundalk, a growing community known for its friendly atmosphere and scenic surroundings, residents enjoy access to local amenities such as shops, cafes, and parks. Outdoor enthusiasts will appreciate the proximity to trails and recreational facilities, including the nearby Bruce Trail and Dundalk Lions Park. With its combination of small-town charm and convenient access to larger urban centers, Dundalk offers a balanced lifestyle for families, retirees, and professionals alike. Don't miss the opportunity to make this exceptional property your new home. (id:7434)
General Features
| Features | Corner Site, Paved driveway |
|---|---|
| Community Features | Quiet Area, Community Centre |
| Property Type | Single Family |
| Zoning Description | R1-260 |
| Amenities | Schools, Shopping |
| Building Architectural Style | Other |
| Building Cooling Type | Central air conditioning |
| Location Description | Hwy 10 to Grey Road 9 (Main Street Dundalk) Go West on Main St. to Downtown Dundalk Turn North onto Artemesia St. N to Todd Crescent Turn Left to Second Corner Lot #22 East Side of Road. |
| Parking Space Total | 6 |
| Foundation Type | Poured Concrete |
| Building Type | House |
| Ownership Type | Freehold |
| Building.StoriesTotal | 2 |
Interior Features
| Building Fireplace Present | False |
|---|---|
| Building Heating Type | Forced air |
| Building Heating Fuel | Natural gas |
| Basement Development | Unfinished |
| Basement Type | Full (Unfinished) |
| Construction Style Attachment | Detached |
| Living Area Range | 1700 |
| Bedrooms | 4 |
Exterior Features
| Land Amenities | Schools, Shopping |
|---|---|
| Sewer | Municipal sewage system |
| Exterior Finish | Brick, Vinyl siding |
Room Details
| Room | Dimensions | Level | Flooring | Details |
|---|---|---|---|---|
| 2pc Bathroom | 5'5'' x 3'0'' | Main level | ||
| 4pc Ensuite bath | 8'5'' x 8'0'' | Second level | ||
| 5pc Bathroom | Measurements not available | Second level | ||
| Bedroom | 10'0'' x 9'0'' | Second level | ||
| Dinette | 10'6'' x 8'10'' | Main level | ||
| Ensuite | 8'5'' x 8'0'' | Second level | ||
| Family room | 12'0'' x 9'0'' | Main level | ||
| Full bathroom | 8'5'' x 8'0'' | Second level | ||
| Kitchen | 10'10'' x 8'10'' | Main level | ||
| Living room | 14'0'' x 10'0'' | Main level | ||
| Primary Bedroom | 14'2'' x 13'0'' | Second level |
Amenities
- Views
- New Construction
- Adult 55+
- Lease To Own
- No Strata Fees
- Furnished
- Primary On Main
- Air Conditioning
- Seller Finance
- Green
- Fixer Upper
- Horse
- Golf
- Fireplace
- Deck
- Garage
- Basement
- Pool

Property vs Single Family Average in N0C 1B0
Price
Year Built
 Data is supplied by Pillar 9™ MLS® System. Pillar 9™ is the owner of the copyright in its MLS® System. Data is deemed reliable but is not guaranteed accurate by Pillar 9™. The trademarks MLS®, Multiple Listing Service® and the associated logos are owned by The Canadian Real Estate Association (CREA) and identify the quality of services provided by real estate professionals who are members of CREA. Used under license.

 All information deemed reliable but not guaranteed. All properties are subject to prior sale, change or withdrawal. Neither listing broker(s) or information provider(s) shall be responsible for any typographical errors, misinformation, misprints and shall be held totally harmless. Listing(s) information is provided for consumer's personal, non-commercial use and may not be used for any purpose other than to identify prospective properties consumers may be interested in purchasing. The data relating