
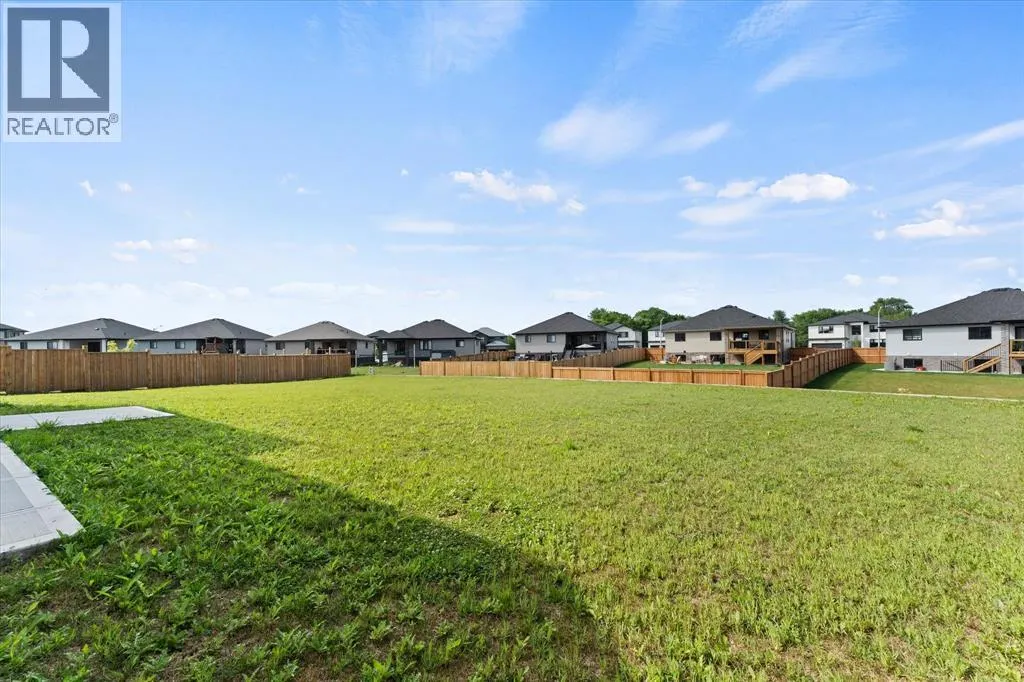
Address
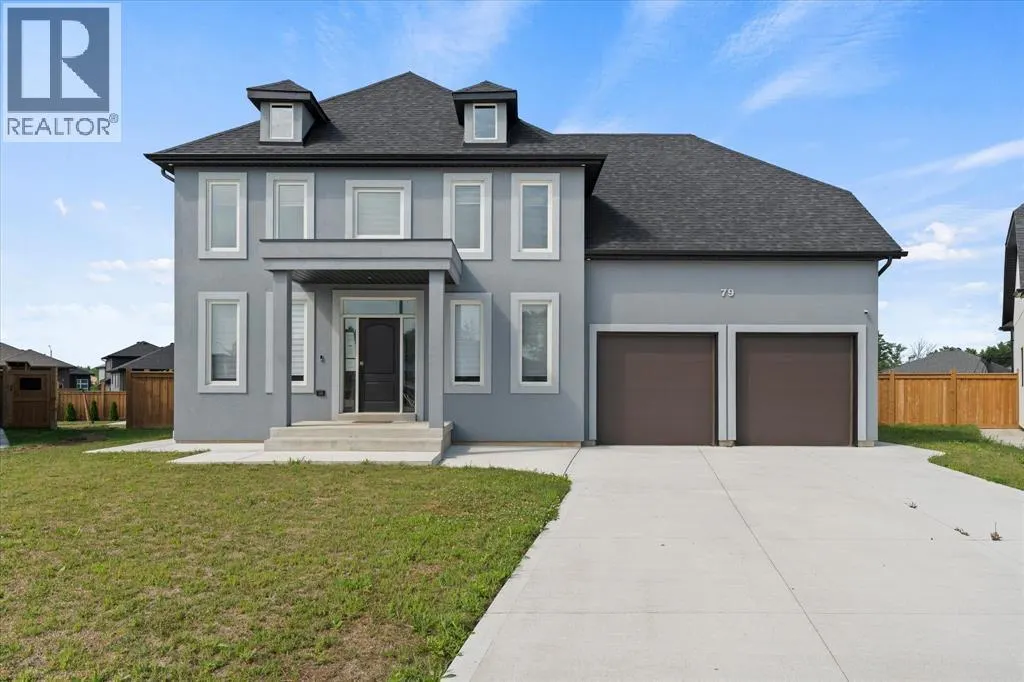
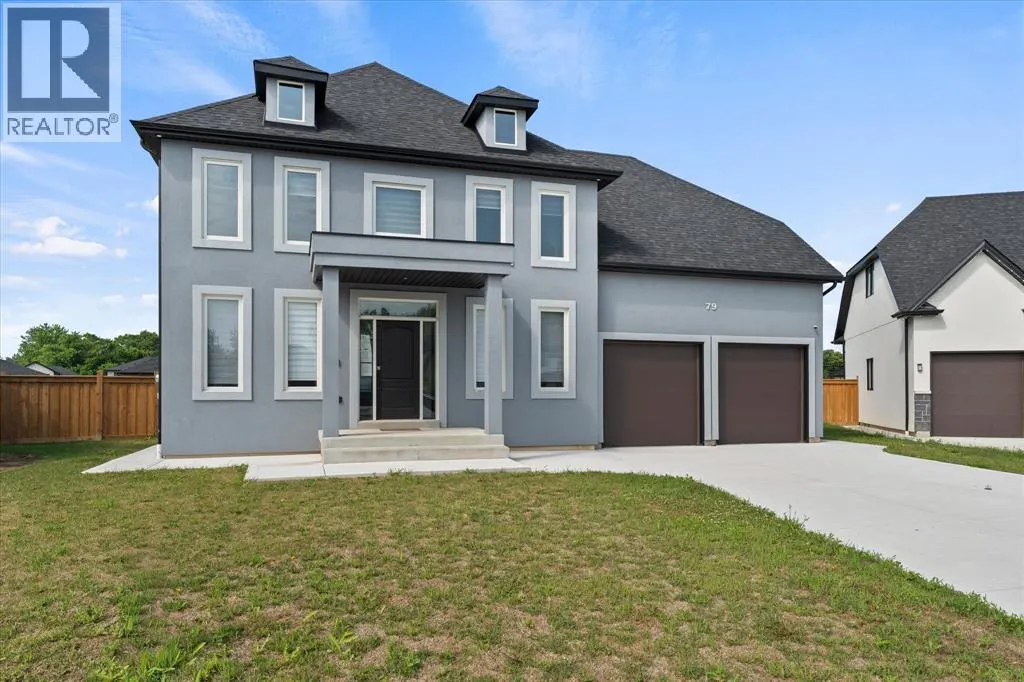
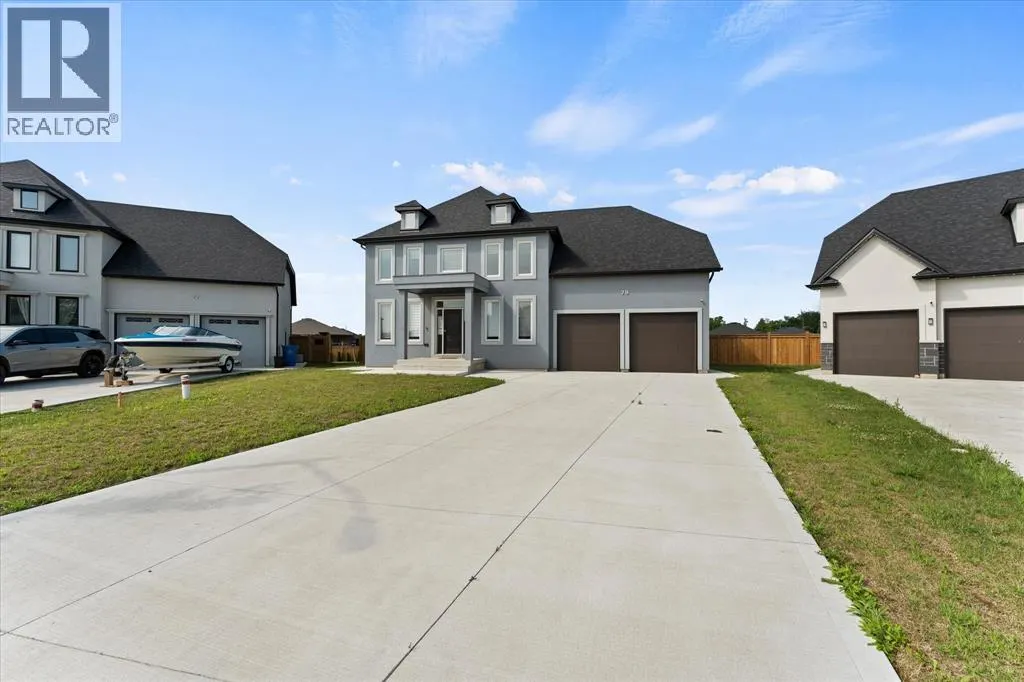
79 Noble Court, Amherstburg, ON
Price
$ 899,000
Property Attributes
- ID#26016004
- TypeSingle Family
- Listing Status Active
- MunicipalityAmherstburg
- CityAmherstburg
- AreaAmherstburg
- Postal CodeN9V 0G8
- Style
- Year Built2023
- Price$ 899,000
- Bedrooms4
- Bathrooms2
- Half Bathrooms1
Data Source:
Canadian Real Estate Association (CREA)
Property Description
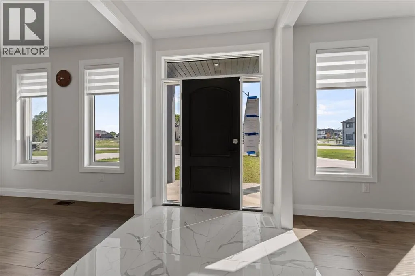
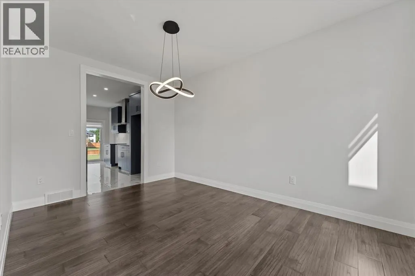
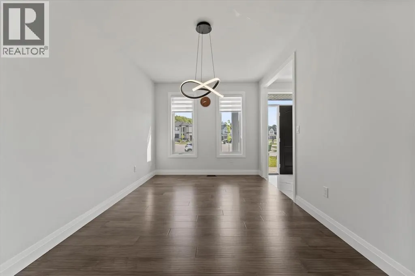
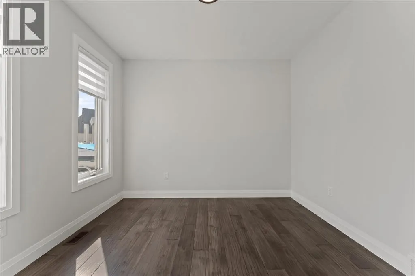
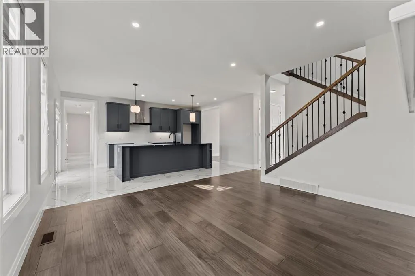
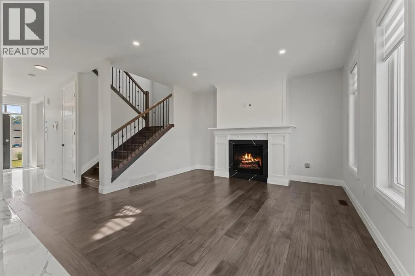
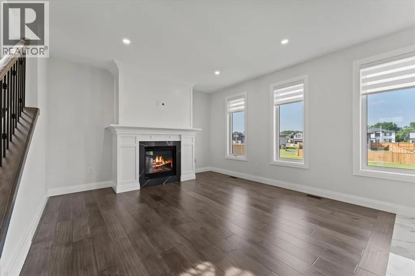
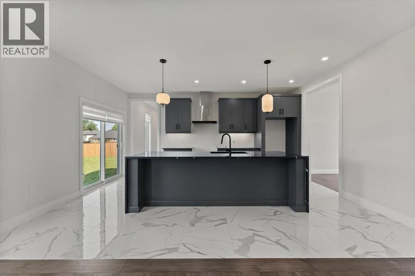
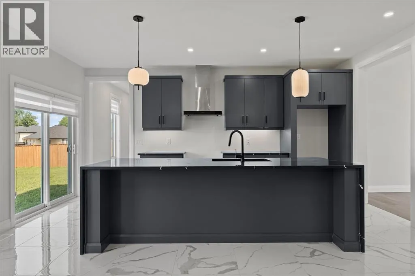
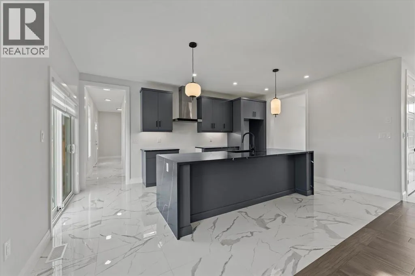
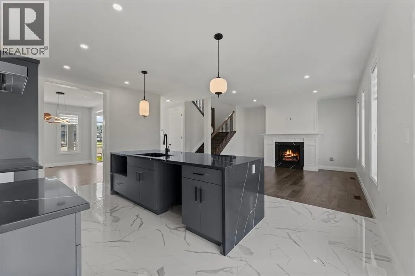
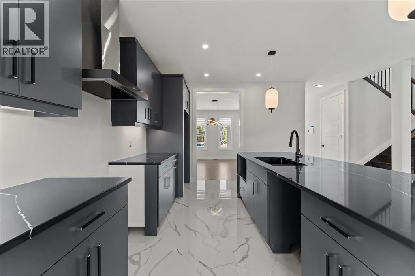
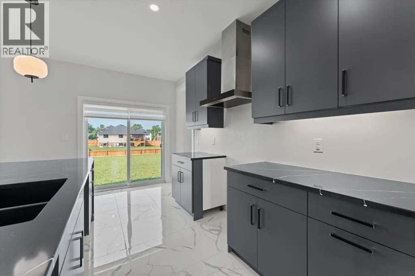
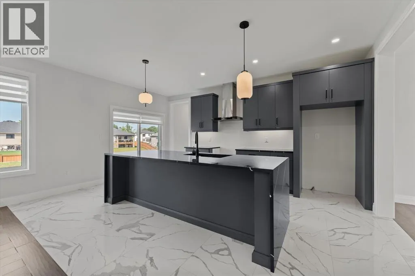
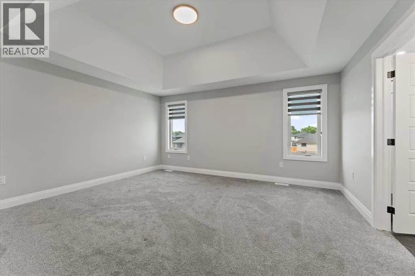
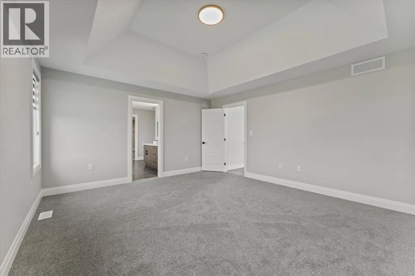
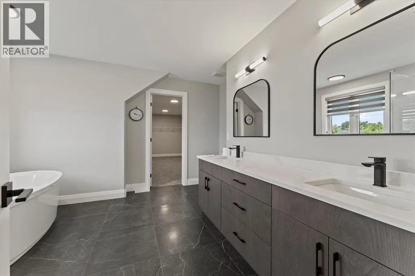
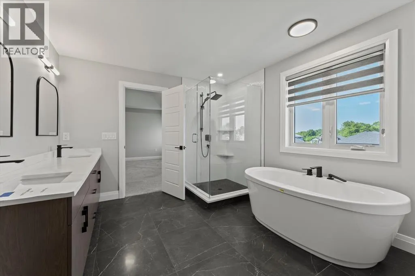
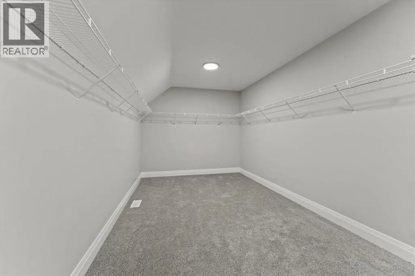
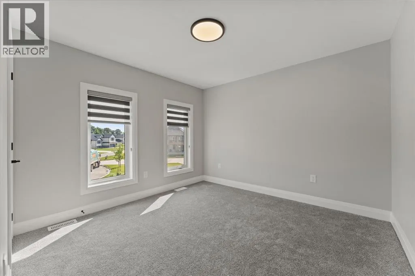
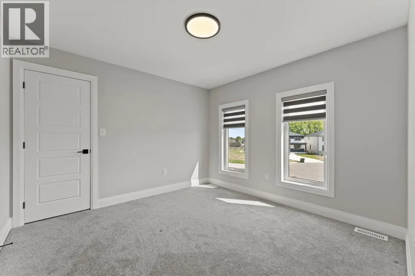
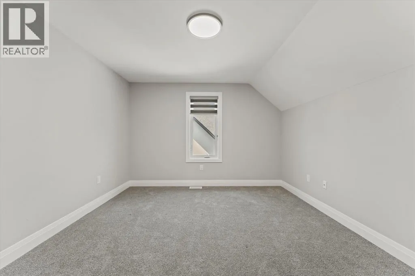
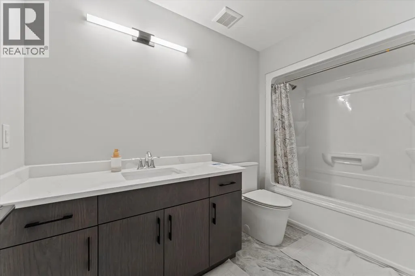
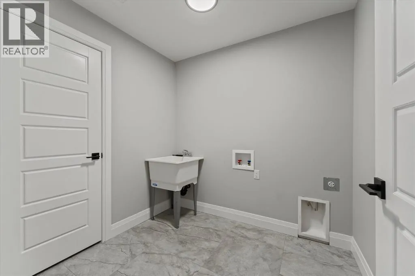
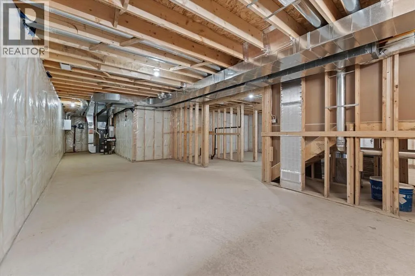
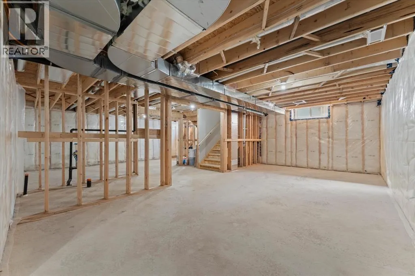
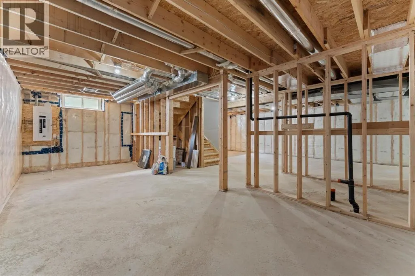
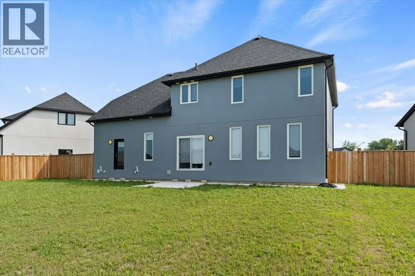
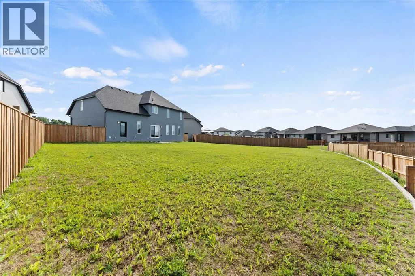
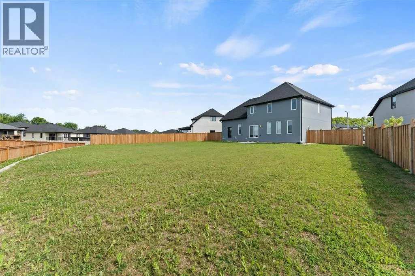
Welcome to 79 Noble Court, an exceptional two-storey home tucked away at the end of an exclusive court in beautiful Amherstburg. Offering nearly 2,500 sq. ft. of thoughtfully designed living space, this stunning residence blends luxury, comfort, and functionality. The heart of the home is the gourmet kitchen, perfectly designed for entertaining, flowing seamlessly into the formal dining area and spacious open-concept living room. A dedicated main-floor office provides the ideal space to work from home or tackle daily tasks in peace. Upstairs, you'll find an impressive primary retreat featuring a spa-inspired 5-piece ensuite and an oversized walk-in closet. Each of the four generously sized bedrooms includes its own walk-in closet—a rare and highly desirable feature. Second-floor laundry adds everyday convenience by keeping everything on the same level as the bedrooms. The unfinished lower level offers endless possibilities to create additional living space tailored to your needs or serves as exceptional storage. *Sold under power of sale, sold ""as is, where is"". No representation of any kind made by the seller / L.A. regarding the property. Buyer to do their own due diligence, including but not limited to lot lines, and any/all rentals and property taxes. (id:7434)
General Features
| Features | Cul-de-sac, Double width or more driveway, Concrete Driveway, Side Driveway |
|---|---|
| Property Type | Single Family |
| Zoning Description | R1A |
| Building Cooling Type | Central air conditioning |
| Foundation Type | Concrete |
| Building Type | House |
| Ownership Type | Freehold |
| Building.StoriesTotal | 2 |
Interior Features
| Building Fireplace Present | True |
|---|---|
| Building Fireplace Type | Direct vent |
| Building Heating Type | Forced air, Furnace |
| Building Heating Fuel | Natural gas |
| Construction Style Attachment | Detached |
| Fireplace Fuel | Gas |
| Flooring Type | Carpeted, Ceramic/Porcelain, Hardwood |
| Bedrooms | 4 |
Exterior Features
| Exterior Finish | Concrete/Stucco |
|---|
Room Details
| Room | Dimensions | Level | Flooring | Details |
|---|---|---|---|---|
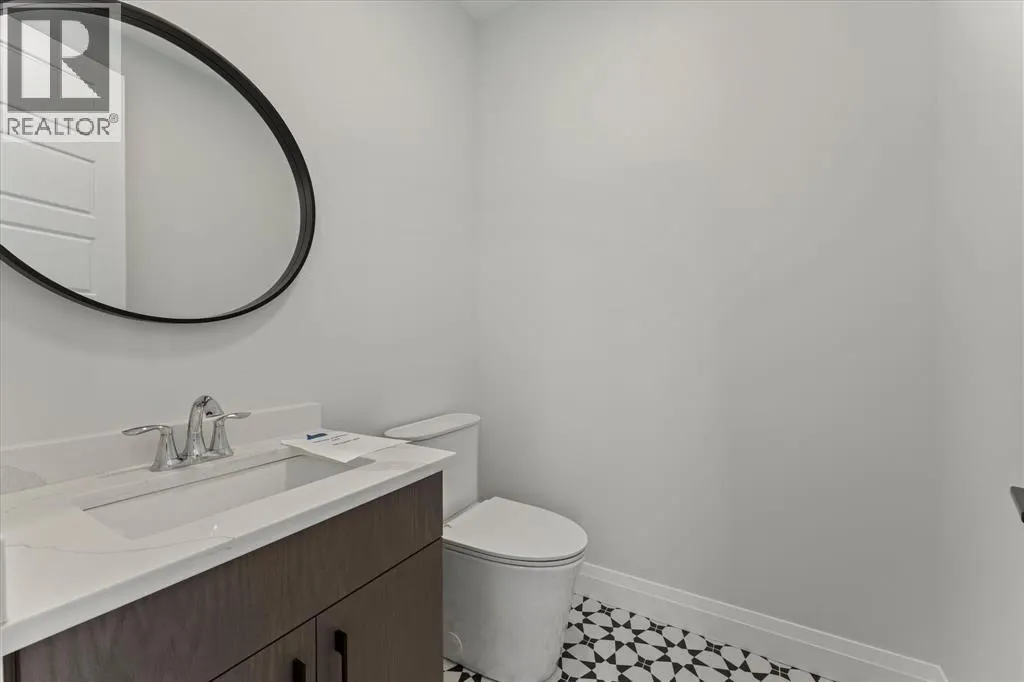
| 2pc Bathroom | Measurements not available | Main level | ||
| 4pc Bathroom | Measurements not available | Second level | ||
| 5pc Ensuite bath | Measurements not available | Second level | ||
| Bedroom | 11.2 x 10.11 | Second level | ||
| Dining room | 14.10 x 10.1 | Main level | ||
| Foyer | 7.9 x 6.3 | Main level | ||
| Kitchen | 17.9 x 10.3 | Main level | ||
| Laundry room | 7 x 7.8 | Second level | ||
| Living room | 17.9 x 16.10 | Main level | ||
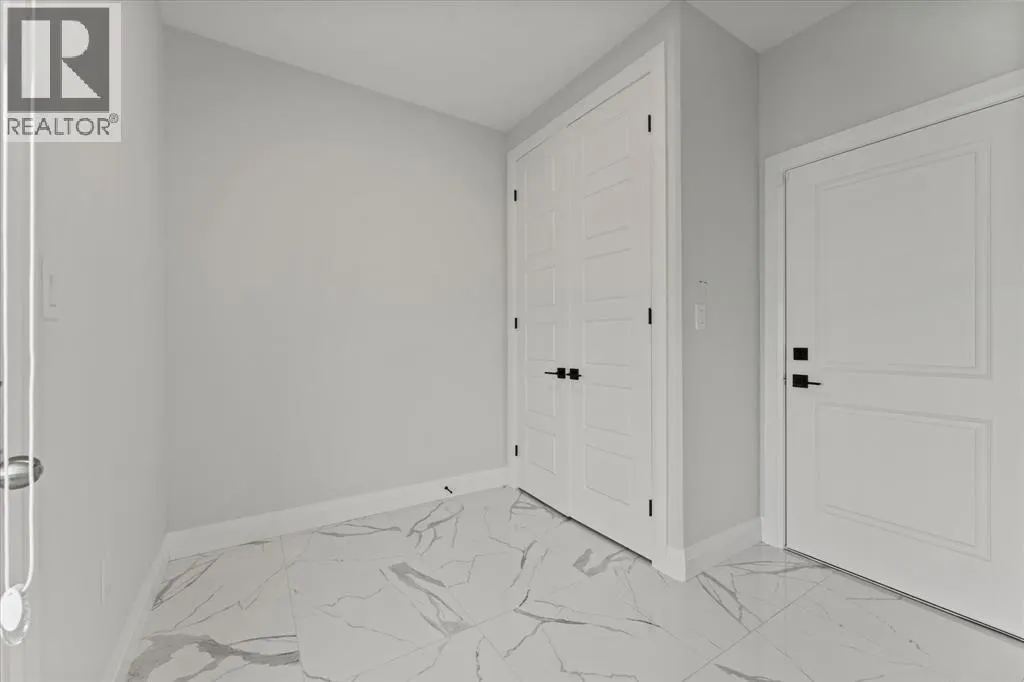
| Mud room | 9.2 x 8.9 | Main level | ||
| Office | 10.11 x 10 | Main level | ||
| Primary Bedroom | 13.11 x 15.10 | Second level | ||
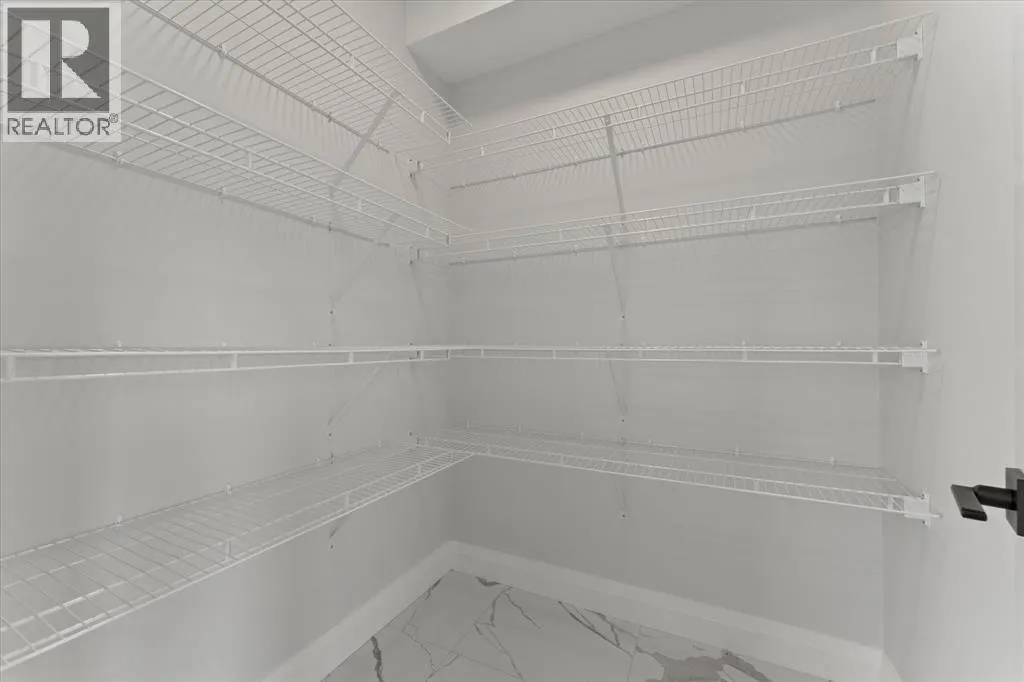
| Storage | 5.5 x 5.7 | Main level | ||
| Utility room | 7.8 x 21.4 | Basement |
Amenities
- Views
- New Construction
- Adult 55+
- Lease To Own
- No Strata Fees
- Furnished
- Primary On Main
- Air Conditioning
- Seller Finance
- Green
- Fixer Upper
- Horse
- Golf
- Fireplace
- Deck
- Garage
- Basement
- Pool

Property vs Single Family Average in N9V 0G8
Price
Year Built
 Data is supplied by Pillar 9™ MLS® System. Pillar 9™ is the owner of the copyright in its MLS® System. Data is deemed reliable but is not guaranteed accurate by Pillar 9™. The trademarks MLS®, Multiple Listing Service® and the associated logos are owned by The Canadian Real Estate Association (CREA) and identify the quality of services provided by real estate professionals who are members of CREA. Used under license.

 All information deemed reliable but not guaranteed. All properties are subject to prior sale, change or withdrawal. Neither listing broker(s) or information provider(s) shall be responsible for any typographical errors, misinformation, misprints and shall be held totally harmless. Listing(s) information is provided for consumer's personal, non-commercial use and may not be used for any purpose other than to identify prospective properties consumers may be interested in purchasing. The data relating